
2312 S Morgan Rd W, Saratoga Springs, UT 84043
Local realty services provided by:CENTURY 21 Everest
Listed by: tuiono malakai, crystal hyde
Office: equity real estate (south valley)
MLS#:2193904
Source:SL
Price summary
- Price:$759,900
- Price per sq. ft.:$145.85
About this home
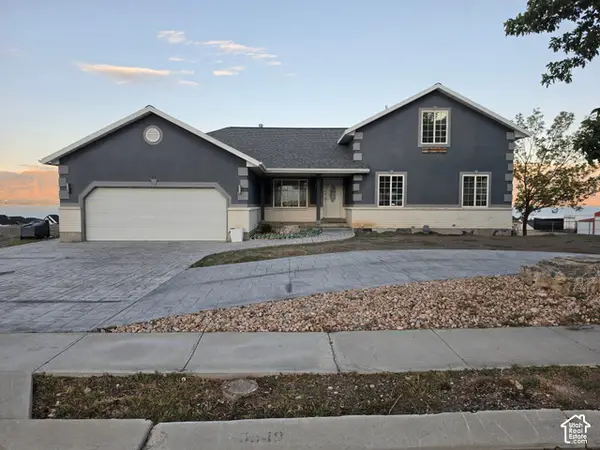
Come Check out this Spacious 2 Story home with over 5,200 finished sq ft. Former Parade of Home includes Hardwood Flooring, Oak Cabinets with Granite Counters and Spacious Bedrooms throughout. Grand Master Suite includes Fireplace and Spectacular Mountain & Lake Views. Home has 6 bedrooms 3.5 Baths with 2 Large Family Rooms, Deck of the Dining area, as well as a Media/Playroom with Wet Bar in the Basement. Fully Landscaped and located close to the Talons Cove Golf Course and minutes from shopping, schools, parks, lake access, entertainment and dining. Schedule your Showing Today. Some Photos have been virtually staged. Please note that square footage figures are provided as a courtesy estimate based on county records. Buyers are advised to obtain an independent measurement. All information provided is deemed reliable but is not guaranteed and should be independently verified by the buyer and the buyer's agent. SEE AGENT REMARKS FOR OFFER SUBMISSION.
Contact an agent
Home facts
- Year built:2002
- Subdivision & Development:JACOB RANCH
- Listing ID #:2193904
- Added:4 day(s) ago
- Updated:November 04, 2026 at 02:12 PM
Rooms and interior
- Bedrooms:6
- Total bathrooms:4
- Full bathrooms:3
- Half bathrooms:1
- Rooms Total:20
- Flooring:Carpet, Hardwood, Tile
- Bathrooms Description:Bath: Sep. Tub/Shower, Jetted Tub
- Kitchen Description:Disposal, Range/Oven: Free Stdng., Range: Gas
- Basement Description:Walk-Out Access
- Living area:5,210 sq. ft.
Heating and cooling
- Cooling:Central Air
- Heating:Forced Air, Gas: Central
Structure and exterior
- Roof:Asphalt
- Year built:2002
- Building area:5,210 sq. ft.
- Lot area:0.25 Acres
- Lot Features:Curb & Gutter, Fenced: Full, Flat, Road: Paved, Sidewalks, Sprinkler: Auto-Full, Terrain: Grad Slope
- Construction Materials:Stone, Stucco
- Exterior Features:Balcony, Basement Entrance, Covered, Deck: Covered, Entry (Foyer), Patio: Covered, Patio: Open, Walkout
- Levels:3 Story
Schools
- High school:Lehi
- Middle school:Lehi
- Elementary school:Meadow
Utilities
- Water:Culinary, Water Connected
- Sewer:Sewer Connected, Sewer: Connected, Sewer: Public
Finances and disclosures
- Price:$759,900
- Price per sq. ft.:$145.85
- Tax amount:$3,540
Features and amenities
- Laundry features:Electric Dryer Hookups
- Amenities:Central Vacuum, Closet: Walk-In, French Doors, Intercom, Jetted Tub, Vaulted Ceilings
Parking
- Total parking spaces:5
- Parking description:3 Car Garage, Attached, Attached Garage, Garage Door Opener
- Garage spaces:3
New listings near 2312 S Morgan Rd W
- New
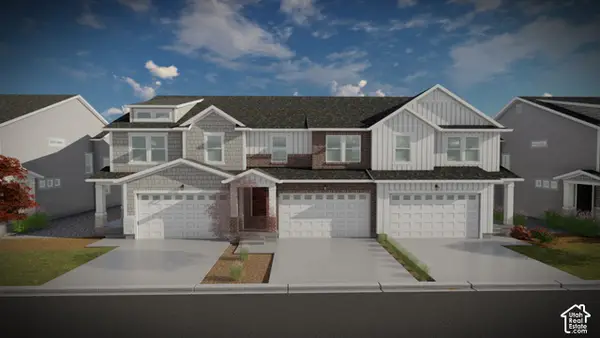 $495,900Active3 beds 3 baths2,321 sq. ft.
1536 W Bettany Dr #822, Saratoga Springs, UT 84045
MLS# 2194414Listed by: EDGE REALTY - New
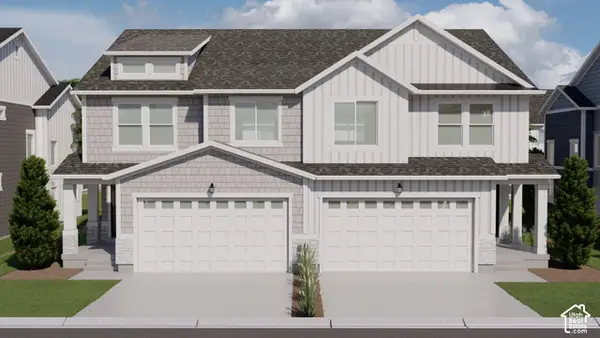 $489,900Active3 beds 3 baths2,321 sq. ft.
1567 W Bettany Dr #815, Saratoga Springs, UT 84045
MLS# 2194397Listed by: EDGE REALTY - New
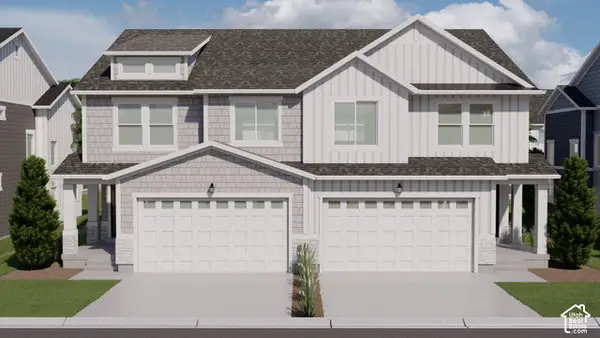 $489,900Active3 beds 3 baths2,321 sq. ft.
1563 W Bettany Dr #816, Saratoga Springs, UT 84045
MLS# 2194403Listed by: EDGE REALTY - New
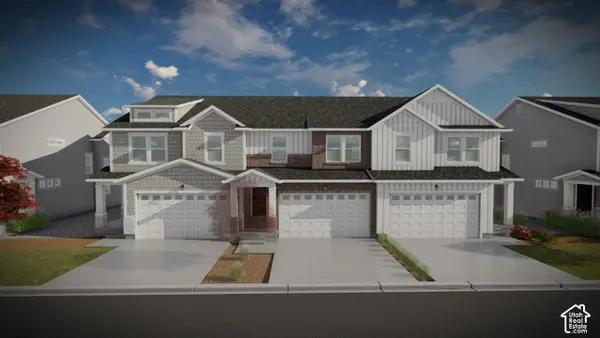 $529,900Active4 beds 4 baths2,321 sq. ft.
1543 W Bettany Dr #820, Saratoga Springs, UT 84045
MLS# 2194408Listed by: EDGE REALTY - New
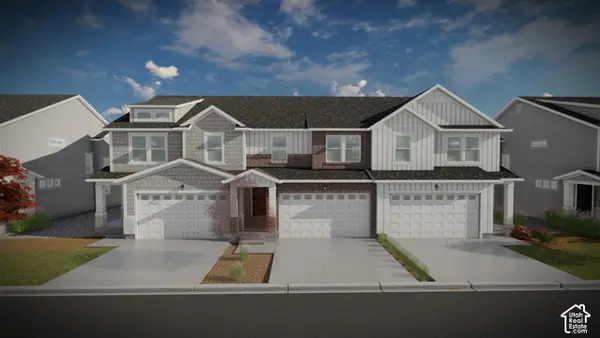 $479,900Active3 beds 3 baths2,280 sq. ft.
1539 W Bettany Dr #821, Saratoga Springs, UT 84045
MLS# 2194412Listed by: EDGE REALTY - New
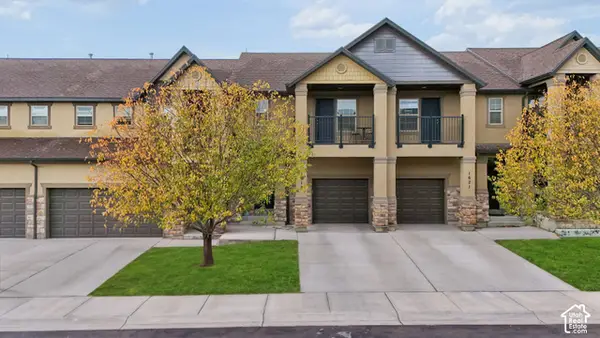 $405,000Active3 beds 4 baths2,114 sq. ft.
1619 N Venetian Way, Saratoga Springs, UT 84045
MLS# 2194336Listed by: SIMPLE CHOICE REAL ESTATE  $449,990Pending4 beds 3 baths1,938 sq. ft.
76 N Provo River Rd #252, Saratoga Springs, UT 84045
MLS# 2164298Listed by: ADVANTAGE REAL ESTATE, LLC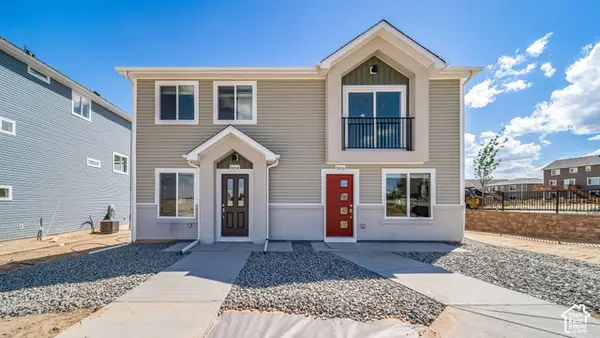 $329,990Pending3 beds 2 baths1,060 sq. ft.
548 N Beaver Ln #174, Saratoga Springs, UT 84045
MLS# 2191463Listed by: ADVANTAGE REAL ESTATE, LLC- New
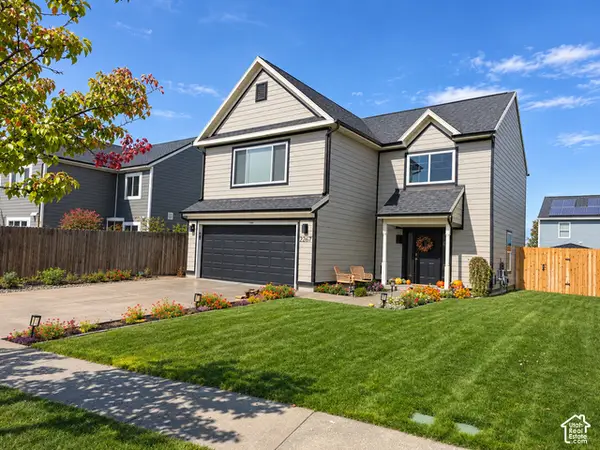 $495,000Active4 beds 3 baths1,752 sq. ft.
2267 E Lake View Dr, Saratoga Springs, UT 84043
MLS# 2194242Listed by: R AND R REALTY LLC - New
 $950,000Active8 beds 4 baths4,328 sq. ft.
3540 S Lake Mountain Dr, Saratoga Springs, UT 84045
MLS# 2194248Listed by: SOUTH RIM REALTY


Protect your home and budget from life's surprises with an Assurant Home Warranty, backed by a partner that supports you through every step of homeownership. Explore Plans.
©2026 Century 21 Real Estate LLC. All rights reserved. CENTURY 21®, the CENTURY 21 Logo and C21® are service marks owned by Century 21 Real Estate LLC. Century 21 Real Estate LLC fully supports the principles of the Fair Housing Act and the Equal Opportunity Act. Each office is independently owned and operated. Listing information is deemed reliable but not guaranteed accurate.