
3083 S Red Dr W, Saratoga Springs, UT 84045
Local realty services provided by:CENTURY 21 Essentials Realty
3083 S Red Dr W,Saratoga Springs, UT 84045
$435,000
- 3 Beds
- 4 Baths
- 2,080 sq. ft.
- Single family
- Active
Listed by: grant hyland
Office: equity real estate (solid)
MLS#:2185779
Source:SL
Price summary
- Price:$435,000
- Price per sq. ft.:$209.13
- Monthly HOA dues:$115
About this home
Welcome to this beautifully maintained 3-bedroom, 3-bath two-story home offers 2,080 sq. ft. of beautifully designed living space, a 2-car garage, and a low-maintenance .07-acre lot in sought-after Saratoga Springs. Enjoy the perfect blend of convenience and lifestyle with shopping, dining, major highways, Utah Lake, and outdoor recreation just minutes away. The impressive list of upgrades includes Jellyfish lighting, MyQ smart garage system with new security closure, front and rear camera system, hot-tub wiring, custom closet organizers, a thoughtfully organized laundry room, front walkway handrail, and an easy-care artificial-grass backyard. Modern touches, smart features, and effortless outdoor living come together in this exceptional home-move-in ready and made to impress!
Contact an agent
Home facts
- Year built:2018
- Subdivision & Development:THE VILLAGE OF FOX HOLLOW
- Listing ID #:2185779
- Added:1 day(s) ago
- Updated:September 18, 2026 at 11:33 AM
Rooms and interior
- Bedrooms:3
- Total bathrooms:4
- Full bathrooms:2
- Half bathrooms:1
- Rooms Total:12
- Flooring:Carpet, Laminate, Tile
- Bathrooms Description:Bath: Sep. Tub/Shower
- Kitchen Description:Disposal, Microwave, Range/Oven: Free Stdng.
- Basement Description:Full
- Living area:2,080 sq. ft.
Heating and cooling
- Cooling:Central Air
- Heating:Forced Air
Structure and exterior
- Roof:Asphalt
- Year built:2018
- Building area:2,080 sq. ft.
- Lot area:0.07 Acres
- Lot Features:Curb & Gutter, Fenced: Partial, Road: Paved, Sprinkler: Auto-Full
- Construction Materials:Stone, Stucco
- Exterior Features:Lighting
- Levels:3 Story
Schools
- High school:Westlake
- Middle school:Lake Mountain
- Elementary school:Sage Hills
Utilities
- Water:Culinary, Water Connected
- Sewer:Sewer Connected, Sewer: Connected
Finances and disclosures
- Price:$435,000
- Price per sq. ft.:$209.13
- Tax amount:$1,985
Features and amenities
- Laundry features:Electric Dryer Hookups
- Amenities:Alarm: Fire, Closet: Walk-In, Picnic Area, Playground, Snow Removal, Water Softener Owned, Window Coverings
Parking
- Total parking spaces:2
- Parking description:2 Car Garage, Attached, Attached Garage, Garage Door Opener
- Garage spaces:2
New listings near 3083 S Red Dr W
- Open Sat, 11am to 1pmNew
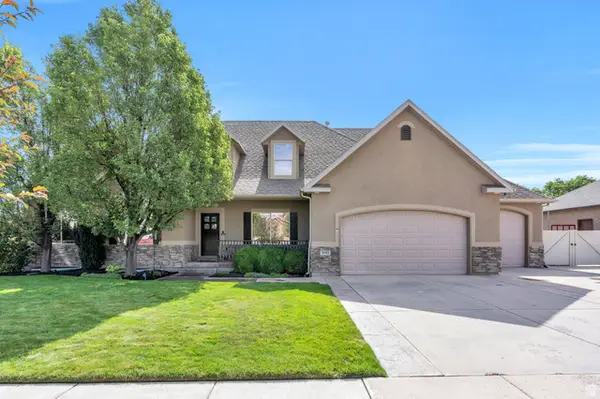 $824,900Active8 beds 4 baths4,440 sq. ft.
1092 N Coyote Run, Saratoga Springs, UT 84045
MLS# 2185964Listed by: EXP REALTY, LLC 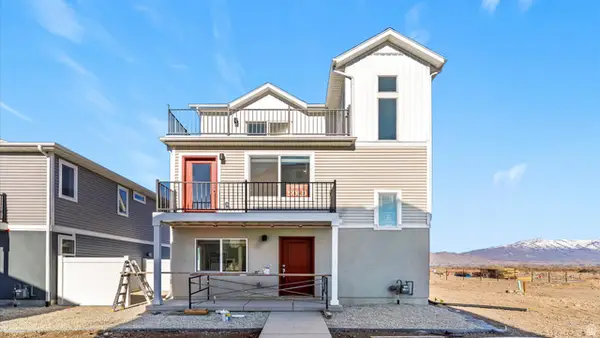 $399,990Active3 beds 3 baths1,311 sq. ft.
47 N Jordan River Way, Saratoga Springs, UT 84045
MLS# 2167756Listed by: ADVANTAGE REAL ESTATE, LLC- New
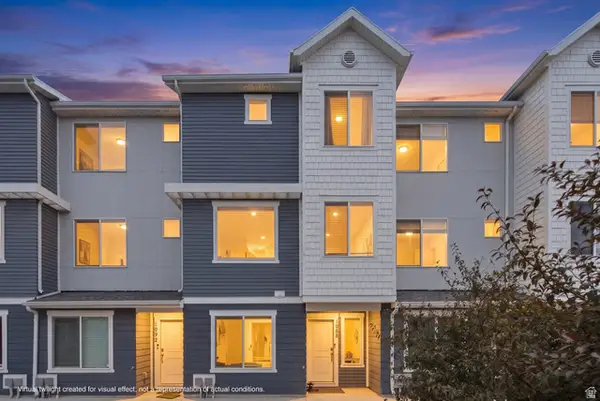 $429,900Active4 beds 3 baths2,056 sq. ft.
1088 E Vessel Ct #1328, Saratoga Springs, UT 84045
MLS# 2185817Listed by: SUMMIT REALTY, INC. - New
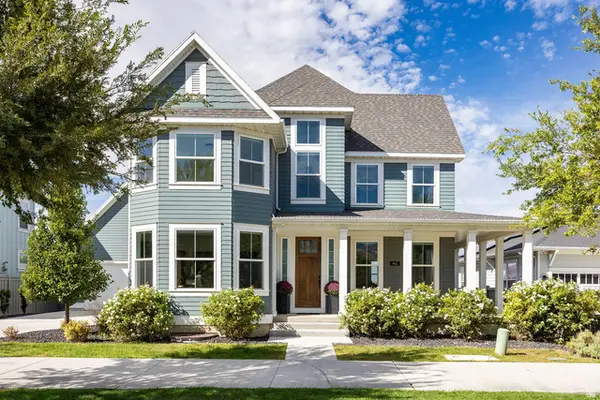 $1,148,000Active5 beds 4 baths5,081 sq. ft.
462 W Founders Blvd, Saratoga Springs, UT 84045
MLS# 2185834Listed by: SUMMIT SOTHEBY'S INTERNATIONAL REALTY - New
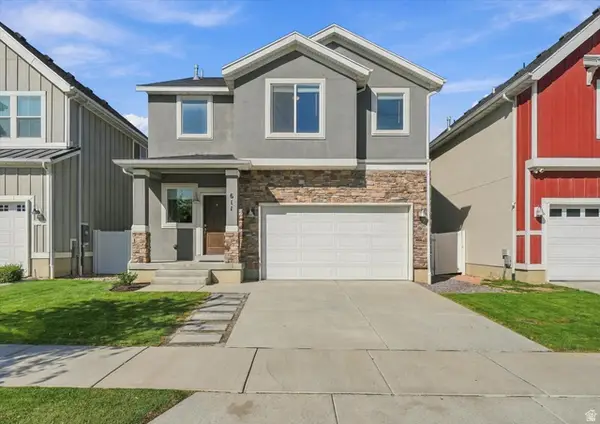 $529,900Active4 beds 3 baths3,290 sq. ft.
611 S Locust Dr E, Saratoga Springs, UT 84045
MLS# 2185842Listed by: HOMIE - New
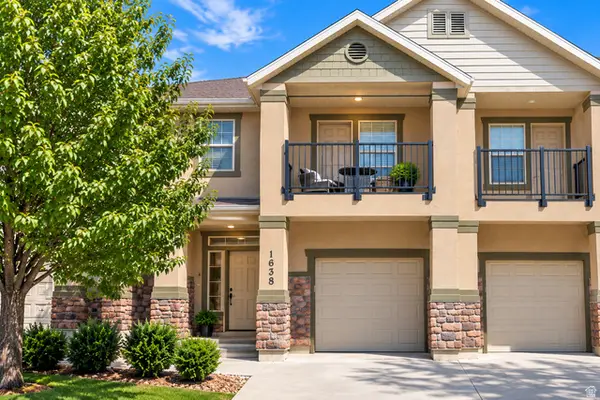 $415,000Active3 beds 4 baths2,331 sq. ft.
1638 N Venetian Way, Saratoga Springs, UT 84045
MLS# 2185752Listed by: TIME REAL ESTATE & DEVELOPMENT INC - Open Sat, 11am to 2pmNew
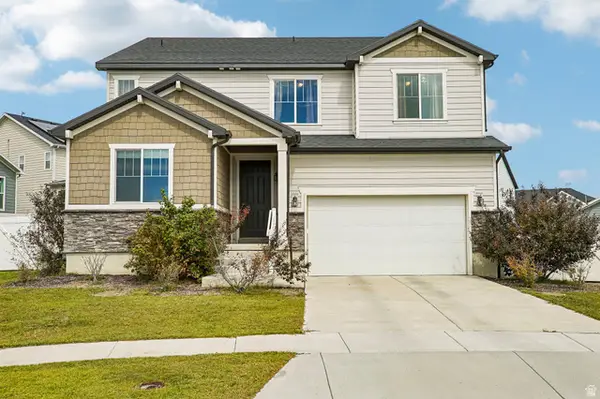 $550,000Active3 beds 3 baths3,964 sq. ft.
746 W Gladiolus Cir, Saratoga Springs, UT 84045
MLS# 2185395Listed by: OMADA REAL ESTATE - New
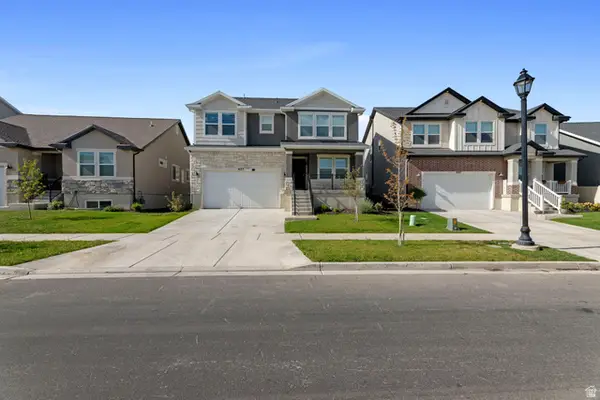 $634,990Active3 beds 3 baths3,584 sq. ft.
627 N Bennedict Dr #207, Saratoga Springs, UT 84045
MLS# 2185493Listed by: REAL ESTATE WITH ROGER A PROFESSIONAL LIMITED LIABILITY COMPANY - New
 $585,000Active3 beds 3 baths3,052 sq. ft.
3256 S Iron Hill Cir, Saratoga Springs, UT 84045
MLS# 2185443Listed by: REAL BROKER, LLC


Protect your home and budget from life's surprises with an Assurant Home Warranty, backed by a partner that supports you through every step of homeownership. Explore Plans.
©2026 Century 21 Real Estate LLC. All rights reserved. CENTURY 21®, the CENTURY 21 Logo and C21® are service marks owned by Century 21 Real Estate LLC. Century 21 Real Estate LLC fully supports the principles of the Fair Housing Act and the Equal Opportunity Act. Each office is independently owned and operated. Listing information is deemed reliable but not guaranteed accurate.