
611 S Locust Dr E, Saratoga Springs, UT 84045
Local realty services provided by:CENTURY 21 Essentials Realty
611 S Locust Dr E,Saratoga Springs, UT 84045
$529,900
- 4 Beds
- 3 Baths
- 3,290 sq. ft.
- Single family
- Active
Listed by: robert ross
Office: homie
MLS#:2185842
Source:SL
Price summary
- Price:$529,900
- Price per sq. ft.:$161.06
- Monthly HOA dues:$70
About this home
SELLER OFFERING UP TO $10,000 IN BUYER CONCESSIONS WITH AN ACCEPTABLE OFFER! Welcome to 611 S Locust Dr, a beautifully maintained 4-bedroom, 2.5-bath home in the highly sought-after Legacy Farms community of Saratoga Springs. Offering approximately 3,290 square feet, this home combines comfortable everyday living with a spacious, open floor plan designed for gathering and entertaining. Inside, you'll find bright, inviting living spaces, a functional layout, smart interior switches, and plenty of room to make the home your own. The finished garage adds a clean, polished touch and additional functionality. Step outside and enjoy a yard that's ready to be enjoyed, complete with garden boxes, established berries, and a fruit tree-perfect for anyone who loves gardening, fresh produce, or simply spending time outdoors. Legacy Farms is known for its exceptional community amenities, including resort-style pools, parks, a splash pad, skate park, clubhouse, and miles of biking and walking trails. Conveniently located in growing Saratoga Springs near Utah Lake, shopping, dining, recreation, and everyday necessities are all within easy reach. More than just a home, 611 S Locust Dr offers the space, neighborhood amenities, and lifestyle that make Legacy Farms such a desirable place to call home. Square footage figures are provided as a courtesy estimate only and were obtained from the County. The buyer is advised to obtain an independent measurement....
Contact an agent
Home facts
- Year built:2016
- Subdivision & Development:LEGACY FARMS
- Listing ID #:2185842
- Added:1 day(s) ago
- Updated:September 18, 2026 at 11:33 AM
Rooms and interior
- Bedrooms:4
- Total bathrooms:3
- Full bathrooms:1
- Half bathrooms:1
- Rooms Total:11
- Flooring:Carpet, Vinyl
- Kitchen Description:Disposal, Microwave, Range/Oven: Free Stdng., Refrigerator
- Basement Description:Full
- Living area:3,290 sq. ft.
Heating and cooling
- Cooling:Central Air
- Heating:Gas: Central
Structure and exterior
- Roof:Asphalt
- Year built:2016
- Building area:3,290 sq. ft.
- Lot area:0.08 Acres
- Lot Features:Drip Irrigation, Fenced: Full, Flat, Road: Paved, Sidewalks
- Construction Materials:Stone, Stucco
- Exterior Features:Covered, Patio: Covered
- Levels:3 Story
Schools
- High school:Westlake
- Middle school:Vista Heights Middle School
- Elementary school:Springside
Utilities
- Water:Culinary, Secondary, Water Connected
- Sewer:Sewer Connected, Sewer: Connected
Finances and disclosures
- Price:$529,900
- Price per sq. ft.:$161.06
- Tax amount:$2,350
Features and amenities
- Laundry features:Electric Dryer Hookups
- Amenities:Alarm: Fire, Biking Trails, Closet: Walk-In, Hiking Trails, Pets Permitted, Picnic Area, Playground, Pool, Water Softener Owned, Window Coverings
Parking
- Total parking spaces:2
- Parking description:2 Car Garage, Attached, Attached Garage, Extra Height, Garage Door Opener, Storage Above
- Garage spaces:2
New listings near 611 S Locust Dr E
- Open Sat, 11am to 1pmNew
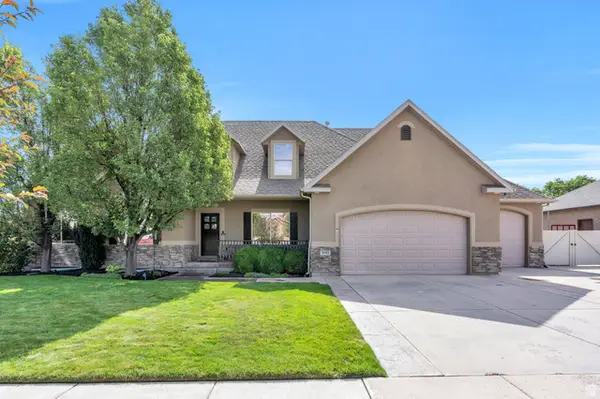 $824,900Active8 beds 4 baths4,440 sq. ft.
1092 N Coyote Run, Saratoga Springs, UT 84045
MLS# 2185964Listed by: EXP REALTY, LLC 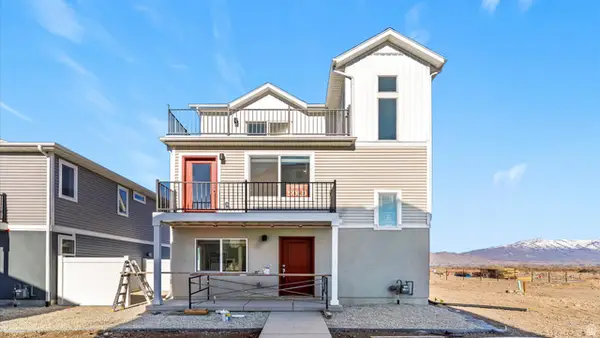 $399,990Active3 beds 3 baths1,311 sq. ft.
47 N Jordan River Way, Saratoga Springs, UT 84045
MLS# 2167756Listed by: ADVANTAGE REAL ESTATE, LLC- New
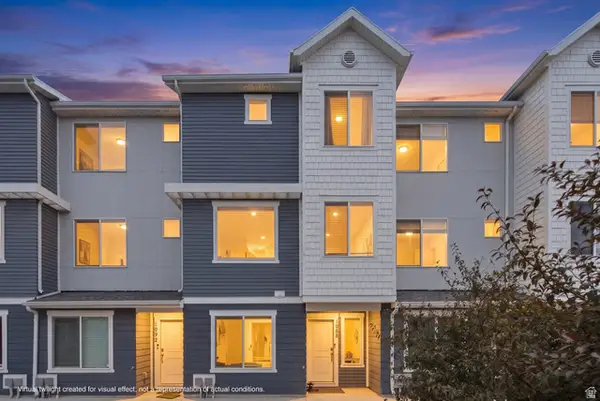 $429,900Active4 beds 3 baths2,056 sq. ft.
1088 E Vessel Ct #1328, Saratoga Springs, UT 84045
MLS# 2185817Listed by: SUMMIT REALTY, INC. - New
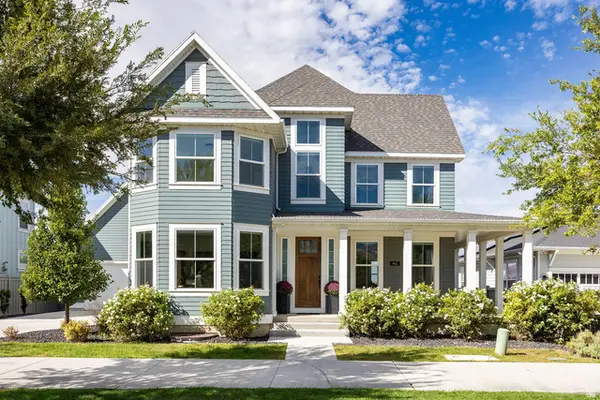 $1,148,000Active5 beds 4 baths5,081 sq. ft.
462 W Founders Blvd, Saratoga Springs, UT 84045
MLS# 2185834Listed by: SUMMIT SOTHEBY'S INTERNATIONAL REALTY - New
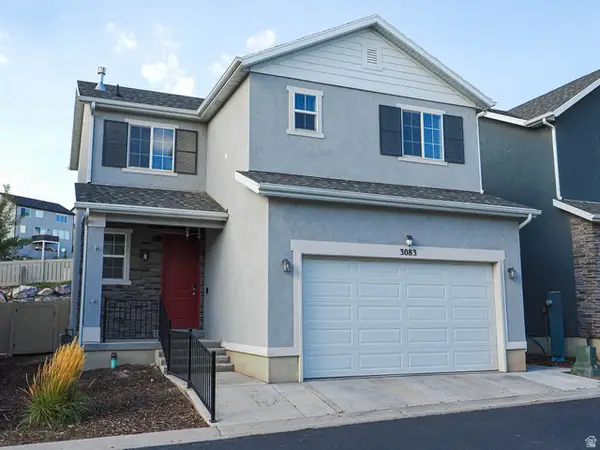 $435,000Active3 beds 4 baths2,080 sq. ft.
3083 S Red Dr W, Saratoga Springs, UT 84045
MLS# 2185779Listed by: EQUITY REAL ESTATE (SOLID) - New
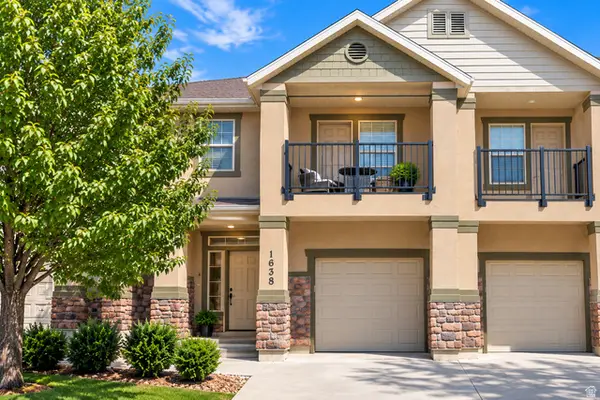 $415,000Active3 beds 4 baths2,331 sq. ft.
1638 N Venetian Way, Saratoga Springs, UT 84045
MLS# 2185752Listed by: TIME REAL ESTATE & DEVELOPMENT INC - Open Sat, 11am to 2pmNew
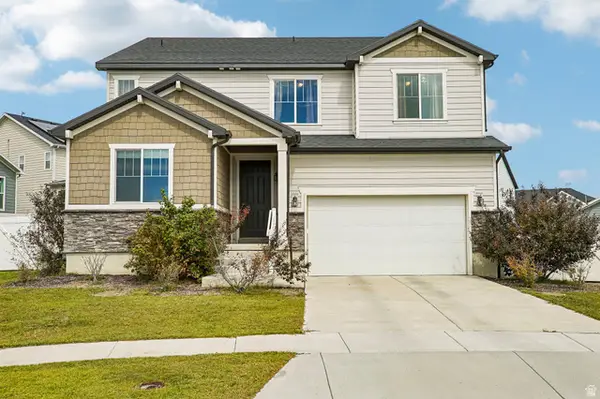 $550,000Active3 beds 3 baths3,964 sq. ft.
746 W Gladiolus Cir, Saratoga Springs, UT 84045
MLS# 2185395Listed by: OMADA REAL ESTATE - New
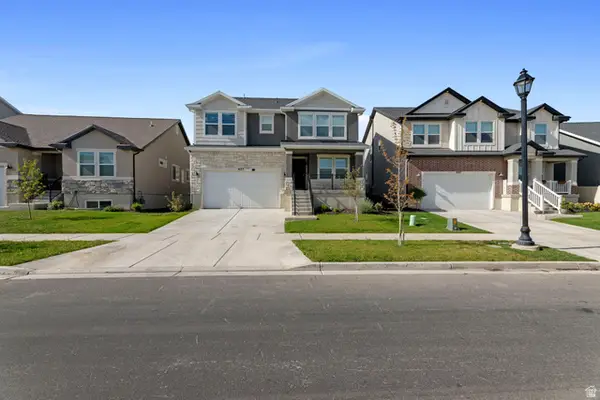 $634,990Active3 beds 3 baths3,584 sq. ft.
627 N Bennedict Dr #207, Saratoga Springs, UT 84045
MLS# 2185493Listed by: REAL ESTATE WITH ROGER A PROFESSIONAL LIMITED LIABILITY COMPANY - New
 $585,000Active3 beds 3 baths3,052 sq. ft.
3256 S Iron Hill Cir, Saratoga Springs, UT 84045
MLS# 2185443Listed by: REAL BROKER, LLC


Protect your home and budget from life's surprises with an Assurant Home Warranty, backed by a partner that supports you through every step of homeownership. Explore Plans.
©2026 Century 21 Real Estate LLC. All rights reserved. CENTURY 21®, the CENTURY 21 Logo and C21® are service marks owned by Century 21 Real Estate LLC. Century 21 Real Estate LLC fully supports the principles of the Fair Housing Act and the Equal Opportunity Act. Each office is independently owned and operated. Listing information is deemed reliable but not guaranteed accurate.