
462 W Founders Blvd, Saratoga Springs, UT 84045
Local realty services provided by:CENTURY 21 High Desert
Listed by: ann werner
Office: summit sotheby's international realty
MLS#:2185834
Source:SL
Price summary
- Price:$1,148,000
- Price per sq. ft.:$225.94
- Monthly HOA dues:$100
About this home
Impeccably maintained and lightly lived-in, this home feels nearly new and is beautifully finished from top to bottom. Located on Temple Row, the open floor plan is bright and inviting, with high ceilings, generous living spaces, and beautiful mountain views. At the center of it all is a spacious kitchen with a large island, walk-in pantry, and plenty of room to gather. Storage is abundant throughout, with oversized walk-in closets in every bedroom.
A four-car tandem garage is another standout, with EV charging and exceptional space for vehicles, storage, gear, or a workshop. Out back, the open yard offers plenty of usable space while still maintaining a private feel. Utah Lake, schools, shopping, dining, and parks are all close by, while convenient access to Mountain View Corridor makes it easy to get around the valley.
Contact an agent
Home facts
- Year built:2022
- Subdivision & Development:BEACON POINTE
- Listing ID #:2185834
- Added:1 day(s) ago
- Updated:September 18, 2026 at 11:32 AM
Rooms and interior
- Bedrooms:5
- Total bathrooms:4
- Full bathrooms:3
- Half bathrooms:1
- Rooms Total:19
- Flooring:Carpet, Laminate, Tile
- Kitchen Description:Microwave, Oven: Double, Oven: Wall, Range Hood, Range: Gas, Refrigerator
- Basement Description:Daylight, Full
- Living area:5,081 sq. ft.
Heating and cooling
- Cooling:Central Air
- Heating:Forced Air, Gas: Central
Structure and exterior
- Roof:Asphalt
- Year built:2022
- Building area:5,081 sq. ft.
- Lot area:0.21 Acres
- Lot Features:Curb & Gutter, Drip Irrigation, Flat, Road: Paved, Sidewalks, Sprinkler: Auto-Full
- Construction Materials:Cement Siding
- Exterior Features:Bay Box Windows, Entry (Foyer), Porch: Open
- Levels:3 Story
Schools
- High school:Westlake
- Middle school:Lake Mountain
- Elementary school:Saratoga Shores
Utilities
- Water:Culinary, Secondary, Water Connected
- Sewer:Sewer Connected, Sewer: Connected, Sewer: Public
Finances and disclosures
- Price:$1,148,000
- Price per sq. ft.:$225.94
- Tax amount:$4,858
Features and amenities
- Laundry features:Dryer, Electric Dryer Hookups, Washer
- Amenities:Ceiling Fan, Closet: Walk-In, Den/Office, French Doors, Pets Permitted, Window Coverings
Parking
- Total parking spaces:4
- Parking description:2 Car Deep (Tandem), 4 Car Garage, Attached, Attached Garage, Extra Length
- Garage spaces:4
New listings near 462 W Founders Blvd
- New
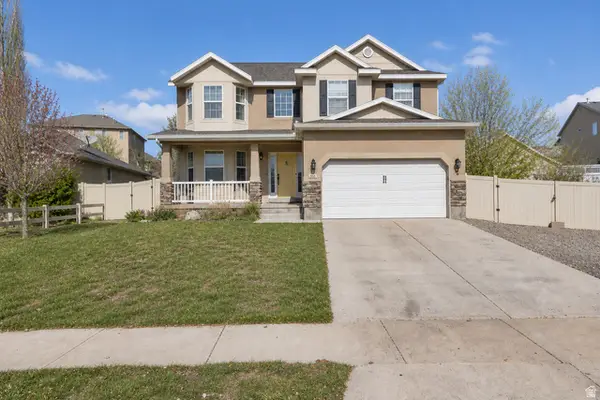 $592,500Active4 beds 3 baths3,302 sq. ft.
338 W Rye Dr N, Saratoga Springs, UT 84045
MLS# 2186132Listed by: KW UTAH REALTORS KELLER WILLIAMS - New
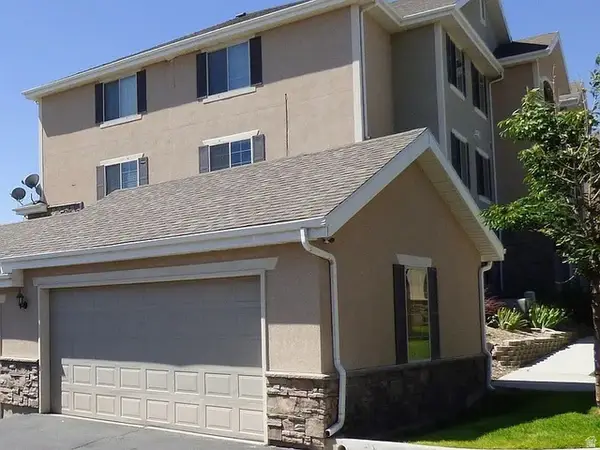 $309,000Active3 beds 2 baths1,280 sq. ft.
98 W Springview Dr, Saratoga Springs, UT 84045
MLS# 2186137Listed by: CFI REALTY LLC 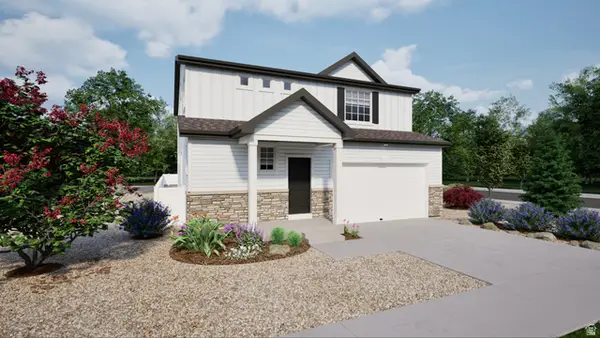 $559,990Pending4 beds 3 baths2,986 sq. ft.
291 N Roundabout St #1046, Saratoga Springs, UT 84045
MLS# 2150806Listed by: ADVANTAGE REAL ESTATE, LLC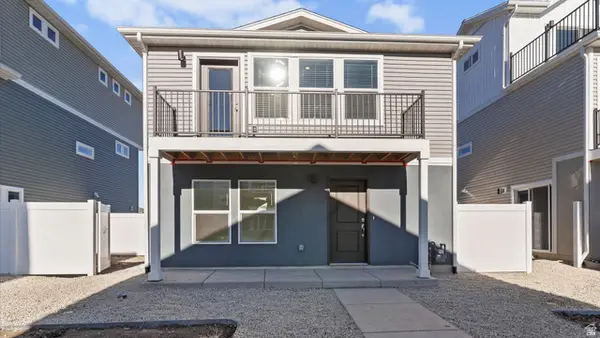 $359,990Pending2 beds 3 baths1,031 sq. ft.
41 N Jordan River Way #365, Saratoga Springs, UT 84045
MLS# 2167765Listed by: ADVANTAGE REAL ESTATE, LLC- Open Sat, 11am to 1pmNew
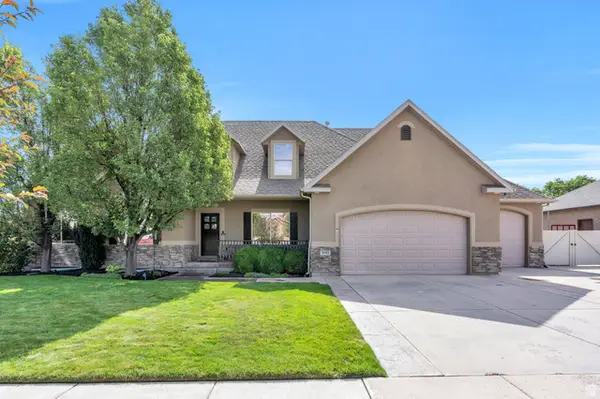 $824,900Active8 beds 4 baths4,440 sq. ft.
1092 N Coyote Run, Saratoga Springs, UT 84045
MLS# 2185964Listed by: EXP REALTY, LLC 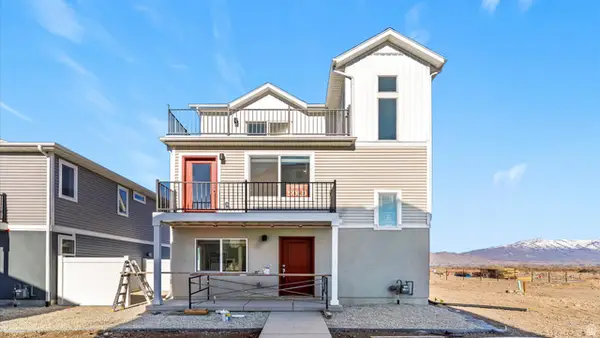 $399,990Active3 beds 3 baths1,311 sq. ft.
47 N Jordan River Way, Saratoga Springs, UT 84045
MLS# 2167756Listed by: ADVANTAGE REAL ESTATE, LLC- New
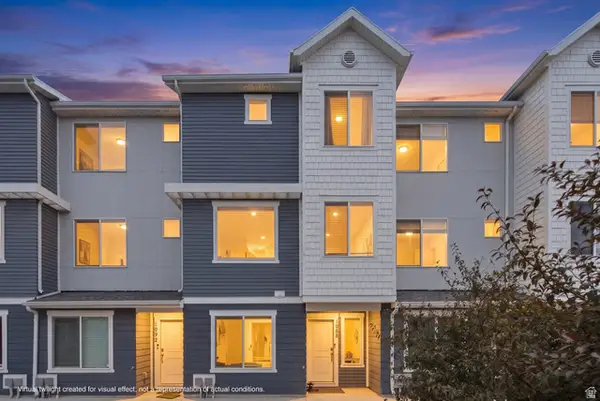 $429,900Active4 beds 3 baths2,056 sq. ft.
1088 E Vessel Ct #1328, Saratoga Springs, UT 84045
MLS# 2185817Listed by: SUMMIT REALTY, INC. - New
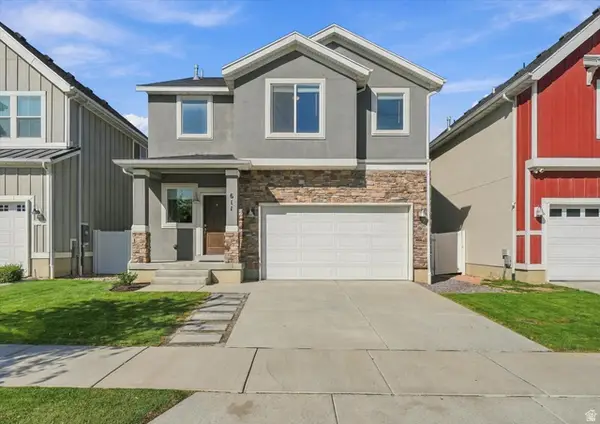 $529,900Active4 beds 3 baths3,290 sq. ft.
611 S Locust Dr E, Saratoga Springs, UT 84045
MLS# 2185842Listed by: HOMIE - New
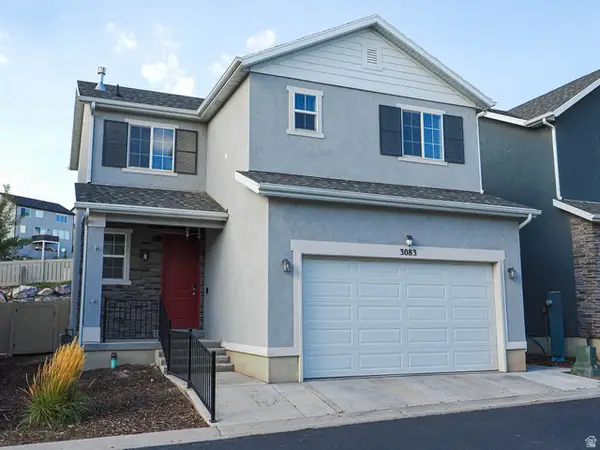 $435,000Active3 beds 4 baths2,080 sq. ft.
3083 S Red Dr W, Saratoga Springs, UT 84045
MLS# 2185779Listed by: EQUITY REAL ESTATE (SOLID)


Protect your home and budget from life's surprises with an Assurant Home Warranty, backed by a partner that supports you through every step of homeownership. Explore Plans.
©2026 Century 21 Real Estate LLC. All rights reserved. CENTURY 21®, the CENTURY 21 Logo and C21® are service marks owned by Century 21 Real Estate LLC. Century 21 Real Estate LLC fully supports the principles of the Fair Housing Act and the Equal Opportunity Act. Each office is independently owned and operated. Listing information is deemed reliable but not guaranteed accurate.