
652 W Sidney Ln, Saratoga Springs, UT 84045
Local realty services provided by:CENTURY 21 Naomi
Upcoming open houses
- Sat, Aug 0112:00 pm - 02:00 pm
Listed by: stephen phelps
Office: exp realty, llc.
MLS#:2173537
Source:SL
Price summary
- Price:$625,000
- Price per sq. ft.:$205.05
About this home
*See Video Tour* Showings begin w/ Open House Saturday 08/01 from 12-2 PM. Immaculate upgraded 3,048 sq. ft. home complete w/ 5 bedrooms, 3 baths in Aspen Hills in a rare no HOA cul-de-sac. Quick access to freeways & bordering Lehi you can't beat the location, the price, or the amenities this home & community have to offer. Designed for entertaining, the gourmet kitchen features double gas ovens, gas cooktop, abundant painted cabinetry, stainless steel appliances & includes the refrigerator. Both the kitchen & entire main floor were remodeled w/ tasteful upgrades throughout including the primary suite. Additional upgrades include: LVP flooring, tile, new garage door (2026), new water heater, new disposal and new water softener. The home opens to a spacious family room w/ strong natural light perfect for comfortable living & features an ideal open concept layout. The main floor also features the primary bedroom & ensuite including a new large walk-in shower and walk-in closet + a 2nd main level bedroom & bathroom perfect for your guests. Enjoy a convenient, impressively large, main floor laundry room that could be easily converted to a home office or additional bedroom (former 6th bedroom). Downstairs, enjoy a 2nd open concept family room, dry-bar, & an additional 3 bedrooms & bathroom in the fully finished basement. This home has all the storage & space you've been searching for. Outside, relax under the oversized 30'+ covered Trex deck perfect for your next BBQ. Ready for the Holidays, this home has TrimLight permanent lighting for year-round convenience. Boasting an impressive 9,191 SF lot - you'll enjoy the fully fenced backyard w/ space to play. Additional storage is available in the out-building shed, extra-wide garage, basement storage closet, and cold-storage. No HOA restrictions compliment the wide RV gate & large extended cement pad ideal for RV/Boat parking. Active community complete w/ biking trails, parks (including Shay Park just down the street), nearby Elementary Schools - quick access to shopping & entertainment. This beautifully maintained home offers the perfect blend of luxury, comfort, & convenience - enjoy gorgeous mountain, lake, and valley views w/ the quiet cul-de-sac living you've only been dreaming of. South facing home - meaning faster snow melt in the front yard & more evening shade in the back yard to enjoy your new home! Come see why this is one of Saratoga Springs' best values! Buyer/Buyer's Agent to verify all. Request a private showing today....
Contact an agent
Home facts
- Year built:2011
- Listing ID #:2173537
- Added:1 day(s) ago
- Updated:July 29, 2026 at 01:06 PM
Rooms and interior
- Bedrooms:5
- Total bathrooms:3
- Full bathrooms:3
- Rooms Total:15
- Flooring:Carpet, Tile
- Kitchen Description:Disposal, Kitchen: Updated, Microwave, Oven: Double, Oven: Gas, Oven: Wall, Range Hood, Range: Countertop, Range: Gas, Refrigerator
- Basement Description:Full
- Living area:3,048 sq. ft.
Heating and cooling
- Cooling:Central Air
- Heating:Forced Air
Structure and exterior
- Roof:Asphalt
- Year built:2011
- Building area:3,048 sq. ft.
- Lot area:0.21 Acres
- Lot Features:Cul-De-Sac, Cul-de-sac, Curb & Gutter, Fenced: Full, Road: Paved, Sidewalks, Sprinkler: Auto-Full
- Architectural Style:Rambler/Ranch
- Construction Materials:Asphalt, Stone, Stucco
- Exterior Features:Covered, Deck: Covered, Entry (Foyer), Lighting, Out Buildings, Patio: Covered, Patio: Open, Porch: Open
- Levels:2 Story
Schools
- High school:Westlake
- Middle school:Vista Heights Middle School
- Elementary school:Riverview
Utilities
- Water:Culinary, Water Connected
- Sewer:Sewer Connected, Sewer: Connected, Sewer: Public
Finances and disclosures
- Price:$625,000
- Price per sq. ft.:$205.05
- Tax amount:$2,575
Features and amenities
- Laundry features:Electric Dryer Hookups
- Amenities:Bar: Dry, Ceiling Fan, Closet: Walk-In, Den/Office, Smart Thermostat(s), Storage Shed(s), Vaulted Ceilings, Video Camera(s), Video Door Bell(s), Water Softener Owned, Window Coverings
Parking
- Total parking spaces:8
- Parking description:2 Car Garage, Attached Garage, Rv Parking
- Garage spaces:2
New listings near 652 W Sidney Ln
- New
 $475,000Active3 beds 2 baths2,047 sq. ft.
261 W Kestrel Dr, Saratoga Springs, UT 84045
MLS# 2174868Listed by: RE/MAX ASSOCIATES - New
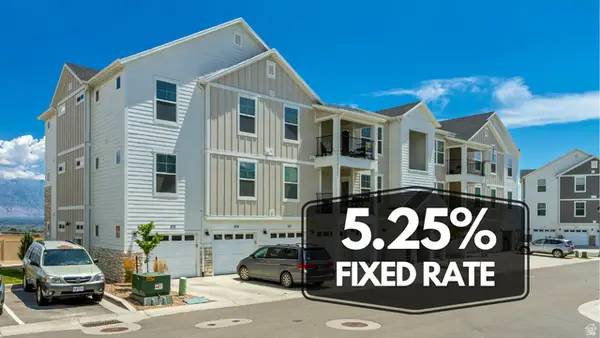 $299,900Active3 beds 2 baths1,272 sq. ft.
1772 N Buckeye Way W #O304, Saratoga Springs, UT 84045
MLS# 2174829Listed by: ASK ANDREW REAL ESTATE - New
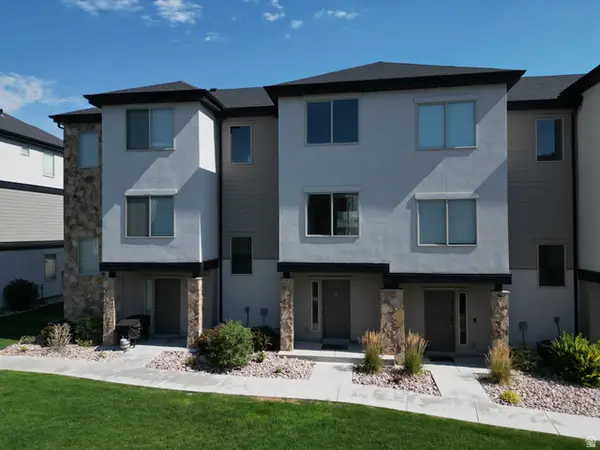 $380,000Active3 beds 3 baths1,618 sq. ft.
149 W Autumn Ln, Saratoga Springs, UT 84045
MLS# 2174821Listed by: TEAM TEASDALE REALTY (NORTH) - Open Sat, 1 to 3pmNew
 $559,000Active4 beds 4 baths2,172 sq. ft.
51 E Redwing Ct, Saratoga Springs, UT 84045
MLS# 2174682Listed by: KW WESTFIELD - New
 $438,000Active3 beds 3 baths2,540 sq. ft.
2143 N Chianti St, Saratoga Springs, UT 84045
MLS# 2174703Listed by: RE/MAX ASSOCIATES - Open Sat, 4 to 6pmNew
 $619,500Active6 beds 4 baths3,200 sq. ft.
1596 N Cordoba Dr, Saratoga Springs, UT 84045
MLS# 2174710Listed by: REAL BROKER, LLC - New
 $628,000Active6 beds 4 baths3,240 sq. ft.
183 E Sandpiper Ln, Saratoga Springs, UT 84045
MLS# 2174617Listed by: SUMMIT SOTHEBY'S INTERNATIONAL REALTY - Open Fri, 12 to 3pmNew
 $538,000Active2 beds 2 baths1,528 sq. ft.
1489 N Saratoga View Ln #B, Saratoga Springs, UT 84045
MLS# 2174620Listed by: KW WESTFIELD - New
 $545,000Active5 beds 3 baths3,359 sq. ft.
1439 W Boseman Way, Saratoga Springs, UT 84045
MLS# 2174576Listed by: FATHOM REALTY (OREM)


Protect your home and budget from life's surprises with an Assurant Home Warranty, backed by a partner that supports you through every step of homeownership. Explore Plans.
©2026 Century 21 Real Estate LLC. All rights reserved. CENTURY 21®, the CENTURY 21 Logo and C21® are service marks owned by Century 21 Real Estate LLC. Century 21 Real Estate LLC fully supports the principles of the Fair Housing Act and the Equal Opportunity Act. Each office is independently owned and operated. Listing information is deemed reliable but not guaranteed accurate.