
871 S Mathilda Dr #246, Saratoga Springs, UT 84045
Local realty services provided by:CENTURY 21 High Desert
871 S Mathilda Dr #246,Saratoga Springs, UT 84045
$459,990
- 3 Beds
- 2 Baths
- 2,364 sq. ft.
- Townhouse
- Active
Listed by: ryan bailey
Office: destination real estate
MLS#:2132234
Source:SL
Price summary
- Price:$459,990
- Price per sq. ft.:$194.58
- Monthly HOA dues:$215
About this home
BACK ON THE MARKET! Don't miss your second chance to own this beautiful, brand-new row-end townhome in the desirable Beacon Pointe community. Offering 2,364 total square feet, this home features 3 bedrooms, 2 bathrooms, an attached 2-car garage, and a full unfinished basement with excellent storage and plenty of room for future expansion. The bright, open-concept design includes a spacious great room, quartz countertops, LVP flooring, vaulted ceilings, smart thermostats, and a comfortable primary suite with a private bathroom and walk-in closet. The row-end location provides additional privacy, natural light, and beautiful mountain views. Enjoy low-maintenance living with an HOA that includes high-speed fiber internet, professional landscaping, snow removal, a community pool, pickleball courts, playgrounds, picnic areas, pavilions, and open green space. Conveniently located near shopping, schools, restaurants, recreation, Pioneer Crossing, and Utah Lake, this home offers the perfect combination of comfort, convenience, and modern living. Rates as low as 2.99% may be available to qualified buyers through First Colony Mortgage with a seller-paid 2-1 temporary rate buydown. Rates, APR, payments, terms, and program availability are subject to change. Terms and conditions apply. Not all buyers will qualify. Contact the listing agent or preferred lender for complete details....
Contact an agent
Home facts
- Year built:2026
- Listing ID #:2132234
- Added:95 day(s) ago
- Updated:July 28, 2026 at 11:00 PM
Rooms and interior
- Bedrooms:3
- Total bathrooms:2
- Full bathrooms:2
- Rooms Total:10
- Flooring:Carpet
- Kitchen Description:Disposal, Microwave, Range/Oven: Free Stdng.
- Basement Description:Full
- Living area:2,364 sq. ft.
Heating and cooling
- Cooling:Central Air
- Heating:Forced Air, Gas: Central
Structure and exterior
- Roof:Asphalt
- Year built:2026
- Building area:2,364 sq. ft.
- Lot area:0.03 Acres
- Lot Features:Curb & Gutter, Drip Irrigation, Flat, Road: Paved, Sidewalks, Sprinkler: Auto-Full
- Architectural Style:Townhouse
- Construction Materials:Stucco
- Levels:3 Story
Schools
- High school:Westlake
- Middle school:Lake Mountain
- Elementary school:Saratoga Shores
Utilities
- Water:Water Connected
- Sewer:Sewer Connected, Sewer: Connected
Finances and disclosures
- Price:$459,990
- Price per sq. ft.:$194.58
- Tax amount:$1
Features and amenities
- Amenities:Closet: Walk-In, Insurance, Maintenance, Pets Permitted, Picnic Area, Playground, Pool, Smart Thermostat(s), Vaulted Ceilings
Parking
- Total parking spaces:2
- Parking description:2 Car Garage, Attached Garage
- Garage spaces:2
New listings near 871 S Mathilda Dr #246
- Open Sat, 1 to 3pmNew
 $559,000Active4 beds 4 baths2,172 sq. ft.
51 E Redwing Ct, Saratoga Springs, UT 84045
MLS# 2174682Listed by: KW WESTFIELD - New
 $438,000Active3 beds 3 baths2,540 sq. ft.
2143 N Chianti St, Saratoga Springs, UT 84045
MLS# 2174703Listed by: RE/MAX ASSOCIATES - New
 $619,500Active6 beds 4 baths3,200 sq. ft.
1596 N Cordoba Dr, Saratoga Springs, UT 84045
MLS# 2174710Listed by: REAL BROKER, LLC - New
 $628,000Active6 beds 4 baths3,240 sq. ft.
183 E Sandpiper Ln, Saratoga Springs, UT 84045
MLS# 2174617Listed by: SUMMIT SOTHEBY'S INTERNATIONAL REALTY - Open Fri, 12 to 3pmNew
 $538,000Active2 beds 2 baths1,528 sq. ft.
1489 N Saratoga View Ln #B, Saratoga Springs, UT 84045
MLS# 2174620Listed by: KW WESTFIELD - New
 $545,000Active5 beds 3 baths3,359 sq. ft.
1439 W Boseman Way, Saratoga Springs, UT 84045
MLS# 2174576Listed by: FATHOM REALTY (OREM) - New
 $296,900Active3 beds 2 baths1,250 sq. ft.
1979 N Crest Rd, Saratoga Springs, UT 84045
MLS# 2174559Listed by: GARN G CHRISTENSEN REALTY - New
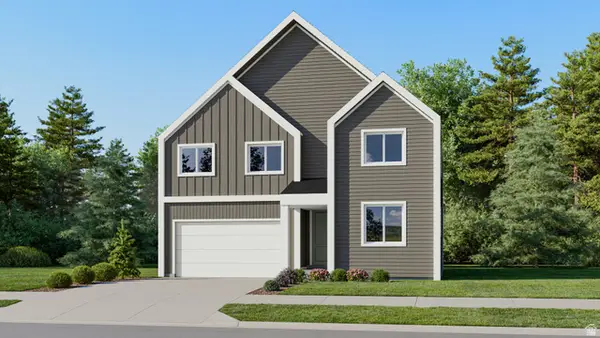 $644,900Active4 beds 3 baths3,940 sq. ft.
1496 W Everblooming Dr #4076, Saratoga Springs, UT 84045
MLS# 2174498Listed by: LENNAR HOMES OF UTAH, LLC - New
 $584,900Active4 beds 3 baths3,239 sq. ft.
1909 N August Beauty Ln #3234, Saratoga Springs, UT 84045
MLS# 2174515Listed by: LENNAR HOMES OF UTAH, LLC 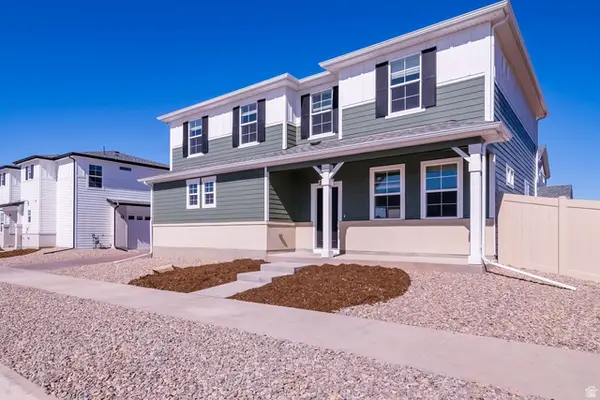 $469,990Pending4 beds 4 baths1,938 sq. ft.
30 N Provo River Rd #260, Saratoga Springs, UT 84045
MLS# 2145648Listed by: ADVANTAGE REAL ESTATE, LLC


Protect your home and budget from life's surprises with an Assurant Home Warranty, backed by a partner that supports you through every step of homeownership. Explore Plans.
©2026 Century 21 Real Estate LLC. All rights reserved. CENTURY 21®, the CENTURY 21 Logo and C21® are service marks owned by Century 21 Real Estate LLC. Century 21 Real Estate LLC fully supports the principles of the Fair Housing Act and the Equal Opportunity Act. Each office is independently owned and operated. Listing information is deemed reliable but not guaranteed accurate.