
98 W Springview Dr, Saratoga Springs, UT 84045
Local realty services provided by:CENTURY 21 High Desert
98 W Springview Dr,Saratoga Springs, UT 84045
$309,000
- 3 Beds
- 2 Baths
- 1,280 sq. ft.
- Condominium
- Active
Listed by: jordan lee, raelene christopherson
Office: cfi realty llc.
MLS#:2186137
Source:SL
Price summary
- Price:$309,000
- Price per sq. ft.:$241.41
- Monthly HOA dues:$304
About this home
Check out this amazing move-in-ready condo with rare 2 car detached garage! This 3-bedroom, 2-bath home is located at the back of the neighborhood, offering stunning views from the deck. This condo has some great updates laminated flooring throughout the living, kitchen, dining and hall areas and accent walls. The Owner's Suite boasts its own bath and a spacious walk-in closet. A prime location, close to highways, entertainment, and shopping. Buyer and buyer's agent to verify all information. Seller is offering a very generous 3 percent in concessions!!
Contact an agent
Home facts
- Year built:2008
- Subdivision & Development:HARVEST HILLS
- Listing ID #:2186137
- Added:1 day(s) ago
- Updated:September 18, 2026 at 11:05 PM
Rooms and interior
- Bedrooms:3
- Total bathrooms:2
- Full bathrooms:2
- Rooms Total:9
- Flooring:Carpet, Laminate
- Kitchen Description:Range/Oven: Built-In, Refrigerator
- Living area:1,280 sq. ft.
Heating and cooling
- Cooling:Central Air
- Heating:Gas: Central
Structure and exterior
- Roof:Asphalt
- Year built:2008
- Building area:1,280 sq. ft.
- Lot area:0.03 Acres
- Architectural Style:Condo
- Construction Materials:Stone, Stucco
- Exterior Features:Deck: Covered
- Levels:1 Story
Schools
- High school:Westlake
- Middle school:Vista Heights Middle School
- Elementary school:Harvest
Utilities
- Water:Culinary, Water Connected
- Sewer:Sewer Connected, Sewer: Connected, Sewer: Public
Finances and disclosures
- Price:$309,000
- Price per sq. ft.:$241.41
- Tax amount:$1,347
Features and amenities
- Laundry features:Dryer, Electric Dryer Hookups, Washer
- Amenities:Closet: Walk-In, Insurance, Pet Rules, Pets Permitted, Playground, Sewer Paid, Snow Removal, Trash, Water
Parking
- Total parking spaces:2
- Parking description:2 Car Garage, Detached, Garage Door Opener
- Garage spaces:2
New listings near 98 W Springview Dr
- New
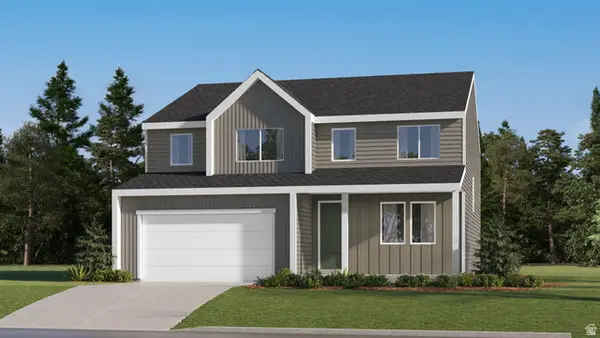 $564,900Active4 beds 3 baths3,497 sq. ft.
1879 W Golden Magic Ln #3207, Saratoga Springs, UT 84045
MLS# 2186313Listed by: LENNAR HOMES OF UTAH, LLC - New
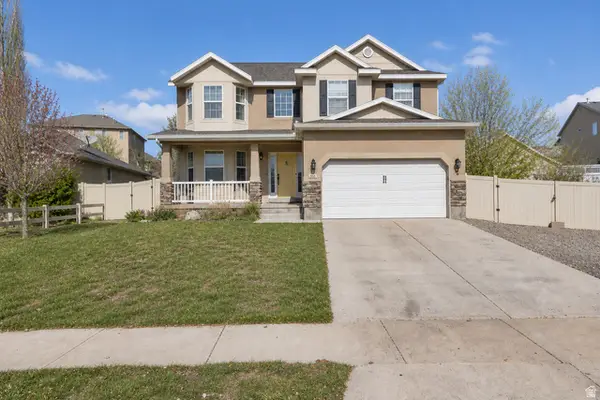 $592,500Active4 beds 3 baths3,302 sq. ft.
338 W Rye Dr N, Saratoga Springs, UT 84045
MLS# 2186132Listed by: KW UTAH REALTORS KELLER WILLIAMS 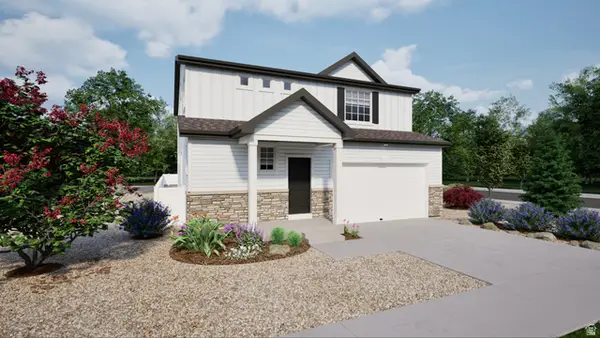 $559,990Pending4 beds 3 baths2,986 sq. ft.
291 N Roundabout St #1046, Saratoga Springs, UT 84045
MLS# 2150806Listed by: ADVANTAGE REAL ESTATE, LLC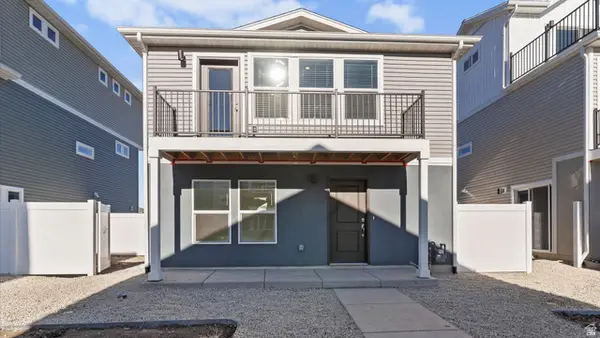 $359,990Pending2 beds 3 baths1,031 sq. ft.
41 N Jordan River Way #365, Saratoga Springs, UT 84045
MLS# 2167765Listed by: ADVANTAGE REAL ESTATE, LLC- Open Sat, 11am to 1pmNew
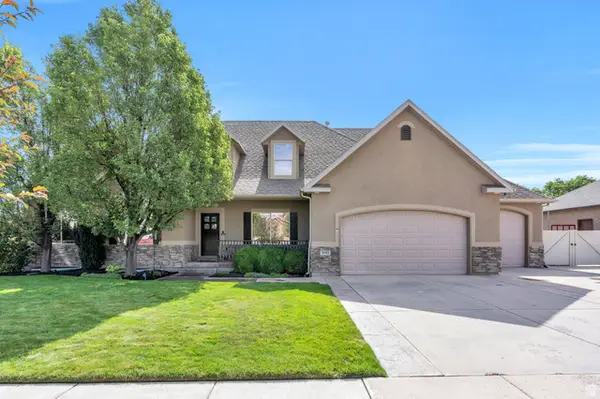 $824,900Active8 beds 4 baths4,440 sq. ft.
1092 N Coyote Run, Saratoga Springs, UT 84045
MLS# 2185964Listed by: EXP REALTY, LLC 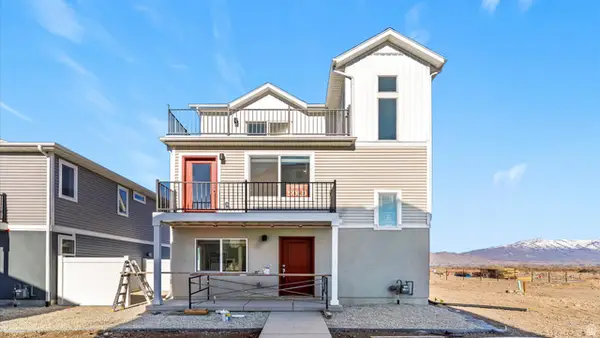 $399,990Active3 beds 3 baths1,311 sq. ft.
47 N Jordan River Way, Saratoga Springs, UT 84045
MLS# 2167756Listed by: ADVANTAGE REAL ESTATE, LLC- New
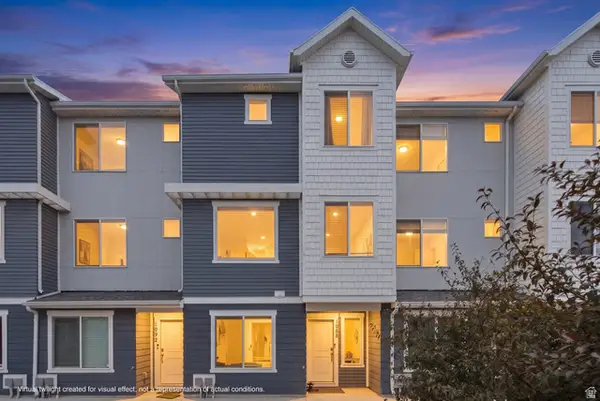 $429,900Active4 beds 3 baths2,056 sq. ft.
1088 E Vessel Ct #1328, Saratoga Springs, UT 84045
MLS# 2185817Listed by: SUMMIT REALTY, INC. - New
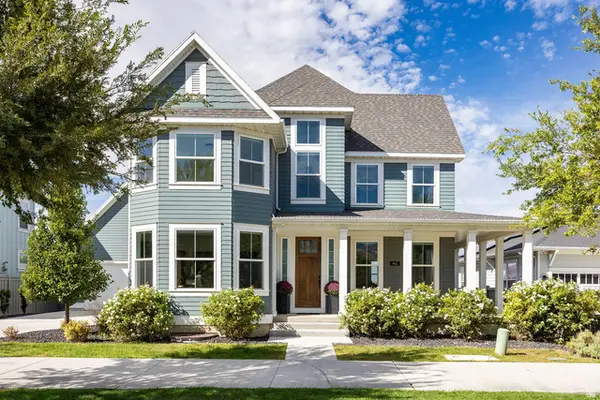 $1,148,000Active5 beds 4 baths5,081 sq. ft.
462 W Founders Blvd, Saratoga Springs, UT 84045
MLS# 2185834Listed by: SUMMIT SOTHEBY'S INTERNATIONAL REALTY - New
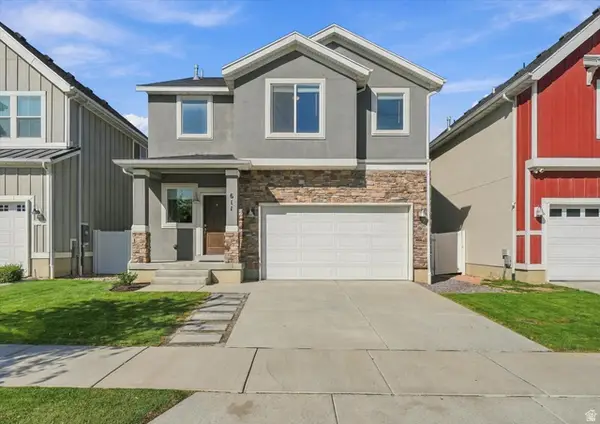 $529,900Active4 beds 3 baths3,290 sq. ft.
611 S Locust Dr E, Saratoga Springs, UT 84045
MLS# 2185842Listed by: HOMIE


Protect your home and budget from life's surprises with an Assurant Home Warranty, backed by a partner that supports you through every step of homeownership. Explore Plans.
©2026 Century 21 Real Estate LLC. All rights reserved. CENTURY 21®, the CENTURY 21 Logo and C21® are service marks owned by Century 21 Real Estate LLC. Century 21 Real Estate LLC fully supports the principles of the Fair Housing Act and the Equal Opportunity Act. Each office is independently owned and operated. Listing information is deemed reliable but not guaranteed accurate.