
983 N Ledger Dr #205, Saratoga Springs, UT 84045
Local realty services provided by:CENTURY 21 Naomi
983 N Ledger Dr #205,Saratoga Springs, UT 84045
$443,000
- 3 Beds
- 3 Baths
- 2,280 sq. ft.
- Townhouse
- Active
Listed by: randy s yates
Office: mountainland realty, inc
MLS#:2160043
Source:SL
Price summary
- Price:$443,000
- Price per sq. ft.:$194.3
About this home
Virtually brand-new townhome with all of the upgrades including the kitchen sink! (literally). Upgraded cabinets, railings, tile, light fixtures, faucets, flooring, carpet pad, countertops, appliances, water spicket in garage. 2 story family room, large primary suite with double sinks, private patio, huge 2 story windows which let in tons of natural light with remote control blackout blinds for when you want it dark. Unfinished basement with room to expand or great storage. Don't sleep on this one! Agent related to seller.
Contact an agent
Home facts
- Year built:2023
- Listing ID #:2160043
- Added:1 day(s) ago
- Updated:May 29, 2026 at 07:58 PM
Rooms and interior
- Bedrooms:3
- Total bathrooms:3
- Full bathrooms:2
- Half bathrooms:1
- Rooms Total:10
- Flooring:Carpet, Tile
- Bathrooms Description:Bath: Sep. Tub/Shower
- Kitchen Description:Disposal, Microwave, Range/Oven: Free Stdng.
- Basement Description:Full
- Living area:2,280 sq. ft.
Heating and cooling
- Cooling:Central Air
- Heating:Gas: Central, Gas: Stove
Structure and exterior
- Roof:Asphalt
- Year built:2023
- Building area:2,280 sq. ft.
- Lot area:0.03 Acres
- Lot Features:Curb & Gutter, Drip Irrigation, Road: Paved, Sidewalks, Sprinkler: Auto-Full
- Architectural Style:Townhouse
- Construction Materials:Brick
- Exterior Features:Patio: Open
- Levels:3 Story
Schools
- High school:Westlake
- Middle school:Vista Heights Middle School
- Elementary school:Thunder Ridge
Utilities
- Water:Culinary, Water Connected
- Sewer:Sewer Connected, Sewer: Connected
Finances and disclosures
- Price:$443,000
- Price per sq. ft.:$194.3
- Tax amount:$1,889
Features and amenities
- Laundry features:Electric Dryer Hookups
- Amenities:Biking Trails, Closet: Walk-In, Fitness Center, Hiking Trails, Pets Permitted, Picnic Area, Playground, Pool, Snow Removal, Video Door Bell(s), Window Coverings
Parking
- Total parking spaces:4
- Parking description:2 Car Garage, Attached Garage
- Garage spaces:2
New listings near 983 N Ledger Dr #205
- New
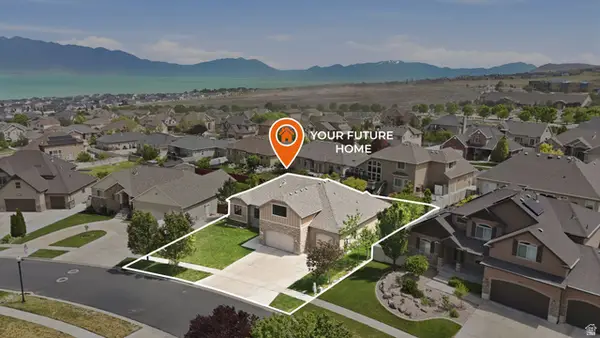 $835,000Active7 beds 4 baths5,182 sq. ft.
161 W Sweetbriar Ln, Saratoga Springs, UT 84045
MLS# 2161505Listed by: RE/MAX ASSOCIATES - Open Sat, 12 to 2pmNew
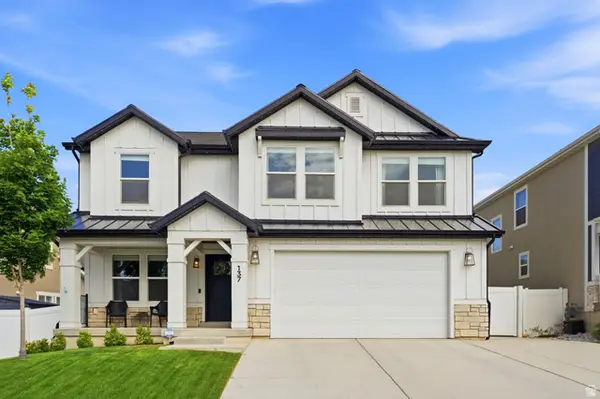 $624,700Active4 beds 3 baths3,434 sq. ft.
137 N Foxmoor Way, Saratoga Springs, UT 84045
MLS# 2161470Listed by: KW SOUTH VALLEY KELLER WILLIAMS  $419,990Pending3 beds 3 baths1,311 sq. ft.
79 N Provo River Rd #272, Saratoga Springs, UT 84045
MLS# 2128185Listed by: ADVANTAGE REAL ESTATE, LLC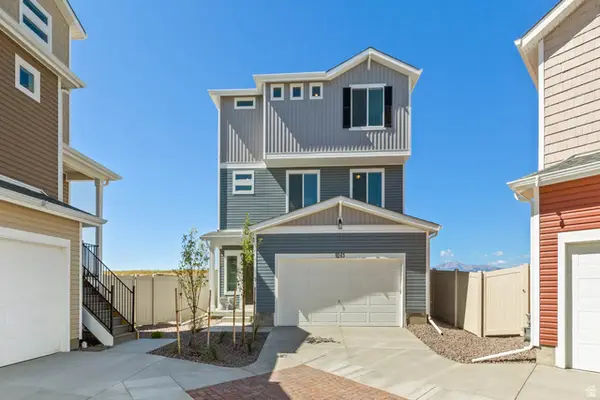 $449,990Pending3 beds 3 baths1,747 sq. ft.
455 E Kanab Creek Dr #215, Saratoga Springs, UT 84045
MLS# 2139877Listed by: ADVANTAGE REAL ESTATE, LLC $589,990Pending5 beds 3 baths3,550 sq. ft.
276 N Roundabout St #1055, Saratoga Springs, UT 84045
MLS# 2142758Listed by: ADVANTAGE REAL ESTATE, LLC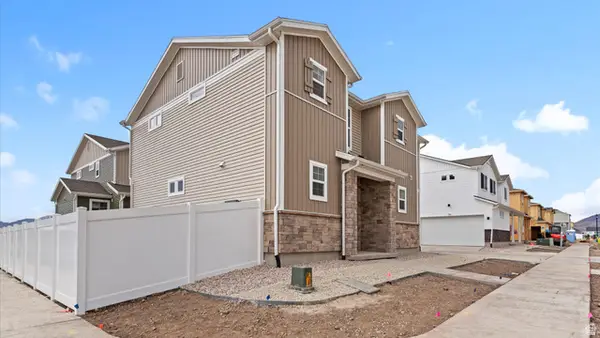 $459,990Pending3 beds 3 baths1,769 sq. ft.
48 N Provo River Rd #257, Saratoga Springs, UT 84045
MLS# 2145655Listed by: ADVANTAGE REAL ESTATE, LLC $404,990Pending3 beds 3 baths1,311 sq. ft.
129 N Green River Rd #293, Saratoga Springs, UT 84045
MLS# 2148010Listed by: ADVANTAGE REAL ESTATE, LLC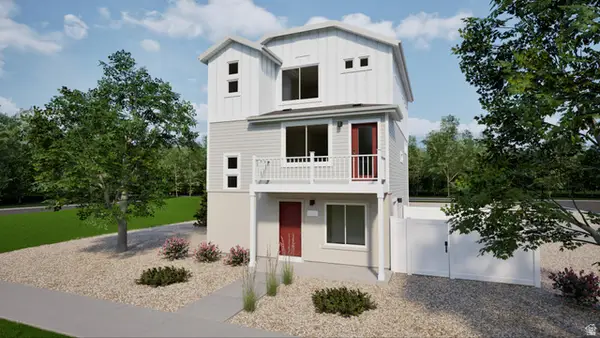 $439,990Pending3 beds 3 baths1,673 sq. ft.
107 N Green River Rd #289, Saratoga Springs, UT 84045
MLS# 2148025Listed by: ADVANTAGE REAL ESTATE, LLC $579,990Pending5 beds 4 baths3,234 sq. ft.
297 N Roundabout St #1047, Saratoga Springs, UT 84045
MLS# 2150974Listed by: ADVANTAGE REAL ESTATE, LLC


Protect your home and budget from life's surprises with an Assurant Home Warranty, backed by a partner that supports you through every step of homeownership. Explore Plans.
©2026 Century 21 Real Estate LLC. All rights reserved. CENTURY 21®, the CENTURY 21 Logo and C21® are service marks owned by Century 21 Real Estate LLC. Century 21 Real Estate LLC fully supports the principles of the Fair Housing Act and the Equal Opportunity Act. Each office is independently owned and operated. Listing information is deemed reliable but not guaranteed accurate.