
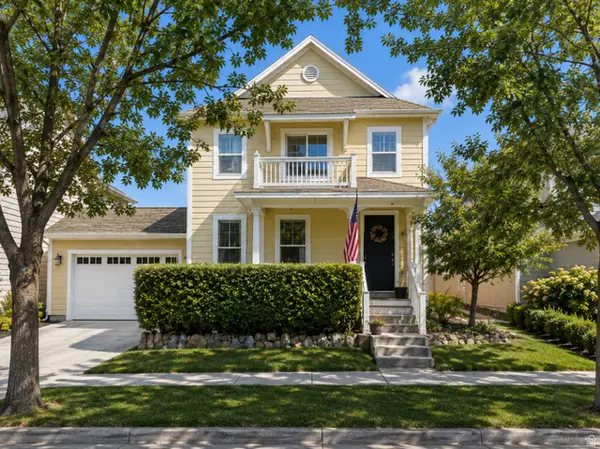
10262 S Millerton Dr, South Jordan, UT 84009
Local realty services provided by:CENTURY 21 Wasatch Life Realty
Listed by: johnny hansen, tamara zander
Office: zander real estate team pllc
MLS#:2173682
Source:SL
Price summary
- Price:$500,000
- Price per sq. ft.:$233.64
- Monthly HOA dues:$144
About this home
Welcome to this charming Daybreak home, perfectly situated less than a mile from beautiful Oquirrh Lake and within walking distance of three neighborhood parks. Capitalize on an assumable 2.48% FHA loan, inquire to learn more! Surrounded by green space just outside the front door, this home offers the feel of a spacious front yard while providing all the benefits of Daybreak's vibrant, walkable community. Step inside to an inviting open-concept floor plan designed for both everyday living and entertaining. The kitchen is beautifully appointed with rich cabinetry, stainless steel appliances, granite countertops, and a timeless herringbone tile backsplash that adds warmth and character. The adjoining living and dining areas create a seamless flow, making gatherings with family and friends effortless. Conveniently located just inside the garage entry, you'll find a thoughtfully designed mudroom-style drop zone complete with a built-in bench, coat hooks, and storage shelf, perfect for keeping everyday essentials organized. Upstairs, the spacious secondary bedroom features dramatic angled ceilings that create an open, airy feel and make the room an ideal space for guests, a home office, or additional living space. The primary suite offers a relaxing retreat with a private ensuite bathroom, providing comfort and privacy at the end of the day. The attached two-car garage offers generous space for vehicles, outdoor gear, and additional storage. Living in Daybreak means enjoying one of Utah's premier master-planned communities, complete with over 30 miles of walking and biking trails, Oquirrh Lake, multiple pools, fitness facilities, parks, playgrounds, community gardens, year-round events, SoDa Row, Downtown Daybreak, TRAX, and endless opportunities for recreation and connection. This beautifully maintained home combines timeless finishes, functional living spaces, and an unbeatable location, making it the perfect place to experience the Daybreak lifestyle....
Contact an agent
Home facts
- Year built:2010
- Subdivision & Development:DAYBREAK
- Listing ID #:2173682
- Added:49 day(s) ago
- Updated:September 10, 2026 at 11:22 AM
Rooms and interior
- Bedrooms:4
- Total bathrooms:3
- Full bathrooms:2
- Half bathrooms:1
- Rooms Total:13
- Flooring:Carpet, Hardwood, Tile
- Kitchen Description:Disposal, Range/Oven: Free Stdng.
- Basement Description:Full
- Living area:2,140 sq. ft.
Heating and cooling
- Cooling:Central Air
- Heating:Forced Air, Gas: Central
Structure and exterior
- Roof:Asphalt
- Year built:2010
- Building area:2,140 sq. ft.
- Lot area:0.07 Acres
- Lot Features:Curb & Gutter, Drip Irrigation, Fenced: Partial, Flat, Sidewalks, Sprinkler: Auto-Full
- Construction Materials:Clapboard/Masonite
- Exterior Features:Covered, Lighting, Patio: Covered, Porch: Open
- Levels:3 Story
Schools
- High school:Herriman
- Elementary school:Golden Fields
Utilities
- Water:Culinary, Water Connected
- Sewer:Sewer Connected, Sewer: Connected, Sewer: Public
Finances and disclosures
- Price:$500,000
- Price per sq. ft.:$233.64
- Tax amount:$2,605
Features and amenities
- Amenities:Biking Trails, Closet: Walk-In, Fitness Center, Hiking Trails, Pets Permitted, Picnic Area, Playground, Pool, Tennis Court(s)
Parking
- Total parking spaces:2
- Parking description:2 Car Garage, Attached, Attached Garage, Built-In, Garage Door Opener
- Garage spaces:2
New listings near 10262 S Millerton Dr
- New
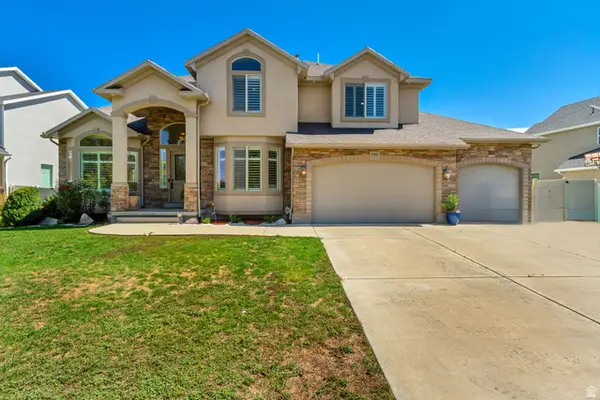 $1,150,000Active7 beds 4 baths5,143 sq. ft.
11643 S Jordan Farms Rd W, South Jordan, UT 84095
MLS# 2184248Listed by: KW SUCCESS KELLER WILLIAMS REALTY (LATINO) - Open Sat, 11am to 1pmNew
 $415,000Active4 beds 3 baths1,913 sq. ft.
10563 S Sage Rd W, South Jordan, UT 84009
MLS# 2183058Listed by: MANSELL REAL ESTATE INC - New
 $657,105Active4 beds 4 baths2,686 sq. ft.
6703 W Salt Marsh Rd S #447, South Jordan, UT 84009
MLS# 2184056Listed by: S H REALTY LC - New
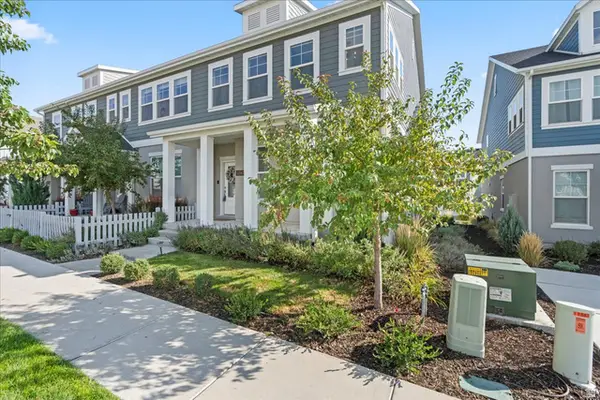 $400,000Active3 beds 3 baths1,508 sq. ft.
11587 S Prosperity Rd W, South Jordan, UT 84009
MLS# 2184067Listed by: UTAH'S WISE CHOICE REAL ESTATE - New
 $634,500Active3 beds 3 baths2,530 sq. ft.
5297 W Center Field Dr, South Jordan, UT 84009
MLS# 2184042Listed by: EXP REALTY, LLC (PARK CITY) - Open Fri, 4 to 6pmNew
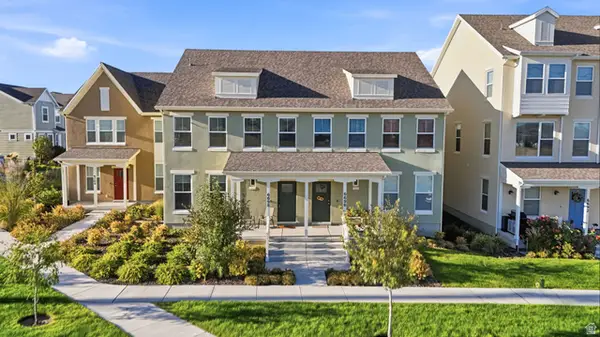 $400,000Active3 beds 2 baths1,364 sq. ft.
6698 W 11800 S, South Jordan, UT 84009
MLS# 2184022Listed by: KW UTAH REALTORS KELLER WILLIAMS (BRICKYARD) - New
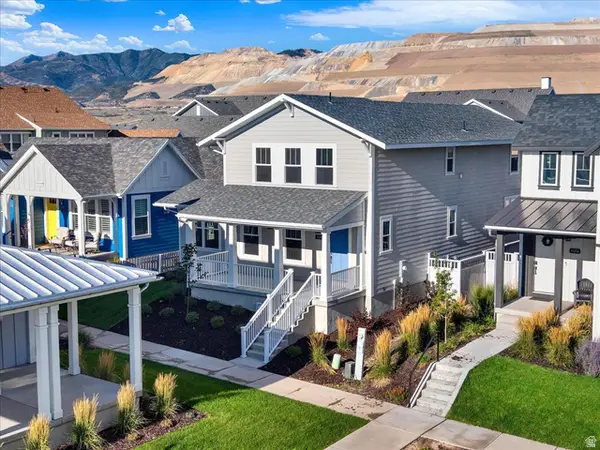 $699,900Active3 beds 3 baths3,306 sq. ft.
11208 S Easy Bee Rd W #268, South Jordan, UT 84009
MLS# 2179742Listed by: HOLMES HOMES REALTY - Open Thu, 5 to 7pmNew
 $549,000Active3 beds 3 baths2,260 sq. ft.
4588 W Warm Canyon Ln, South Jordan, UT 84009
MLS# 2183234Listed by: REAL BROKER, LLC - New
 $1,280,000Active5 beds 5 baths5,018 sq. ft.
11448 S Glass Hill Dr #112, South Jordan, UT 84009
MLS# 2183945Listed by: AIM REALTY - New
 $446,900Active4 beds 4 baths2,242 sq. ft.
10711 S Oquirrh Rd, South Jordan, UT 84009
MLS# 2183948Listed by: INTERMOUNTAIN PROPERTIES


Protect your home and budget from life's surprises with an Assurant Home Warranty, backed by a partner that supports you through every step of homeownership. Explore Plans.
©2026 Century 21 Real Estate LLC. All rights reserved. CENTURY 21®, the CENTURY 21 Logo and C21® are service marks owned by Century 21 Real Estate LLC. Century 21 Real Estate LLC fully supports the principles of the Fair Housing Act and the Equal Opportunity Act. Each office is independently owned and operated. Listing information is deemed reliable but not guaranteed accurate.