
11038 S Harvest Pointe Dr, South Jordan, UT 84009
Local realty services provided by:CENTURY 21 Essentials Realty
11038 S Harvest Pointe Dr,South Jordan, UT 84009
$495,000
- 4 Beds
- 4 Baths
- 2,456 sq. ft.
- Townhouse
- Active
Upcoming open houses
- Sat, Sep 1910:30 am - 01:00 pm
Listed by: ryan dastrup
Office: equity real estate (nre)
MLS#:2185589
Source:SL
Price summary
- Price:$495,000
- Price per sq. ft.:$201.55
- Monthly HOA dues:$155
About this home
Beautiful End-Unit Townhome in a Prime South Jordan Location! 4-bedroom, 3.5-bathroom end-unit townhome offering a spacious, functional floor plan and an abundance of natural light throughout. The first level features a private bedroom and full bathroom, making it ideal for guests, a home office, or multi-generational living. You'll also enjoy direct garage access with built-in shelving that's included with the home. The second level showcases an inviting open-concept design perfect for entertaining. The expansive family room flows seamlessly into the stunning kitchen, featuring a 12-foot center island, quartz countertops, stainless steel appliances, two pantries, 1/2 bathroom and a dining nook. Step outside onto the private deck overlooking the front green space, providing the perfect place to relax or enjoy your morning coffee. On the third level, you'll find a peaceful primary suite complete with an en-suite bathroom and walk-in closet. Two additional bedrooms and a full hall bathroom with the convenience of a dedicated laundry room. Additional features include: New interior paint, Newer carpet, Whole-home water filtration system, and floor to ceiling drapes. Conveniently located in South Jordan, this home offers quick access to Mountain View Corridor, Bangerter Highway, and I-15, making commuting throughout the Salt Lake Valley a breeze. Nearby you'll find The District shopping center, Costco, restaurants, grocery stores, fitness centers, and entertainment. Outdoor enthusiasts will appreciate the nearby parks, walking and biking trails, and recreational opportunities, while families will enjoy the proximity to highly rated Jordan School District schools. This move-in-ready home combines modern finishes, a thoughtful layout, and an unbeatable location. Schedule your private showing today! Square footage figures are provided as a courtesy estimate only and were obtained from county. Buyer is advised to obtain an independent measurement....
Contact an agent
Home facts
- Year built:2016
- Subdivision & Development:MEADOWS
- Listing ID #:2185589
- Added:1 day(s) ago
- Updated:September 18, 2026 at 12:57 AM
Rooms and interior
- Bedrooms:4
- Total bathrooms:4
- Full bathrooms:3
- Half bathrooms:1
- Rooms Total:11
- Flooring:Carpet
- Kitchen Description:Microwave, Refrigerator
- Living area:2,456 sq. ft.
Heating and cooling
- Cooling:Central Air
- Heating:Forced Air
Structure and exterior
- Roof:Asphalt
- Year built:2016
- Building area:2,456 sq. ft.
- Lot area:0.02 Acres
- Lot Features:Drip Irrigation, Fenced: Partial, Sprinkler: Auto-Full
- Architectural Style:Townhouse
- Construction Materials:Cement Siding, Stucco
- Exterior Features:Balcony, Patio: Open, Walkout
- Levels:3 Story
Schools
- High school:Bingham
- Middle school:Elk Ridge
- Elementary school:Eastlake
Utilities
- Water:Culinary, Water Connected
- Sewer:Sewer Connected, Sewer: Connected, Sewer: Public
Finances and disclosures
- Price:$495,000
- Price per sq. ft.:$201.55
- Tax amount:$2,550
Features and amenities
- Amenities:Ceiling Fan, Closet: Walk-In, Insurance, Maintenance, Pets Permitted, Playground, Snow Removal, Window Coverings
Parking
- Total parking spaces:2
- Parking description:2 Car Garage, Covered, Extra Width
- Garage spaces:2
New listings near 11038 S Harvest Pointe Dr
- New
 $889,990Active3 beds 2 baths5,106 sq. ft.
6986 W Lammermuir Way S #1-125, South Jordan, UT 84009
MLS# 2185988Listed by: DESTINATION REAL ESTATE - Open Sat, 12 to 2pmNew
 $517,800Active4 beds 3 baths2,318 sq. ft.
11464 S Open View Ln, South Jordan, UT 84009
MLS# 2186038Listed by: ZANDER REAL ESTATE TEAM PLLC - Open Sat, 12 to 4pmNew
 $429,990Active3 beds 2 baths1,525 sq. ft.
11256 S Silver Pond Dr #516, South Jordan, UT 84009
MLS# 2185920Listed by: DESTINATION REAL ESTATE - New
 $799,900Active5 beds 4 baths3,559 sq. ft.
11004 S Holly Springs Dr W, South Jordan, UT 84009
MLS# 2185770Listed by: FOUND IT LLC - Open Sat, 12 to 2pmNew
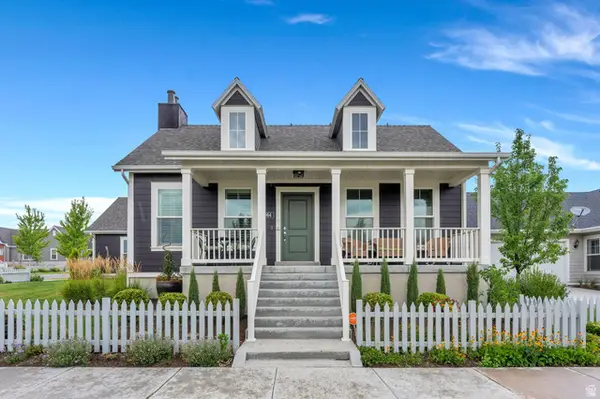 $750,000Active4 beds 3 baths4,198 sq. ft.
5064 W Black Twig Dr, South Jordan, UT 84009
MLS# 2185669Listed by: ZANDER REAL ESTATE TEAM PLLC - Open Sat, 12 to 2pmNew
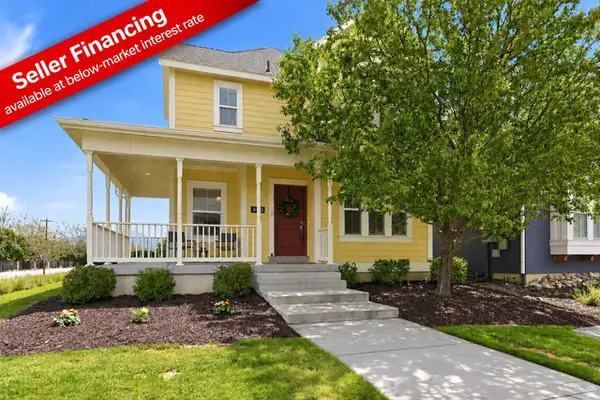 $599,000Active4 beds 4 baths2,444 sq. ft.
4628 W Oyster Shell Rd S, South Jordan, UT 84009
MLS# 2185674Listed by: KW SOUTH VALLEY KELLER WILLIAMS - Open Sat, 12 to 4pmNew
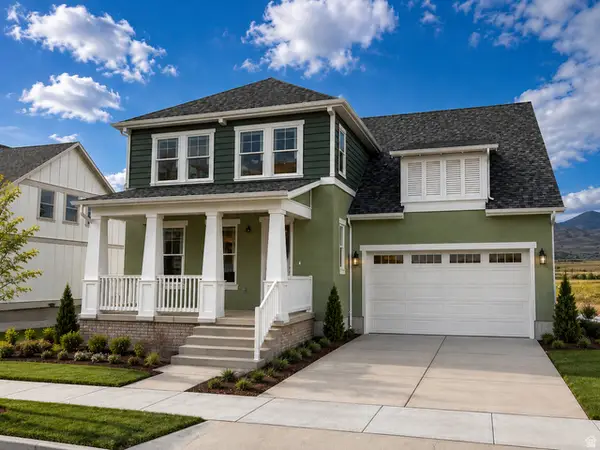 $799,990Active5 beds 4 baths4,668 sq. ft.
11584 S Markfield Way W #1-102, South Jordan, UT 84009
MLS# 2185585Listed by: DESTINATION REAL ESTATE - New
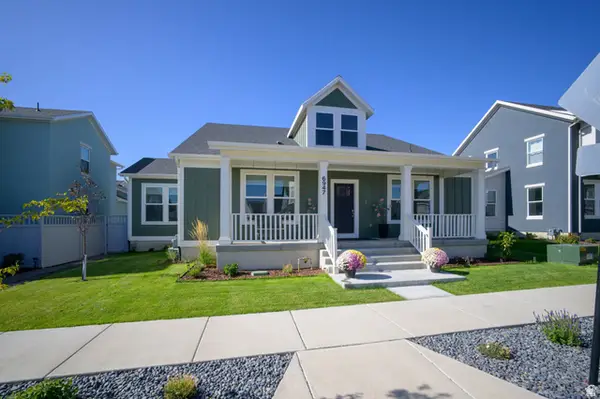 $1,079,000Active5 beds 4 baths5,106 sq. ft.
6947 W Granbury Dr, South Jordan, UT 84009
MLS# 2185588Listed by: HAWTHORN REALTY LLC - Open Sat, 1:30 to 3:30pmNew
 $554,900Active3 beds 3 baths2,666 sq. ft.
3937 W Dune Buggy Dr S, South Jordan, UT 84009
MLS# 2185421Listed by: OMADA REAL ESTATE


Protect your home and budget from life's surprises with an Assurant Home Warranty, backed by a partner that supports you through every step of homeownership. Explore Plans.
©2026 Century 21 Real Estate LLC. All rights reserved. CENTURY 21®, the CENTURY 21 Logo and C21® are service marks owned by Century 21 Real Estate LLC. Century 21 Real Estate LLC fully supports the principles of the Fair Housing Act and the Equal Opportunity Act. Each office is independently owned and operated. Listing information is deemed reliable but not guaranteed accurate.