
11235 S Freestone Rd W, South Jordan, UT 84009
Local realty services provided by:CENTURY 21 Naomi
11235 S Freestone Rd W,South Jordan, UT 84009
$385,000
- 2 Beds
- 2 Baths
- 1,260 sq. ft.
- Townhouse
- Active
Upcoming open houses
- Sat, Jul 2511:00 am - 02:00 pm
Listed by: kristen visser
Office: berkshire hathaway homeservices utah properties (so ogden)
MLS#:2173472
Source:SL
Price summary
- Price:$385,000
- Price per sq. ft.:$305.56
- Monthly HOA dues:$324.67
About this home
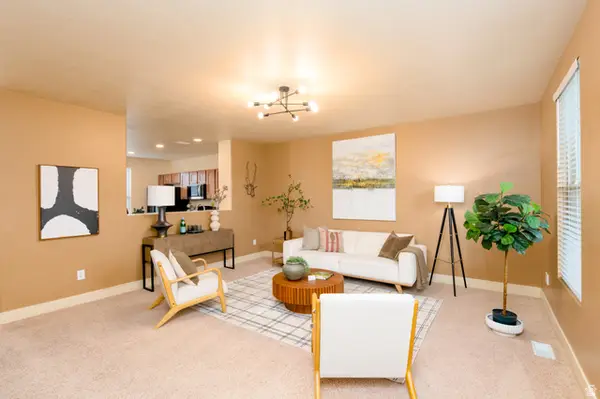
Move-in ready Daybreak townhome offering the low-maintenance lifestyle buyers love, just minutes from Downtown Daybreak, the Salt Lake Bees stadium, TRAX, Mountain View Corridor, shopping, dining, parks, and miles of walking and biking trails. Built in 2022, this thoughtfully designed home features a bright open floor plan, quartz countertops, gas range, dedicated main-level office or flex room, two spacious bedrooms, second-floor laundry, attached garage, and modern finishes throughout. Whether you're working from home, commuting along the Wasatch Front, or looking for a walkable South Jordan neighborhood with exceptional community amenities including lakes, pools, fitness center, parks, and events, this home offers the perfect combination of convenience, comfort, and lifestyle.
Contact an agent
Home facts
- Year built:2022
- Listing ID #:2173472
- Added:1 day(s) ago
- Updated:July 22, 2026 at 08:59 PM
Rooms and interior
- Bedrooms:2
- Total bathrooms:2
- Full bathrooms:1
- Half bathrooms:1
- Rooms Total:9
- Flooring:Carpet, Laminate, Tile
- Kitchen Description:Disposal, Microwave, Range/Oven: Free Stdng., Range: Gas, Refrigerator
- Basement Description:Slab
- Living area:1,260 sq. ft.
Heating and cooling
- Cooling:Central Air
- Heating:Forced Air, Gas: Central
Structure and exterior
- Roof:Rubber
- Year built:2022
- Building area:1,260 sq. ft.
- Lot area:0.02 Acres
- Lot Features:Drip Irrigation, Flat, Road: Paved, Sidewalks, Sprinkler: Auto-Partial
- Architectural Style:Townhouse
- Construction Materials:Stucco
- Exterior Features:Bay Box Windows, Lighting, Porch: Open
- Levels:3 Story
Schools
- High school:Herriman
- Elementary school:Golden Fields
Utilities
- Water:Culinary, Water Connected
- Sewer:Sewer Connected, Sewer: Connected
Finances and disclosures
- Price:$385,000
- Price per sq. ft.:$305.56
- Tax amount:$1,962
Features and amenities
- Laundry features:Dryer, Electric Dryer Hookups, Washer
- Amenities:Biking Trails, Den/Office, Fitness Center, Insurance, Maintenance, Pets Permitted, Picnic Area, Playground, Pool, Racquetball, Snow Removal, Tennis Court(s), Vaulted Ceilings, Window Coverings
Parking
- Total parking spaces:1
- Parking description:1 Car Garage, Attached Garage
- Garage spaces:1
New listings near 11235 S Freestone Rd W
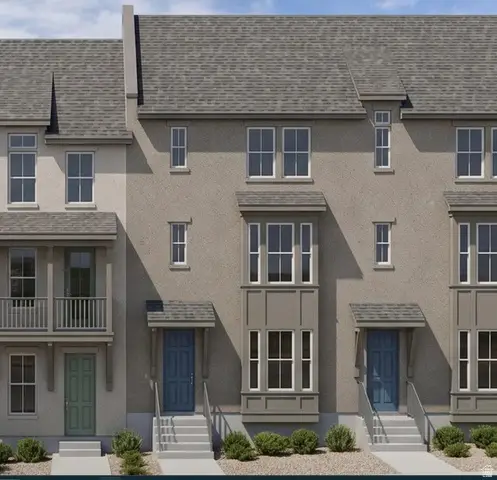 $479,990Active4 beds 4 baths2,201 sq. ft.
11018 S Lake Run Rd #144, South Jordan, UT 84009
MLS# 2166434Listed by: DESTINATION REAL ESTATE- New
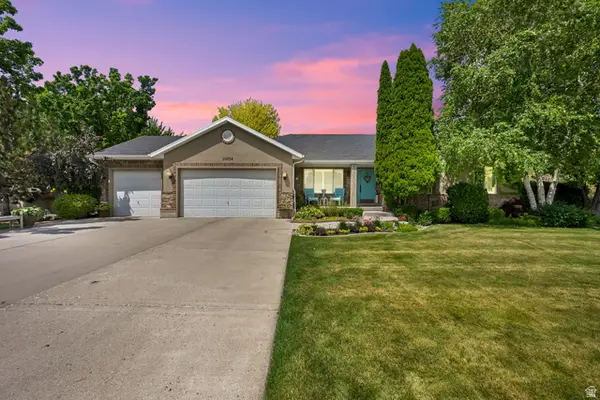 $963,700Active6 beds 5 baths4,043 sq. ft.
10034 S Jordan Cir, South Jordan, UT 84095
MLS# 2173551Listed by: BANGERTER REAL ESTATE, LLC - New
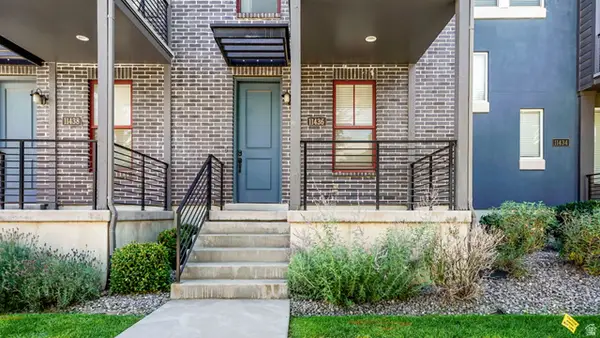 $389,000Active2 beds 3 baths1,284 sq. ft.
11436 S Lake Run Rd #326, South Jordan, UT 84009
MLS# 2173561Listed by: EXP REALTY, LLC (PARK CITY) 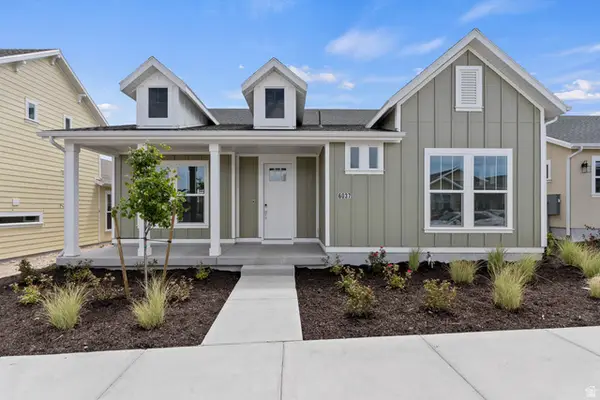 $639,990Pending3 beds 3 baths3,351 sq. ft.
11606 S Holly Dr #105, South Jordan, UT 84009
MLS# 2168791Listed by: ADVANTAGE REAL ESTATE, LLC- New
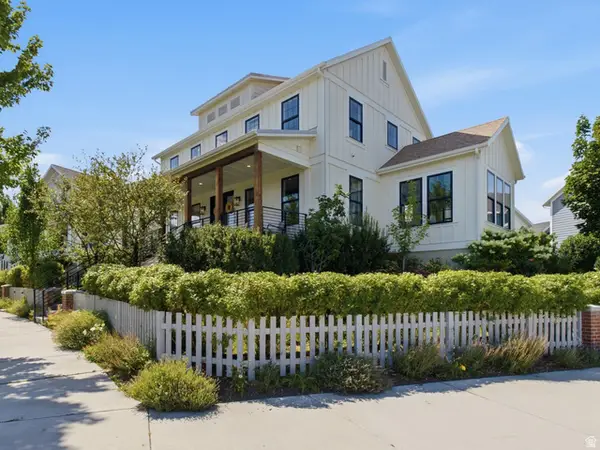 $1,300,000Active6 beds 5 baths5,782 sq. ft.
10634 S Split Rock Dr, South Jordan, UT 84009
MLS# 2173363Listed by: NICHE HOMES 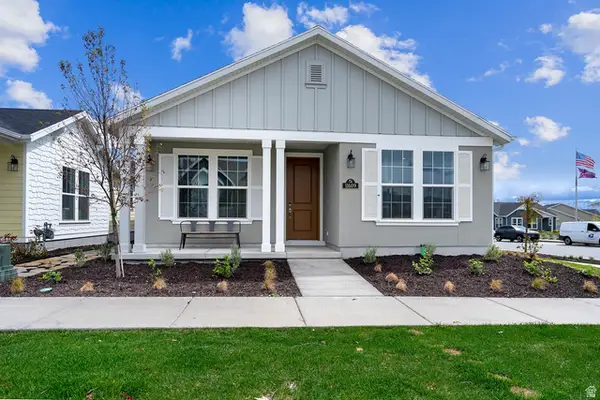 $539,990Pending2 beds 2 baths1,890 sq. ft.
6147 W Folly Island Way #528, South Jordan, UT 84009
MLS# 2140274Listed by: ADVANTAGE REAL ESTATE, LLC- Open Sat, 12 to 4pmNew
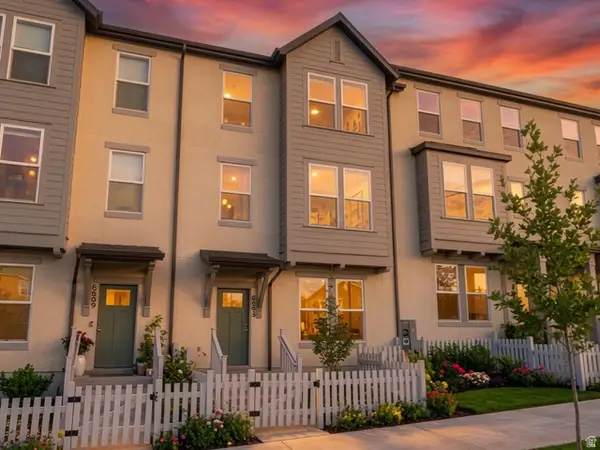 $429,990Active3 beds 3 baths1,531 sq. ft.
6693 W South Jordan Pkwy S #347, South Jordan, UT 84009
MLS# 2173279Listed by: DESTINATION REAL ESTATE - New
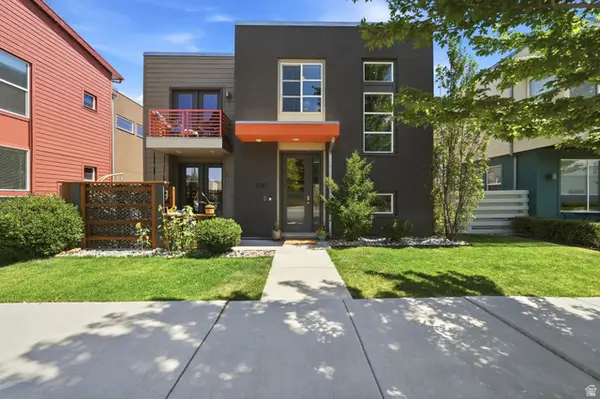 $630,000Active4 beds 4 baths2,131 sq. ft.
5051 W Digory Dr, South Jordan, UT 84009
MLS# 2173298Listed by: REAL BROKER, LLC - Open Fri, 4 to 6pmNew
 $395,000Active3 beds 3 baths1,890 sq. ft.
10693 S Topview Rd, South Jordan, UT 84009
MLS# 2173177Listed by: MARKET SOURCE REAL ESTATE LLC


Protect your home and budget from life's surprises with an Assurant Home Warranty, backed by a partner that supports you through every step of homeownership. Explore Plans.
©2026 Century 21 Real Estate LLC. All rights reserved. CENTURY 21®, the CENTURY 21 Logo and C21® are service marks owned by Century 21 Real Estate LLC. Century 21 Real Estate LLC fully supports the principles of the Fair Housing Act and the Equal Opportunity Act. Each office is independently owned and operated. Listing information is deemed reliable but not guaranteed accurate.