
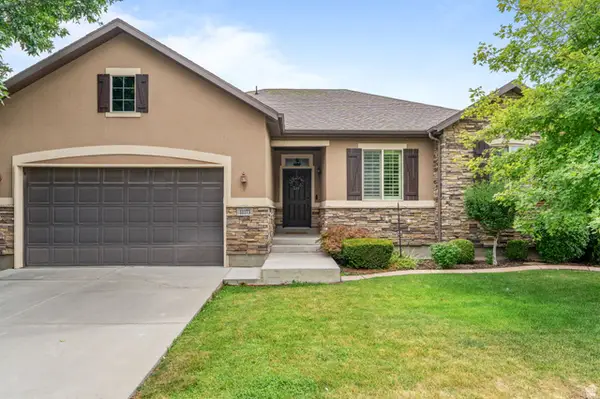
11239 S Clear Blue Dr W, South Jordan, UT 84009
Local realty services provided by:CENTURY 21 Wasatch Life Realty
11239 S Clear Blue Dr W,South Jordan, UT 84009
$484,995
- 2 Beds
- 3 Baths
- 1,417 sq. ft.
- Townhouse
- Active
Listed by: brian watts
Office: unity group real estate llc.
MLS#:2174032
Source:SL
Price summary
- Price:$484,995
- Price per sq. ft.:$342.27
- Monthly HOA dues:$349
About this home
LIGHT AND BRIGHT END UNIT WITH ROOFTOP DECK AND HOT TUB! The rooftop deck is a true highlight, providing stunning views of the surrounding mountains. Imagine relaxing in the hot tub under the stars, hosting a summer barbecue, or simply enjoying a quiet morning coffee with the sunrise. Steps away from Oquirrh Lake for walking, biking, fishing and paddle boarding! Located within walking distance to local shops and restaurants of Soda Row, farmers market, summer concerts, and many festivals held in Daybreak. One mile away from the new Salt Lake Bees Baseball Stadium and downtown Daybreak. The oversized entry has a window seat and built-in shelves. Upstairs, the open-concept kitchen boasts stainless steel appliances, gas range, quartz countertops, soft-close cabinets extend to ceiling with glass panels, and a spacious island perfect for entertaining. Living room and dining room with two additional decks. Half bathroom on the second level near the living room. On the third level you will find the primary bedroom with ensuite bathroom that offers double sinks, large shower with euro glass doors and a walk-in closet. The second bedroom with ensuite bathroom offers a soaking tub/shower combo. Laundry is located between the bedrooms. Large windows fill the home with natural light, creating an inviting and warm atmosphere. Upgraded laminate flooring and 9 foot ceilings throughout. Square footage figures are provided as a courtesy estimate only and were obtained from building plans. Buyer and Buyer's agent to verify all information. Owner-agent. Pre-approval letter from lender or POF must accompany all offers....
Contact an agent
Home facts
- Year built:2019
- Listing ID #:2174032
- Added:3 day(s) ago
- Updated:July 27, 2026 at 11:21 AM
Rooms and interior
- Bedrooms:2
- Total bathrooms:3
- Full bathrooms:1
- Half bathrooms:1
- Rooms Total:10
- Flooring:Carpet, Laminate
- Kitchen Description:Disposal, Microwave, Portable Dishwasher, Range/Oven: Free Stdng., Range: Gas, Refrigerator
- Basement Description:Slab
- Living area:1,417 sq. ft.
Heating and cooling
- Cooling:Central Air
- Heating:Forced Air, Gas: Central
Structure and exterior
- Roof:Membrane
- Year built:2019
- Building area:1,417 sq. ft.
- Lot area:0.03 Acres
- Lot Features:Curb & Gutter, Fenced: Partial, Flat, Road: Paved, Sidewalks, Sprinkler: Auto-Full
- Architectural Style:Townhouse
- Construction Materials:Metal Siding, Stucco
- Exterior Features:Deck: Covered, Entry (Foyer), Lighting, Patio: Open
- Levels:3 Story
Schools
- High school:Herriman
- Middle school:Copper Mountain
- Elementary school:Daybreak
Utilities
- Water:Culinary, Water Connected
- Sewer:Sewer Connected, Sewer: Connected, Sewer: Public
Finances and disclosures
- Price:$484,995
- Price per sq. ft.:$342.27
- Tax amount:$2,586
Features and amenities
- Laundry features:Dryer, Electric Dryer Hookups, Washer
- Amenities:Biking Trails, Ceiling Fan, Closet: Walk-In, Fitness Center, Hiking Trails, Insurance, Maintenance, Pets Permitted, Playground, Pool, Smart Thermostat(s), Snow Removal, Tennis Court(s), Video Door Bell(s)
- Pool features:Fenced, Heated, In Ground
Parking
- Total parking spaces:4
- Parking description:2 Car Garage, Attached Garage
- Garage spaces:2
New listings near 11239 S Clear Blue Dr W
- New
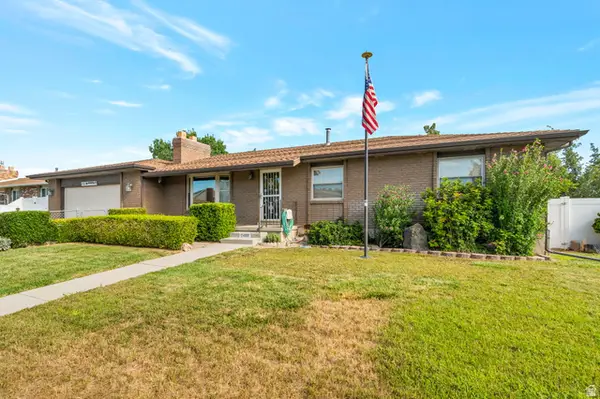 $550,000Active4 beds 3 baths2,610 sq. ft.
2498 W Swasey Dr, South Jordan, UT 84095
MLS# 2174378Listed by: DUTCHMAN REAL ESTATE - New
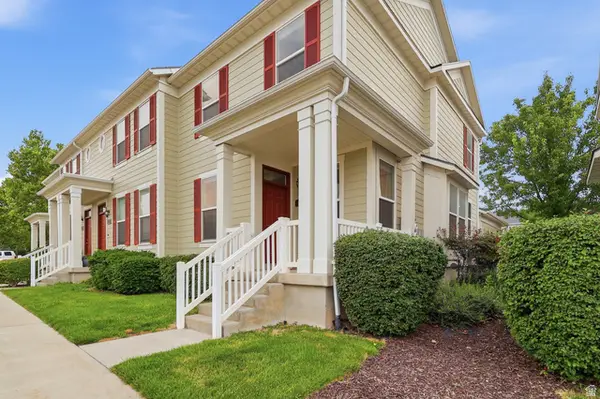 $375,000Active3 beds 3 baths1,495 sq. ft.
4576 W 11800 S, South Jordan, UT 84009
MLS# 2174363Listed by: WHISKEY RIVER REAL ESTATE SERVICES - Open Sat, 11am to 2pmNew
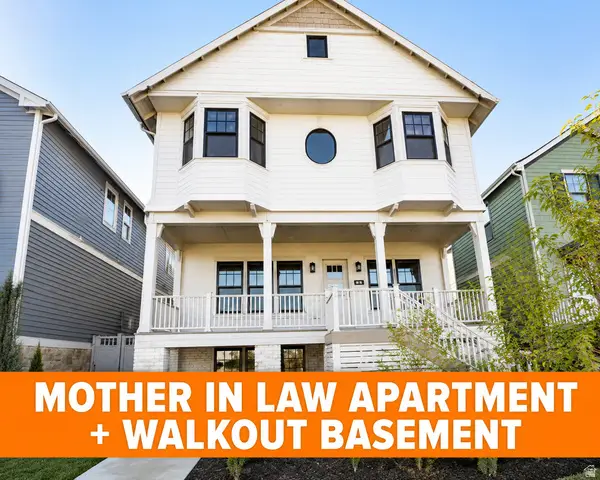 $849,900Active4 beds 4 baths2,818 sq. ft.
11436 S Watercourse Rd, South Jordan, UT 84009
MLS# 2174332Listed by: HOLMES HOMES REALTY - New
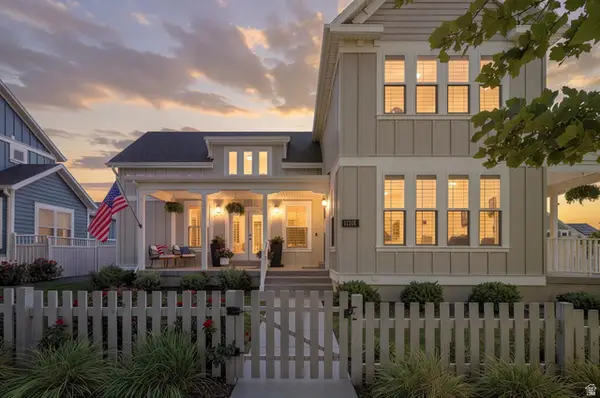 $1,249,000Active7 beds 5 baths5,244 sq. ft.
11201 S Prosperity Rd, South Jordan, UT 84009
MLS# 2174288Listed by: SKY REALTY - New
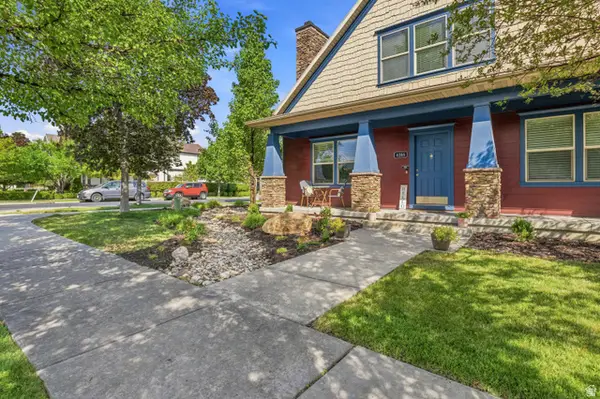 $625,000Active4 beds 4 baths3,290 sq. ft.
4366 W Degray Dr, South Jordan, UT 84009
MLS# 2173582Listed by: KW SOUTH VALLEY KELLER WILLIAMS - New
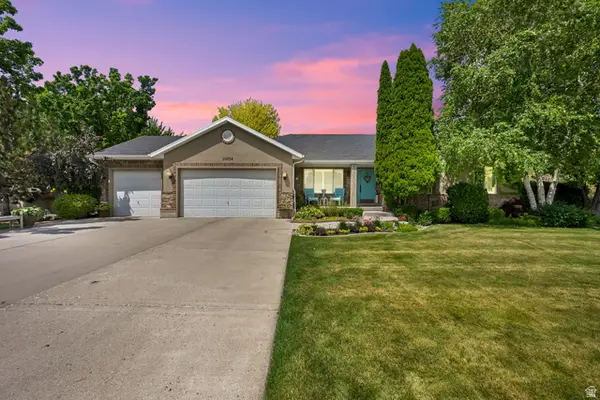 $963,700Active6 beds 5 baths4,043 sq. ft.
10034 S Jordan Crest Cir, South Jordan, UT 84095
MLS# 2173551Listed by: BANGERTER REAL ESTATE, LLC - New
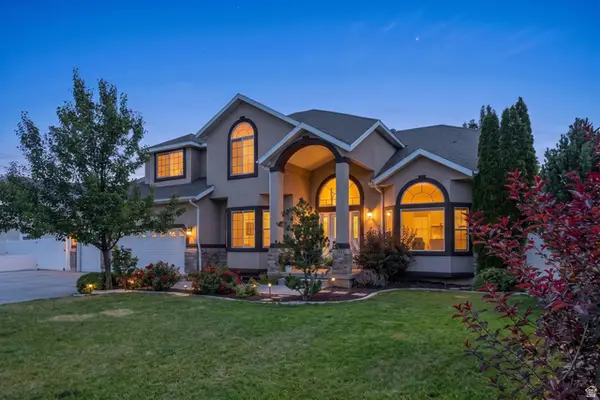 $899,900Active4 beds 3 baths5,005 sq. ft.
10315 S 3925 W, South Jordan, UT 84009
MLS# 2173938Listed by: BERKSHIRE HATHAWAY HOMESERVICES UTAH PROPERTIES (SALT LAKE) - New
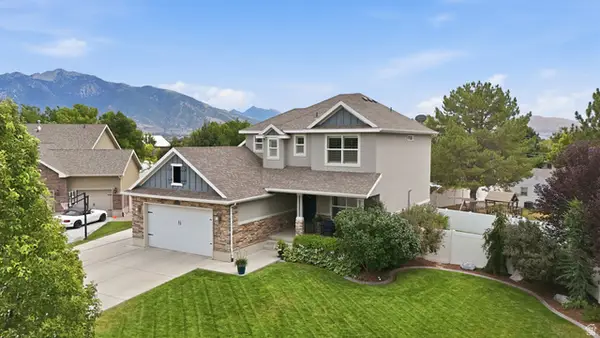 $775,000Active4 beds 4 baths3,098 sq. ft.
10509 S Brooklyn View Ln W, South Jordan, UT 84095
MLS# 2174012Listed by: PRESIDIO REAL ESTATE (SOUTH VALLEY) - New
 $674,999Active3 beds 3 baths3,300 sq. ft.
11173 S Village Grove Ln, South Jordan, UT 84095
MLS# 2173923Listed by: TRIUMPH REALTY TEAM


Protect your home and budget from life's surprises with an Assurant Home Warranty, backed by a partner that supports you through every step of homeownership. Explore Plans.
©2026 Century 21 Real Estate LLC. All rights reserved. CENTURY 21®, the CENTURY 21 Logo and C21® are service marks owned by Century 21 Real Estate LLC. Century 21 Real Estate LLC fully supports the principles of the Fair Housing Act and the Equal Opportunity Act. Each office is independently owned and operated. Listing information is deemed reliable but not guaranteed accurate.