
11722 S Sun Tea Way, South Jordan, UT 84009
Local realty services provided by:CENTURY 21 Naomi
Listed by: wendy lawrence
Office: presidio real estate (river heights)
MLS#:2155389
Source:SL
Price summary
- Price:$550,000
- Price per sq. ft.:$215.69
- Monthly HOA dues:$144
About this home
**MOVE IN READY!! This light and bright home is a blank canvas for whatever your heart desires. Designed and thoughtfully chosen color palette that let's you decide how your home should look and feel. The upstairs floor has 3 bedrooms one of which is the primary bedroom with its own en suite and walk in closet. A large, open loft and laundry. The loft is HUGE and could be a 4th bedroom and you'd still have room for a study, hangout or play area! The main floor includes a large family room, powder room and kitchen with mudroom that leads to the back patio and fully fenced yard. The back door has access to the street so you wouldn't have to open the garage to enter the home. All new paint, flooring and lighting. Newer HVAC system and water heater. An attic fan system to draw out the upstairs heat in summer- a great bonus! Appliances are newer and will stay with the home. Fully finished basement with family room, 1 large bedroom and full bathroom. Private backyard with patio. Perfect amount of space to fit your personal needs. Easy access to the community center and elementary (within 2 minute walking distance). Sitting equally between Bangerter Hwy and Mtn View Corridor you can get anywhere you want to go with ease. Mtn View Village, Costco, The District, and the new Trader Joe's, all about 5-8 minutes away....
Contact an agent
Home facts
- Year built:2006
- Subdivision & Development:KENNECOTT
- Listing ID #:2155389
- Added:177 day(s) ago
- Updated:October 29, 2026 at 11:35 AM
Rooms and interior
- Bedrooms:4
- Total bathrooms:4
- Full bathrooms:3
- Half bathrooms:1
- Rooms Total:13
- Flooring:Carpet, Laminate, Tile
- Bathrooms Description:Bath: Sep. Tub/Shower
- Kitchen Description:Microwave, Range/Oven: Free Stdng., Silestone Countertops
- Basement Description:Full
- Living area:2,550 sq. ft.
Heating and cooling
- Cooling:Central Air
- Heating:Gas: Central
Structure and exterior
- Roof:Asphalt
- Year built:2006
- Building area:2,550 sq. ft.
- Lot area:0.06 Acres
- Lot Features:Road: Paved, Sidewalks, Sprinkler: Auto-Full
- Construction Materials:Asphalt, Clapboard/Masonite, Stucco
- Exterior Features:Patio: Open, Porch: Open
- Levels:3 Story
Schools
- High school:Herriman
- Elementary school:Daybreak
Utilities
- Water:Culinary, Water Connected
- Sewer:Sewer Connected, Sewer: Connected, Sewer: Public
Finances and disclosures
- Price:$550,000
- Price per sq. ft.:$215.69
- Tax amount:$2,586
Features and amenities
- Laundry features:Electric Dryer Hookups
- Amenities:Ceiling Fan, Closet: Walk-In, Fitness Center, Pet Rules, Pets Permitted, Playground, Pool, Racquetball, Window Coverings
Parking
- Total parking spaces:2
- Parking description:2 Car Garage, Built-In, Garage Door Opener
- Garage spaces:2
New listings near 11722 S Sun Tea Way
- New
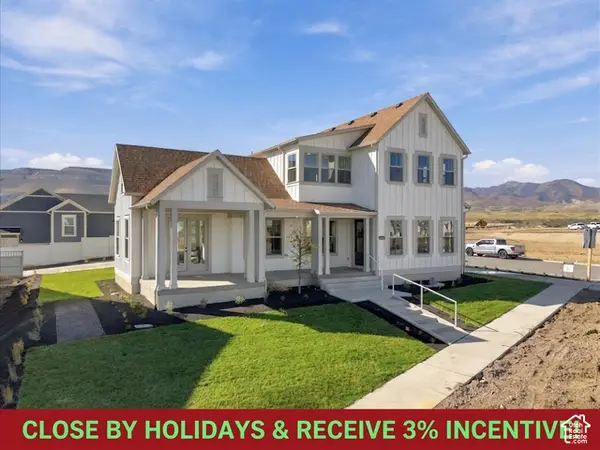 $1,299,000Active6 beds 5 baths5,879 sq. ft.
11262 S Hazel Gren Dr #174, South Jordan, UT 84009
MLS# 2193537Listed by: AIM REALTY - New
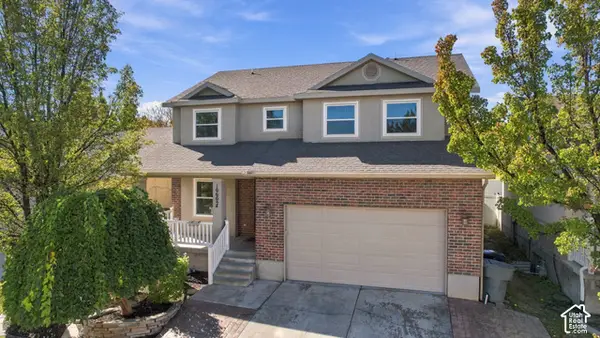 $594,900Active6 beds 4 baths2,956 sq. ft.
10602 S Pine Grove Way, South Jordan, UT 84009
MLS# 2193508Listed by: PRIMED REAL ESTATE LLC - New
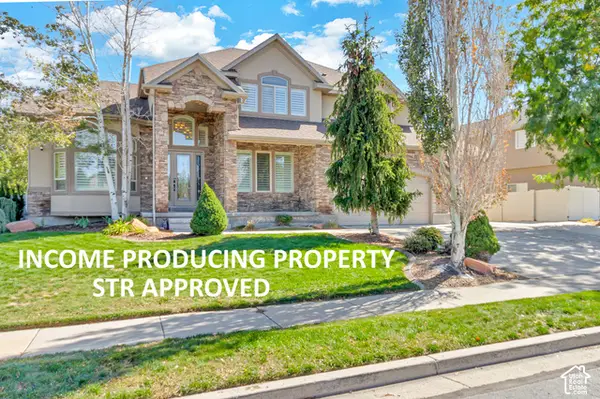 $1,215,000Active7 beds 4 baths5,057 sq. ft.
11729 S Jordan Farms Rd W, South Jordan, UT 84095
MLS# 2193444Listed by: REAL ESTATE ESSENTIALS - New
 $475,000Active3 beds 3 baths1,959 sq. ft.
10934 S Harvest Pointe Dr S, South Jordan, UT 84009
MLS# 2191872Listed by: BICKMORE & ASSOCIATES REALTY, LLC - New
 $1,549,990Active6 beds 6 baths4,953 sq. ft.
11051 S Lake Island Dr W #375, South Jordan, UT 84009
MLS# 2193321Listed by: DESTINATION REAL ESTATE - New
 $797,000Active4 beds 4 baths2,552 sq. ft.
5565 S Hunt Rd E, South Jordan, UT 84095
MLS# 2193270Listed by: MS2 & ASSOCIATES LLC - Open Sat, 11am to 1pmNew
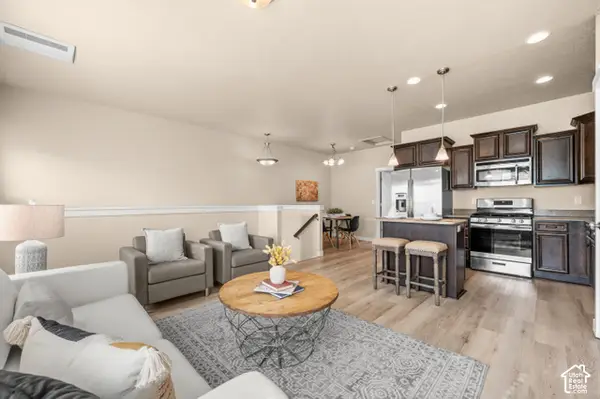 $350,000Active2 beds 2 baths1,092 sq. ft.
3688 W Periwinkle Dr, South Jordan, UT 84095
MLS# 2193205Listed by: WINDERMERE REAL ESTATE (9TH & 9TH) - New
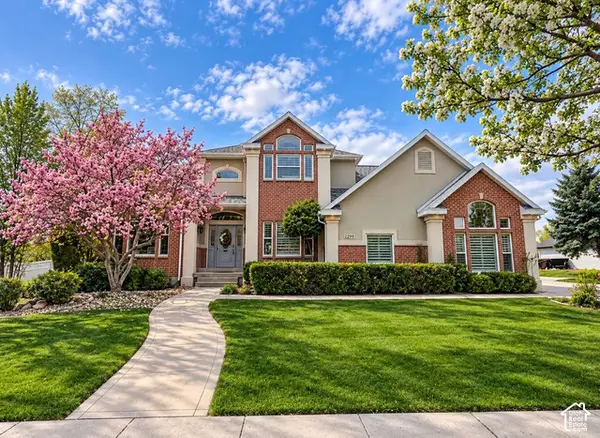 $1,379,900Active6 beds 5 baths4,005 sq. ft.
2299 W Canterwood Dr, South Jordan, UT 84095
MLS# 2193063Listed by: EQUITY REAL ESTATE (SOLID) - New
 $635,000Active3 beds 3 baths2,322 sq. ft.
4589 W Scissor Way, South Jordan, UT 84009
MLS# 2193040Listed by: REAL ESTATE ESSENTIALS - New
 $500,000Active3 beds 3 baths3,100 sq. ft.
1692 W Peaceful View Way, South Jordan, UT 84095
MLS# 2192364Listed by: KW SOUTH VALLEY KELLER WILLIAMS


Protect your home and budget from life's surprises with an Assurant Home Warranty, backed by a partner that supports you through every step of homeownership. Explore Plans.
©2026 Century 21 Real Estate LLC. All rights reserved. CENTURY 21®, the CENTURY 21 Logo and C21® are service marks owned by Century 21 Real Estate LLC. Century 21 Real Estate LLC fully supports the principles of the Fair Housing Act and the Equal Opportunity Act. Each office is independently owned and operated. Listing information is deemed reliable but not guaranteed accurate.