
4366 W Degray Dr, South Jordan, UT 84009
Local realty services provided by:CENTURY 21 Lifestyle Real Estate
4366 W Degray Dr,South Jordan, UT 84009
$625,000
- 4 Beds
- 4 Baths
- 3,290 sq. ft.
- Single family
- Active
Upcoming open houses
- Sun, Jul 2611:00 am - 01:00 pm
Listed by: robyn buckwalter
Office: kw south valley keller williams
MLS#:2173582
Source:SL
Price summary
- Price:$625,000
- Price per sq. ft.:$189.97
- Monthly HOA dues:$158
About this home
UPDATED! Bright, clean Daybreak home with Primary Suite on main floor, with Great Room, half bathroom and dining room. This corner lot has mature trees, plants and foliage, with a rock river bed. Side and front yard can be fenced (no backyard, less work!). Second story hosts 2 very large bedrooms, a full bathroom and a large, vaulted ceiling LOFT, office or family room. Basement also hosts a very large bedroom, full bathroom and theater room with built in projector and movie screen. This home has NEW carpet, new faucets and new quartz countertops! The paint is fresh and the front & side yard has been completely overhauled and freshened up. Home is next to Eastlake Elementary, a few blocks from the community pool, tennis and the free paddleboarding and kayaking offered at Oquirrh Lake, surrounded by some of the 50 miles of walking/biking trails. Home is a couple of blocks from various parks and greenspaces and surrounded by tall shade trees. COME SEE YOUR NEW HOME!
Contact an agent
Home facts
- Year built:2007
- Listing ID #:2173582
- Added:1 day(s) ago
- Updated:July 26, 2026 at 02:10 PM
Rooms and interior
- Bedrooms:4
- Total bathrooms:4
- Full bathrooms:3
- Half bathrooms:1
- Rooms Total:17
- Flooring:Carpet, Laminate, Tile
- Bathrooms Description:Bath: Sep. Tub/Shower
- Kitchen Description:Disposal, Kitchen: Updated, Microwave, Range/Oven: Free Stdng., Refrigerator
- Basement Description:Full
- Living area:3,290 sq. ft.
Heating and cooling
- Cooling:Central Air
- Heating:Forced Air
Structure and exterior
- Roof:Asphalt, Pitched
- Year built:2007
- Building area:3,290 sq. ft.
- Lot area:0.1 Acres
- Lot Features:Corner Lot, Curb & Gutter, Drip Irrigation, Flat, Road: Paved, Sidewalks, Sprinkler: Auto-Full
- Construction Materials:Cement Siding, Clapboard/Masonite, Stone
- Exterior Features:Covered, Entry (Foyer), Patio: Covered, Porch: Open
- Levels:3 Story
Schools
- High school:Herriman
- Elementary school:Eastlake
Utilities
- Water:Culinary, Water Connected
- Sewer:Sewer Connected, Sewer: Connected
Finances and disclosures
- Price:$625,000
- Price per sq. ft.:$189.97
- Tax amount:$2,732
Features and amenities
- Laundry features:Dryer, Gas Dryer Hookups, Washer
- Amenities:Biking Trails, Closet: Walk-In, Den/Office, Fitness Center, Gas Logs, Hiking Trails, Pets Permitted, Picnic Area, Playground, Pool, Projector, Satellite Dish, Snow Removal, Tennis Court(s), Theater Room, Vaulted Ceilings, Video Door Bell(s), Water Softener Owned, Window Coverings
Parking
- Total parking spaces:6
- Parking description:2 Car Garage, Attached Garage
- Garage spaces:2
New listings near 4366 W Degray Dr
- Open Sat, 11am to 2pmNew
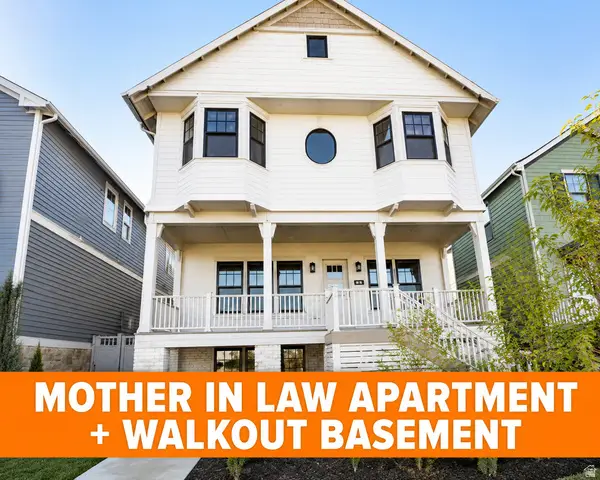 $849,900Active4 beds 4 baths2,818 sq. ft.
11436 S Watercourse Rd, South Jordan, UT 84009
MLS# 2174332Listed by: HOLMES HOMES REALTY - Open Sun, 3 to 5:30pmNew
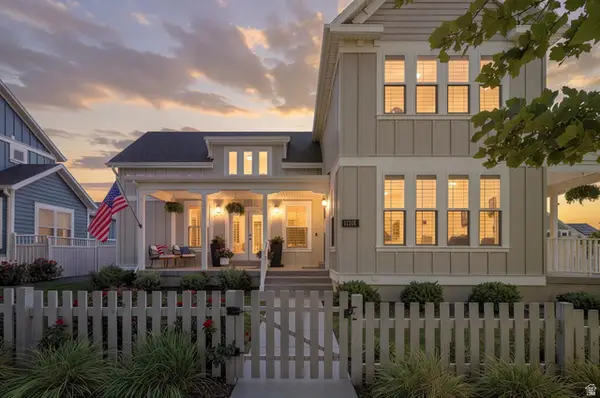 $1,249,000Active7 beds 5 baths5,244 sq. ft.
11201 S Prosperity Rd, South Jordan, UT 84009
MLS# 2174288Listed by: SKY REALTY - New
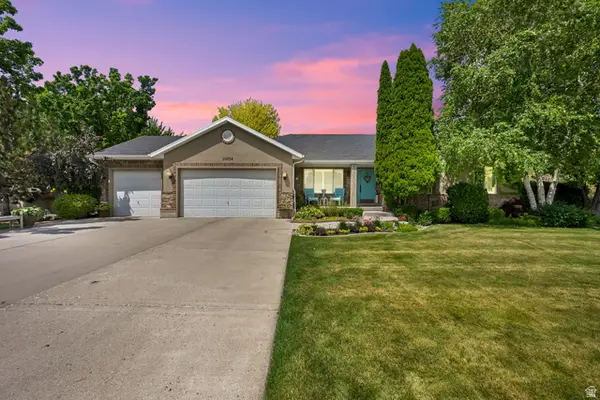 $963,700Active6 beds 5 baths4,043 sq. ft.
10034 S Jordan Crest Cir, South Jordan, UT 84095
MLS# 2173551Listed by: BANGERTER REAL ESTATE, LLC - New
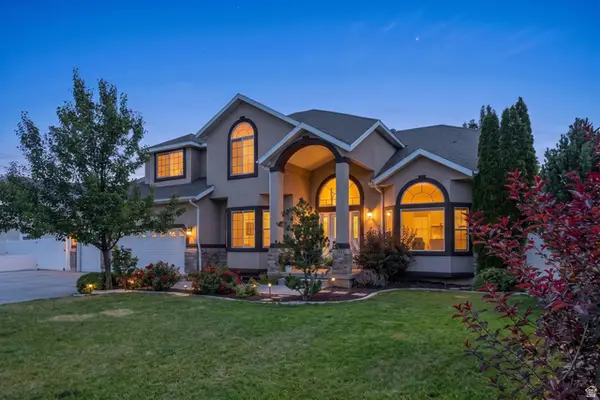 $899,900Active4 beds 3 baths5,005 sq. ft.
10315 S 3925 W, South Jordan, UT 84009
MLS# 2173938Listed by: BERKSHIRE HATHAWAY HOMESERVICES UTAH PROPERTIES (SALT LAKE) - New
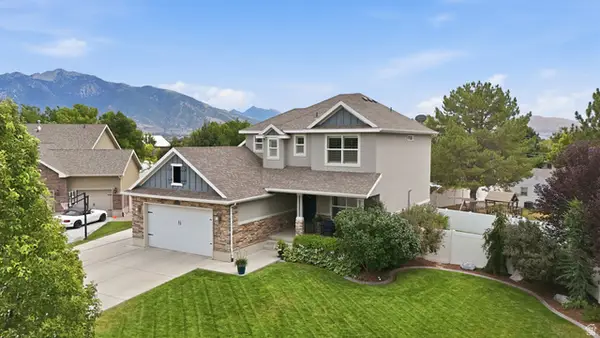 $775,000Active4 beds 4 baths3,098 sq. ft.
10509 S Brooklyn View Ln W, South Jordan, UT 84095
MLS# 2174012Listed by: PRESIDIO REAL ESTATE (SOUTH VALLEY) - New
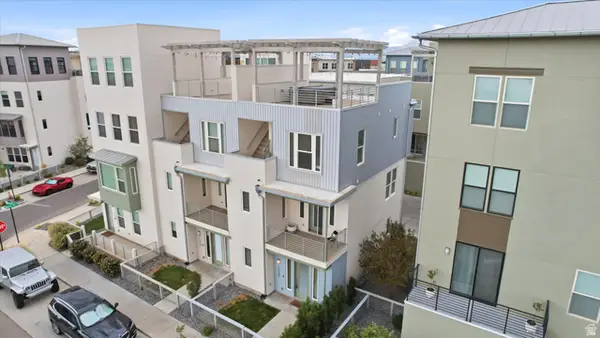 $484,995Active2 beds 3 baths1,417 sq. ft.
11239 S Clear Blue Dr W, South Jordan, UT 84009
MLS# 2174032Listed by: UNITY GROUP REAL ESTATE LLC - New
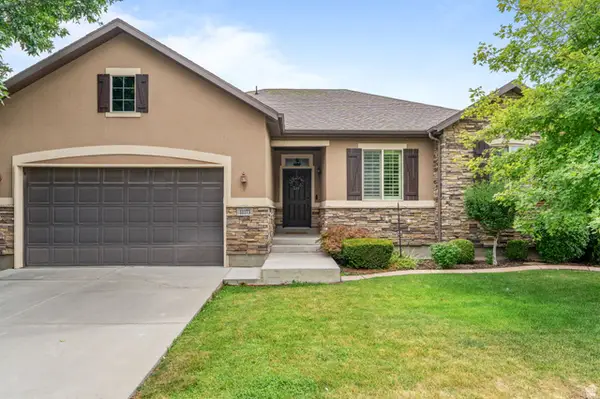 $674,999Active3 beds 3 baths3,300 sq. ft.
11173 S Village Grove Ln, South Jordan, UT 84095
MLS# 2173923Listed by: TRIUMPH REALTY TEAM - New
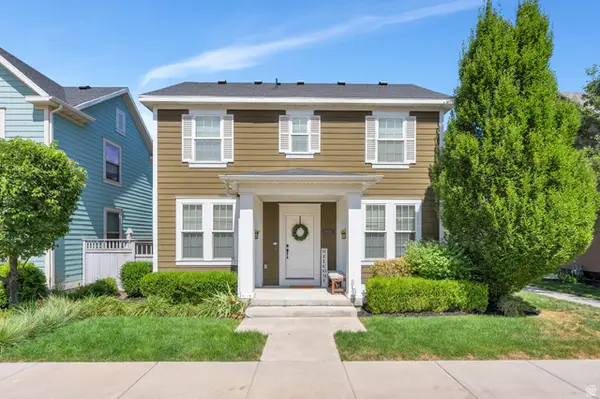 $518,700Active4 beds 3 baths2,140 sq. ft.
10262 S Millerton Dr, South Jordan, UT 84009
MLS# 2173682Listed by: ZANDER REAL ESTATE TEAM PLLC - New
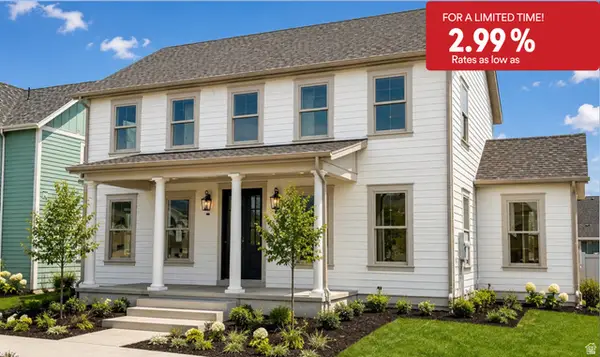 $1,059,990Active6 beds 4 baths5,148 sq. ft.
11497 S Markfield Way W #1-123, South Jordan, UT 84009
MLS# 2173683Listed by: DESTINATION REAL ESTATE


Protect your home and budget from life's surprises with an Assurant Home Warranty, backed by a partner that supports you through every step of homeownership. Explore Plans.
©2026 Century 21 Real Estate LLC. All rights reserved. CENTURY 21®, the CENTURY 21 Logo and C21® are service marks owned by Century 21 Real Estate LLC. Century 21 Real Estate LLC fully supports the principles of the Fair Housing Act and the Equal Opportunity Act. Each office is independently owned and operated. Listing information is deemed reliable but not guaranteed accurate.