
5064 W Black Twig Dr, South Jordan, UT 84009
Local realty services provided by:CENTURY 21 Wasatch Life Realty
Upcoming open houses
- Sat, Sep 1912:00 pm - 02:00 pm
Listed by: tamara zander, joshua d olsen
Office: zander real estate team pllc
MLS#:2185669
Source:SL
Price summary
- Price:$750,000
- Price per sq. ft.:$178.66
- Monthly HOA dues:$286
About this home
Experience the best of Daybreak living in this exceptionally maintained .20-acre home in Garden Park Village! A charming white picket fence, lush landscaping, manicured garden beds, mature trees, and an expansive front porch create a warm welcome. Inside, abundant natural light, 10' ceilings, and an inviting layout make everyday living and entertaining effortless. The spacious family room features a custom mantle and built-in gas fireplace, flowing into the kitchen and dining area with rich cabinetry, quartz countertops, custom tile backsplash, stainless steel appliances, and a wraparound island with breakfast bar seating. Enjoy true single-level living with a spacious primary suite featuring a large walk-in closet and beautifully finished ensuite with quartz countertops, double vanity, rich cabinetry, Euro-glass shower, and private water closet. A versatile main-floor den provides ideal space for a home office, gym, library, studio, or flex space. The finished lower level adds incredible versatility with a spacious family room, two additional bedrooms, 3/4 bath, dedicated gym space, and potential for a refreshment bar. The owners have invested over $84K in the basement upgrades alone! Additional upgrades include reverse osmosis at the kitchen and ice maker, tankless water heater, new dishwasher and range hood, whole-home deionizer, humidifier, oxidizer and water filtration system, whole-home and A/C surge protection, new primary suite carpet, plantation shutters, and a Vivint security system. The transition stairway between the 1st floor and basement displays a space to recognize favorite sports teams, travels, memories, or loved ones. Garden Park Village residents enjoy HOA-maintained landscaping and exclusive access to the clubhouse featuring a pool, pickleball courts, fitness center, ballroom, game room, community classes, and so much more. Schedule through Aligned Showings and come experience this beautiful home today!...
Contact an agent
Home facts
- Year built:2018
- Subdivision & Development:DAYBREAK
- Listing ID #:2185669
- Added:1 day(s) ago
- Updated:September 17, 2026 at 05:03 AM
Rooms and interior
- Bedrooms:4
- Total bathrooms:3
- Full bathrooms:1
- Rooms Total:15
- Flooring:Carpet, Laminate, Tile
- Kitchen Description:Disposal, Microwave, Oven: Gas, Range Hood, Range/Oven: Free Stdng., Range: Gas, Refrigerator, Silestone Countertops
- Basement Description:Full
- Living area:4,198 sq. ft.
Heating and cooling
- Cooling:Central Air
- Heating:Forced Air, Gas: Central
Structure and exterior
- Roof:Asphalt
- Year built:2018
- Building area:4,198 sq. ft.
- Lot area:0.2 Acres
- Lot Features:Corner Lot, Curb & Gutter, Drip Irrigation, Fenced: Partial, Flat, Road: Paved, Sidewalks, Sprinkler: Auto-Full
- Architectural Style:Rambler/Ranch
- Construction Materials:Cement Siding
- Exterior Features:Porch: Open
- Levels:2 Story
Schools
- High school:Herriman
- Middle school:Copper Mountain
- Elementary school:Daybreak
Utilities
- Water:Culinary, Water Connected
- Sewer:Sewer Connected, Sewer: Connected, Sewer: Public
Finances and disclosures
- Price:$750,000
- Price per sq. ft.:$178.66
- Tax amount:$3,426
Features and amenities
- Laundry features:Dryer, Electric Dryer Hookups, Washer
- Amenities:Alarm: Fire, Alarm: Security, Bar: Wet, Biking Trails, Ceiling Fan, Closet: Walk-In, Den/Office, Fitness Center, Floor Drains, French Doors, Gas Logs, Pets Permitted, Picnic Area, Playground, Pool, Tennis Court(s), Video Door Bell(s), Water Softener Owned, Window Coverings
Parking
- Total parking spaces:4
- Parking description:2 Car Garage, Attached, Attached Garage, Built-In, Garage Door Opener
- Garage spaces:2
New listings near 5064 W Black Twig Dr
- Open Sat, 12 to 2pmNew
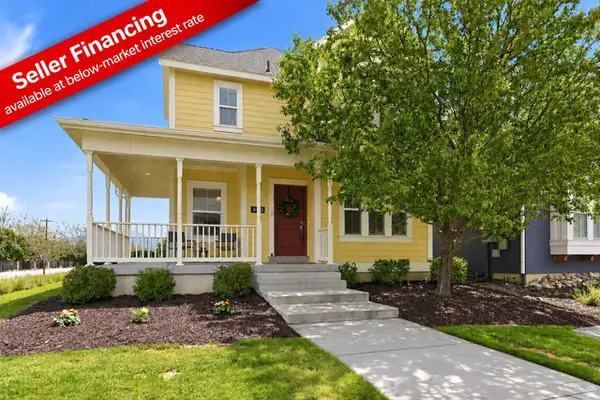 $599,000Active4 beds 4 baths2,444 sq. ft.
4628 W Oyster Shell Rd S, South Jordan, UT 84009
MLS# 2185674Listed by: KW SOUTH VALLEY KELLER WILLIAMS - Open Sat, 12 to 4pmNew
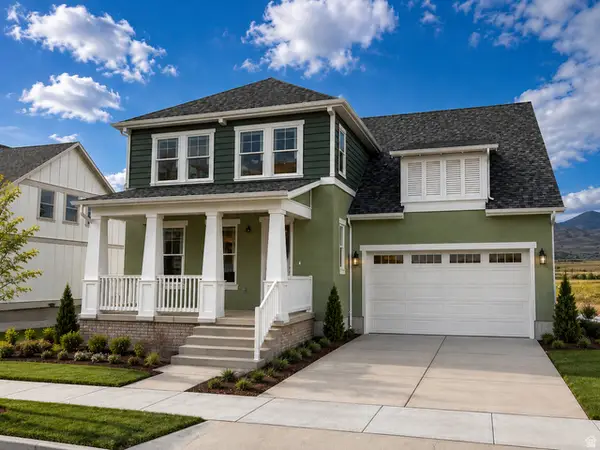 $799,990Active5 beds 4 baths4,668 sq. ft.
11584 S Markfield Way W #1-102, South Jordan, UT 84009
MLS# 2185585Listed by: DESTINATION REAL ESTATE - New
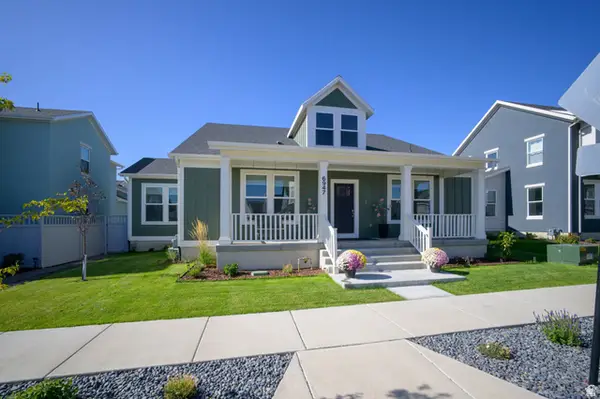 $1,079,000Active5 beds 4 baths5,106 sq. ft.
6947 W Granbury Dr, South Jordan, UT 84009
MLS# 2185588Listed by: HAWTHORN REALTY LLC - Open Sat, 10:30am to 1pmNew
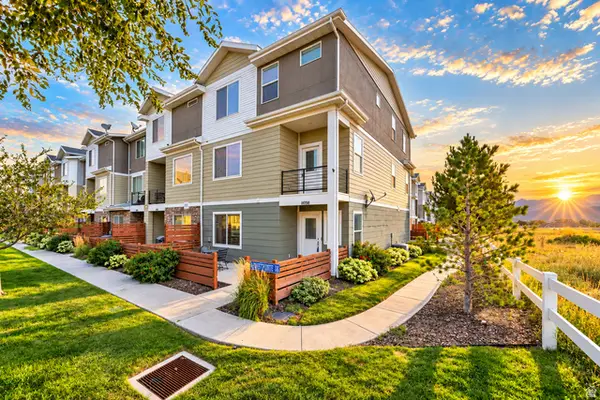 $495,000Active4 beds 4 baths2,456 sq. ft.
11038 S Harvest Pointe Dr, South Jordan, UT 84009
MLS# 2185589Listed by: EQUITY REAL ESTATE (NRE) - Open Sat, 1:30 to 3:30pmNew
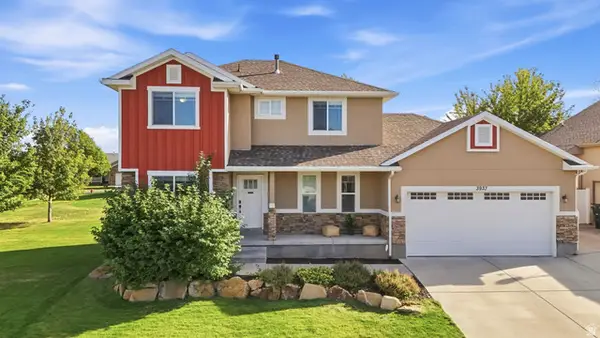 $554,900Active3 beds 3 baths2,666 sq. ft.
3937 W Dune Buggy Dr S, South Jordan, UT 84009
MLS# 2185421Listed by: OMADA REAL ESTATE - New
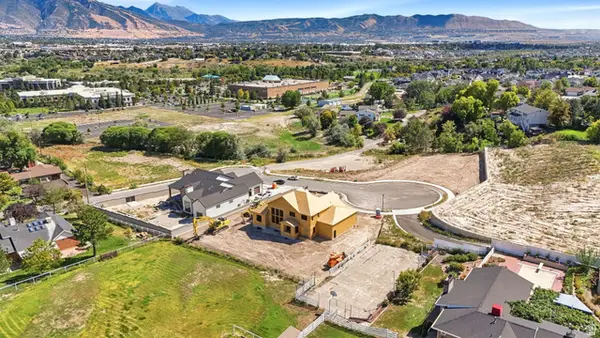 $580,000Active0.5 Acres
1085 W Kings Landing Ct #6, South Jordan, UT 84095
MLS# 2185455Listed by: REAL BROKER, LLC (DRAPER) - New
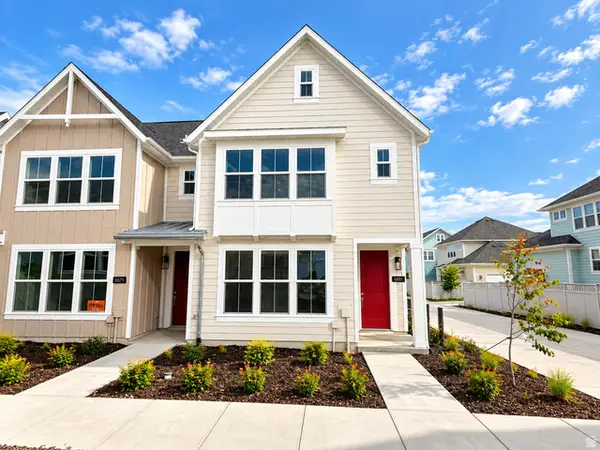 $428,756Active3 beds 3 baths1,251 sq. ft.
6881 W South Jordan Pkwy S #332, South Jordan, UT 84009
MLS# 2185358Listed by: HOLMES HOMES REALTY - Open Sat, 12 to 4pmNew
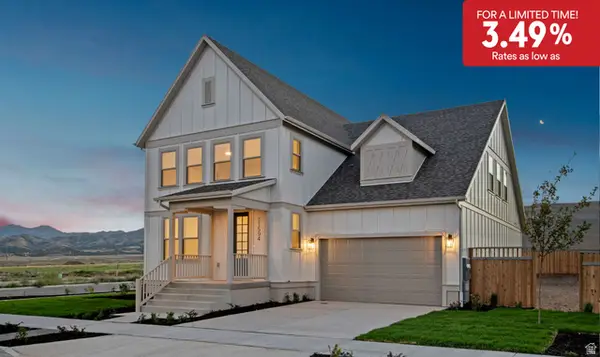 $869,990Active5 beds 4 baths4,590 sq. ft.
11594 S Markfield Way W #1-101, South Jordan, UT 84009
MLS# 2185399Listed by: DESTINATION REAL ESTATE - Open Fri, 1 to 4pmNew
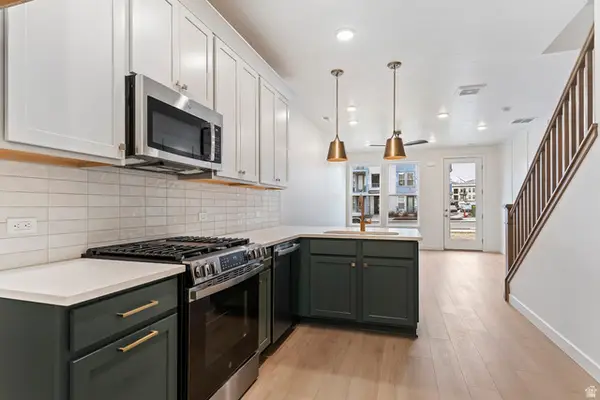 $469,990Active3 beds 4 baths1,812 sq. ft.
11333 S Lake Run Rd, South Jordan, UT 84009
MLS# 2185402Listed by: WEEKLEY HOMES, LLC


Protect your home and budget from life's surprises with an Assurant Home Warranty, backed by a partner that supports you through every step of homeownership. Explore Plans.
©2026 Century 21 Real Estate LLC. All rights reserved. CENTURY 21®, the CENTURY 21 Logo and C21® are service marks owned by Century 21 Real Estate LLC. Century 21 Real Estate LLC fully supports the principles of the Fair Housing Act and the Equal Opportunity Act. Each office is independently owned and operated. Listing information is deemed reliable but not guaranteed accurate.