
6947 W Granbury Dr, South Jordan, UT 84009
Local realty services provided by:CENTURY 21 Lifestyle Real Estate
6947 W Granbury Dr,South Jordan, UT 84009
$1,079,000
- 5 Beds
- 4 Baths
- 5,106 sq. ft.
- Single family
- Active
Listed by: eric slaugh
Office: hawthorn realty llc.
MLS#:2185588
Source:SL
Price summary
- Price:$1,079,000
- Price per sq. ft.:$211.32
- Monthly HOA dues:$144
About this home
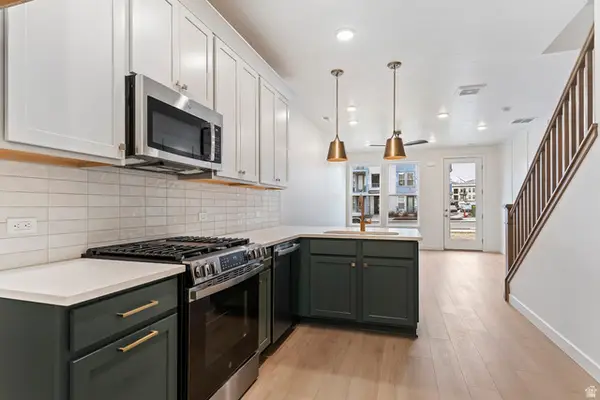
*Sellerwill contribute up to 3% toward buying down the interest rate, or paying closing costs* Like-new home located in Daybreak's Cascade Village, just down the street from the Watercourse. Spacious 5 bedroom 4 bathroom rambler layout, with lots of room for entertainingand everyday living. A few upgrades include an oversized kitchen island, large walk-in pantry, a spacious primary suite on the main level, and lots of upgraded light/plumbing fixtures throughout the home. Owner is a general contractor and has put in the following updates since the home was completed in December 2024: Front landscaping redone w/lights, and rock in the front park strip, finished West landscaping with weed barrier/gravel, 220v plugs in garage and exterior for hot tub, water softener/reverse osmosis system, painted garage, replaced all main level carpets with engineered hardwood, concrete pad for hot tub and dumpsters, upgraded heat register covers, and blinds throughout the home.Fridge and hot tub are included with the home. Schedule a showing today!...
Contact an agent
Home facts
- Year built:2024
- Subdivision & Development:DAYBREAK
- Listing ID #:2185588
- Added:1 day(s) ago
- Updated:September 17, 2026 at 01:57 AM
Rooms and interior
- Bedrooms:5
- Total bathrooms:4
- Full bathrooms:4
- Rooms Total:19
- Flooring:Carpet, Laminate, Tile
- Bathrooms Description:Bath: Sep. Tub/Shower
- Kitchen Description:Disposal, Oven: Double, Oven: Wall, Refrigerator
- Basement Description:Full
- Living area:5,106 sq. ft.
Heating and cooling
- Cooling:Central Air
- Heating:Forced Air
Structure and exterior
- Roof:Asphalt
- Year built:2024
- Building area:5,106 sq. ft.
- Lot area:0.15 Acres
- Lot Features:Curb & Gutter, Fenced: Partial, Sidewalks, Sprinkler: Auto-Partial
- Architectural Style:Rambler/Ranch
- Construction Materials:Cement Siding
- Levels:2 Story
Schools
- High school:Herriman
- Elementary school:Aspen
Utilities
- Water:Culinary, Water Available, Water Connected
- Sewer:Sewer Available, Sewer Connected, Sewer: Available, Sewer: Connected, Sewer: Public
Finances and disclosures
- Price:$1,079,000
- Price per sq. ft.:$211.32
- Tax amount:$4,000
Features and amenities
- Laundry features:Electric Dryer Hookups
- Amenities:Biking Trails, Closet: Walk-In, Den/Office, Fitness Center, Pets Permitted, Picnic Area, Playground, Pool, Tennis Court(s), Vaulted Ceilings
Parking
- Total parking spaces:3
- Parking description:3 Car Garage, Attached, Attached Garage, Garage Door Opener
- Garage spaces:3
New listings near 6947 W Granbury Dr
- Open Sat, 12 to 2pmNew
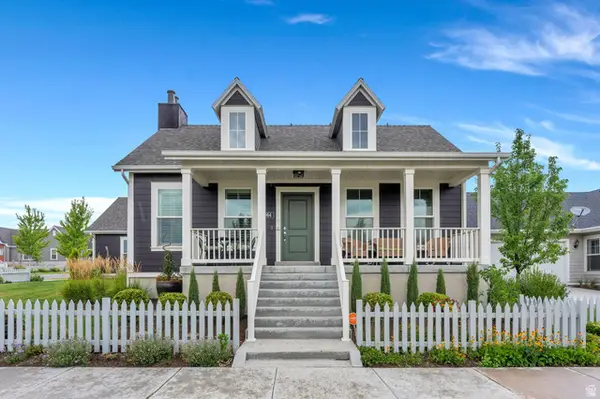 $750,000Active4 beds 3 baths4,198 sq. ft.
5064 W Black Twig Dr, South Jordan, UT 84009
MLS# 2185669Listed by: ZANDER REAL ESTATE TEAM PLLC - Open Sat, 12 to 2pmNew
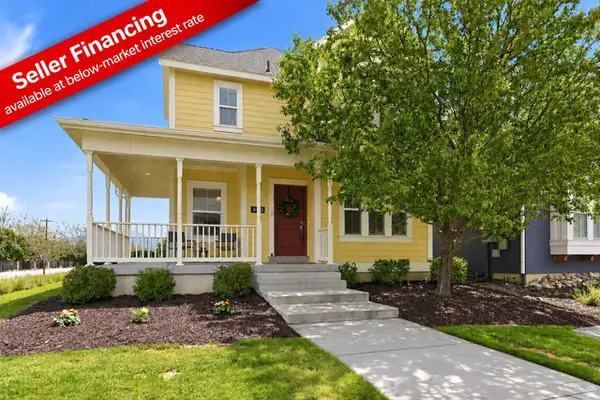 $599,000Active4 beds 4 baths2,444 sq. ft.
4628 W Oyster Shell Rd S, South Jordan, UT 84009
MLS# 2185674Listed by: KW SOUTH VALLEY KELLER WILLIAMS - Open Sat, 12 to 4pmNew
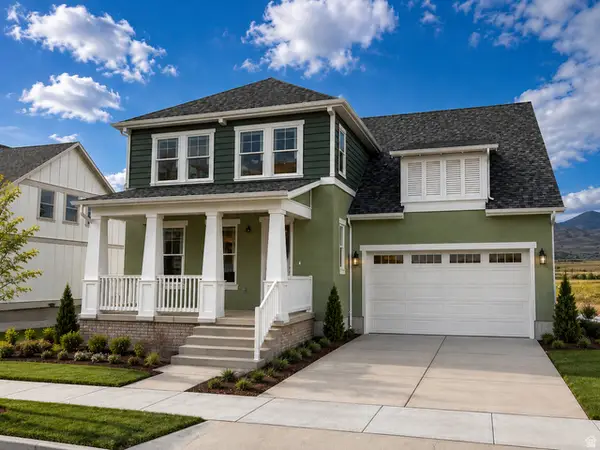 $799,990Active5 beds 4 baths4,668 sq. ft.
11584 S Markfield Way W #1-102, South Jordan, UT 84009
MLS# 2185585Listed by: DESTINATION REAL ESTATE - Open Sat, 10:30am to 1pmNew
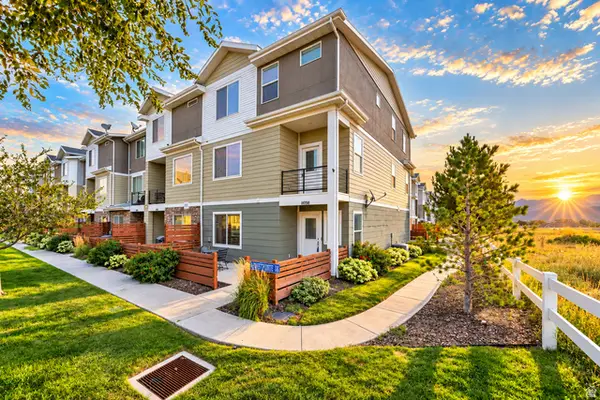 $495,000Active4 beds 4 baths2,456 sq. ft.
11038 S Harvest Pointe Dr, South Jordan, UT 84009
MLS# 2185589Listed by: EQUITY REAL ESTATE (NRE) - Open Sat, 1:30 to 3:30pmNew
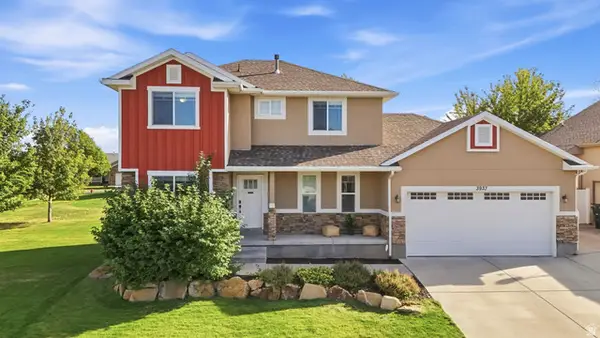 $554,900Active3 beds 3 baths2,666 sq. ft.
3937 W Dune Buggy Dr S, South Jordan, UT 84009
MLS# 2185421Listed by: OMADA REAL ESTATE - New
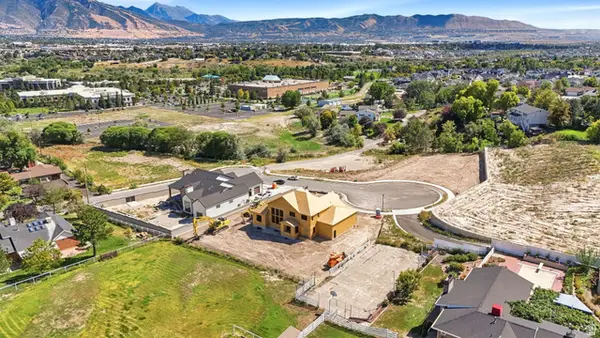 $580,000Active0.5 Acres
1085 W Kings Landing Ct #6, South Jordan, UT 84095
MLS# 2185455Listed by: REAL BROKER, LLC (DRAPER) - New
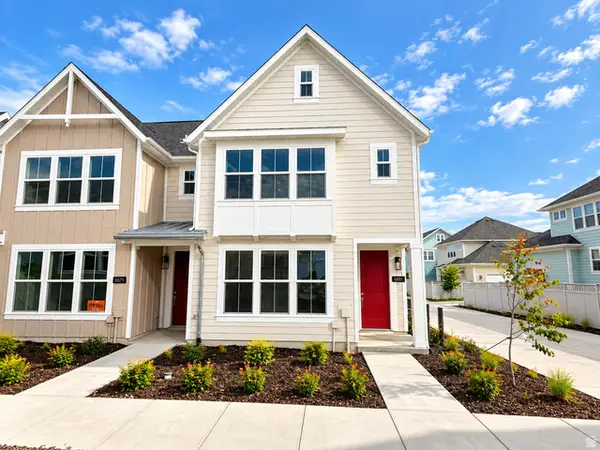 $428,756Active3 beds 3 baths1,251 sq. ft.
6881 W South Jordan Pkwy S #332, South Jordan, UT 84009
MLS# 2185358Listed by: HOLMES HOMES REALTY - Open Sat, 12 to 4pmNew
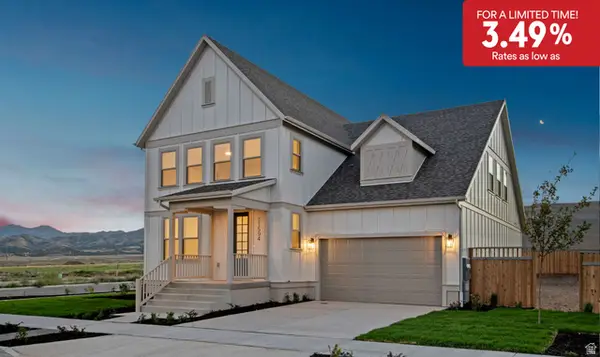 $869,990Active5 beds 4 baths4,590 sq. ft.
11594 S Markfield Way W #1-101, South Jordan, UT 84009
MLS# 2185399Listed by: DESTINATION REAL ESTATE - Open Fri, 1 to 4pmNew
 $469,990Active3 beds 4 baths1,812 sq. ft.
11333 S Lake Run Rd, South Jordan, UT 84009
MLS# 2185402Listed by: WEEKLEY HOMES, LLC


Protect your home and budget from life's surprises with an Assurant Home Warranty, backed by a partner that supports you through every step of homeownership. Explore Plans.
©2026 Century 21 Real Estate LLC. All rights reserved. CENTURY 21®, the CENTURY 21 Logo and C21® are service marks owned by Century 21 Real Estate LLC. Century 21 Real Estate LLC fully supports the principles of the Fair Housing Act and the Equal Opportunity Act. Each office is independently owned and operated. Listing information is deemed reliable but not guaranteed accurate.