6314 W South Jordan Pkwy, South Jordan, UT 84009
Local realty services provided by:CENTURY 21 Everest
Listed by: terri lynn butts
Office: presidio real estate (south valley)
MLS#:2182889
Source:SL
Price summary
- Price:$424,800
- Price per sq. ft.:$279.47
- Monthly HOA dues:$318
About this home
Welcome home to this sunny CORNER UNIT townhouse in Daybreak, where MOUNTAIN VIEWS meet MAINTENANCE FREE living and FINANCING OPTIONS! ** OFFERING VA ASSUMABLE LOAN at only 2.875% to qualified Veterans! Mortgage payment is currently $1837.74! OR LOWER YOUR MONTHLY PAYMENT with a SELLER PAID 1 YEAR BUY DOWN and up to 1% LENDER CREDIT through our preferred lender. SUNLIGHT pours through the many windows framing the Wasatch Mountains. Inside, SOARING CEILINGS and an open-concept living space create the perfect place for entertaining, with bright, modern finishes throughout. Off the main living area, a charming second-floor DECK invites you to start or end your day with a drink in hand and a view that never gets old. With 3 bedrooms and 2.5 bathrooms, there's plenty of room to spread out, and the FENCED YARD is a great spot for your furry friend to play. The OVERSIZED GARAGE is a standout feature, complete with an ELECTRIC VEHICLE CHARGER - ready for your TRUCK or EV. Because this home was built in 2021, you can move in worry-free with no major updates looming. Location doesn't get better than this: WALK to the WATERCOURSE, PICKLEBALL COURTS, community POOL and Biscotts CAFE. Catch a Bees game at the stadium or explore Daybreak's growing lineup of restaurants and shops - all just steps from your door. Come and enjoy a MAINTENANCE FREE Daybreak lifestyle at at an AMAZING PRICE. Square footage figures are provided as a courtesy estimate only and were obtained from tax data. Buyer is advised to obtain an independent measurement and verify all. Ask agent about financing details. * Preferred Lender: Mike Carpenter at Fairway Home Mortgage (NMLS #299957). Rules & regulations apply....
Contact an agent
Home facts
- Year built:2021
- Subdivision & Development:DAYBREAK
- Listing ID #:2182889
- Added:56 day(s) ago
- Updated:October 29, 2026 at 05:11 PM
Rooms and interior
- Bedrooms:3
- Total bathrooms:3
- Full bathrooms:1
- Half bathrooms:1
- Rooms Total:10
- Flooring:Carpet
- Kitchen Description:Microwave, Range/Oven: Free Stdng.
- Living area:1,520 sq. ft.
Heating and cooling
- Cooling:Central Air
- Heating:Forced Air, Gas: Central
Structure and exterior
- Roof:Flat
- Year built:2021
- Building area:1,520 sq. ft.
- Lot area:0.05 Acres
- Lot Features:Drip Irrigation, Fenced: Full, Sprinkler: Auto-Full
- Architectural Style:Townhouse
- Construction Materials:Stucco
- Exterior Features:Porch: Open
- Levels:3 Story
Schools
- High school:Herriman
- Elementary school:Aspen
Utilities
- Water:Culinary, Water Connected
- Sewer:Sewer Connected, Sewer: Connected, Sewer: Public
Finances and disclosures
- Price:$424,800
- Price per sq. ft.:$279.47
- Tax amount:$2,189
Features and amenities
- Laundry features:Electric Dryer Hookups
- Amenities:Biking Trails, Ceiling Fan, Closet: Walk-In, Insurance, Maintenance, Pets Permitted, Picnic Area, Playground, Pool, Snow Removal, Storage, Video Door Bell(s), Window Coverings
Parking
- Total parking spaces:2
- Parking description:2 Car Garage, Attached, Attached Garage, Extra Length
- Garage spaces:2
New listings near 6314 W South Jordan Pkwy
- New
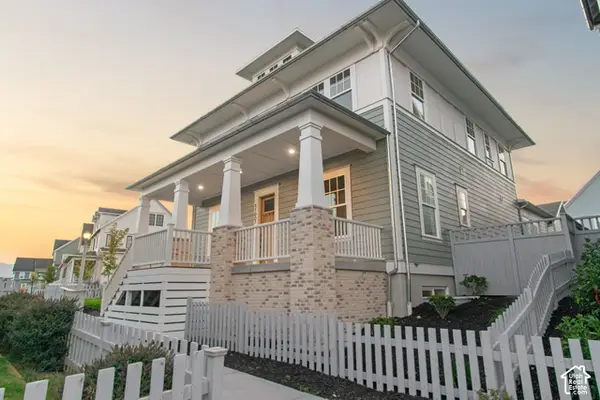 $1,349,990Active6 beds 5 baths4,237 sq. ft.
11007 S Lake Island Dr #309, South Jordan, UT 84009
MLS# 2193633Listed by: DESTINATION REAL ESTATE - New
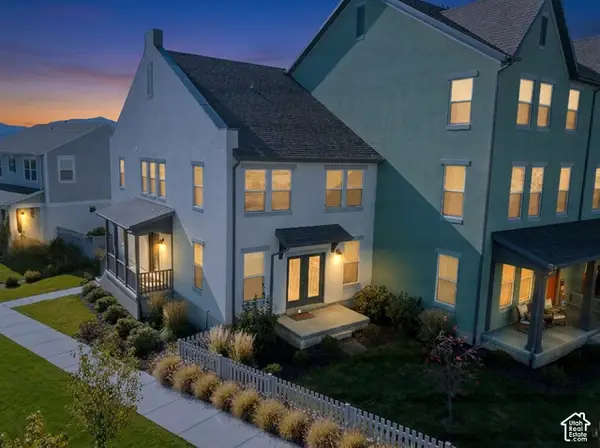
 $424,900Active3 beds 3 baths1,666 sq. ft.
6253 W South Jordan Pkwy S, South Jordan, UT 84009
MLS# 2193616Listed by: CENTURY 21 EVEREST - New
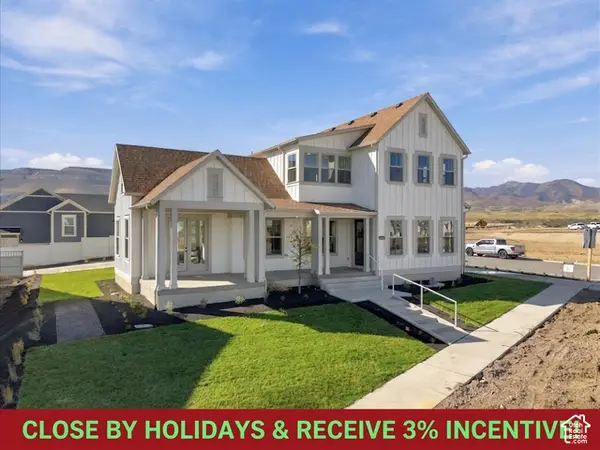 $1,299,000Active6 beds 5 baths5,879 sq. ft.
11262 S Hazel Gren Dr #174, South Jordan, UT 84009
MLS# 2193537Listed by: AIM REALTY - New
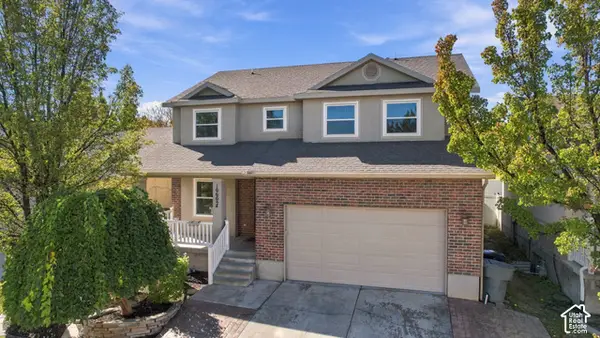 $594,900Active6 beds 4 baths2,956 sq. ft.
10602 S Pine Grove Way, South Jordan, UT 84009
MLS# 2193508Listed by: PRIMED REAL ESTATE LLC - New
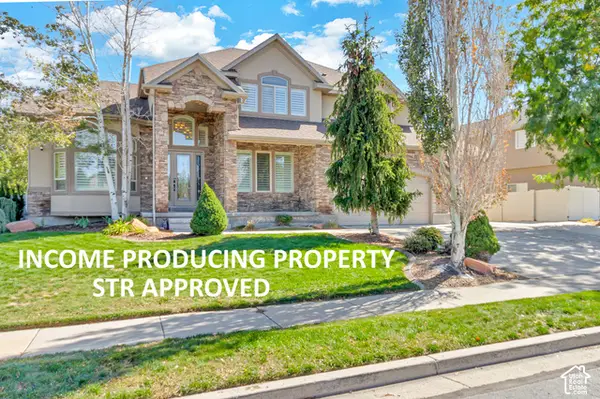 $1,215,000Active7 beds 4 baths5,057 sq. ft.
11729 S Jordan Farms Rd W, South Jordan, UT 84095
MLS# 2193444Listed by: REAL ESTATE ESSENTIALS - New
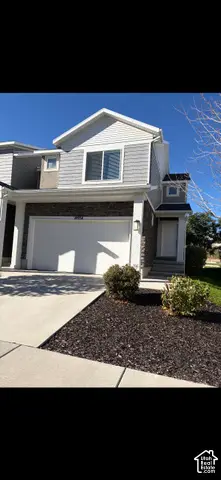 $475,000Active3 beds 3 baths1,959 sq. ft.
10934 S Harvest Pointe Dr S, South Jordan, UT 84009
MLS# 2191872Listed by: BICKMORE & ASSOCIATES REALTY, LLC - New
 $1,549,990Active6 beds 6 baths4,953 sq. ft.
11051 S Lake Island Dr W #375, South Jordan, UT 84009
MLS# 2193321Listed by: DESTINATION REAL ESTATE - New
 $797,000Active4 beds 4 baths2,552 sq. ft.
5565 S Hunt Rd E, South Jordan, UT 84095
MLS# 2193270Listed by: MS2 & ASSOCIATES LLC - Open Sat, 11am to 1pmNew
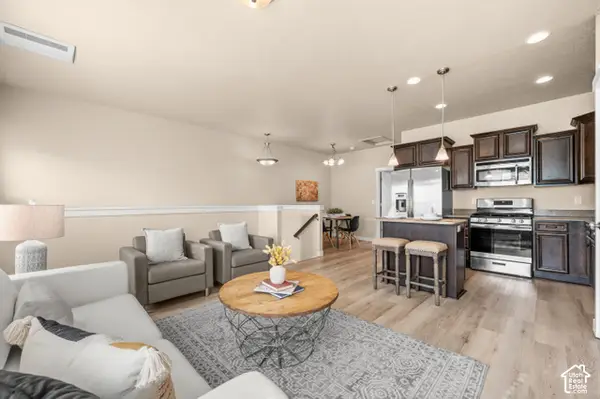 $350,000Active2 beds 2 baths1,092 sq. ft.
3688 W Periwinkle Dr, South Jordan, UT 84095
MLS# 2193205Listed by: WINDERMERE REAL ESTATE (9TH & 9TH) - New
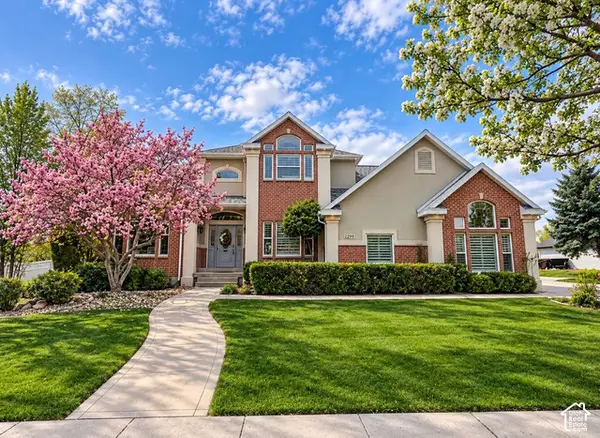 $1,379,900Active6 beds 5 baths4,005 sq. ft.
2299 W Canterwood Dr, South Jordan, UT 84095
MLS# 2193063Listed by: EQUITY REAL ESTATE (SOLID)


Protect your home and budget from life's surprises with an Assurant Home Warranty, backed by a partner that supports you through every step of homeownership. Explore Plans.
©2026 Century 21 Real Estate LLC. All rights reserved. CENTURY 21®, the CENTURY 21 Logo and C21® are service marks owned by Century 21 Real Estate LLC. Century 21 Real Estate LLC fully supports the principles of the Fair Housing Act and the Equal Opportunity Act. Each office is independently owned and operated. Listing information is deemed reliable but not guaranteed accurate.