
576 E 3635 S, South Salt Lake, UT 84106
Local realty services provided by:CENTURY 21 Wasatch Life Realty
576 E 3635 S,South Salt Lake, UT 84106
$560,000
- 3 Beds
- 2 Baths
- 1,660 sq. ft.
- Single family
- Active
Upcoming open houses
- Sat, Sep 1912:00 pm - 03:00 pm
Listed by: bethia wright
Office: unity group real estate llc.
MLS#:2185321
Source:SL
Price summary
- Price:$560,000
- Price per sq. ft.:$337.35
About this home
Some homes have a backyard. This one has a whole outdoor lifestyle. Set on a .20-acre lot, this 3-bedroom, 1.5-bath brick rambler offers the space, mature landscaping and outdoor living that's increasingly difficult to find in this part of the valley. The backyard is the star, with mature fruit trees, a garden area, expansive lawn and a covered outdoor entertaining space anchored by a wood-burning fireplace. The main level has been thoughtfully updated and offers two bedrooms and a full bathroom, while the full basement adds a third bedroom, half bath and spacious family room. The lower level provides plenty of flexibility for guests, hobbies, a home office, media room or additional living space. All of this comes with a location that keeps you connected to the best of the valley, with convenient access to Sugar House, I-15, shopping, dining, recreation and everyday amenities.
Contact an agent
Home facts
- Year built:1952
- Subdivision & Development:ELAINE GARDEN
- Listing ID #:2185321
- Added:1 day(s) ago
- Updated:September 16, 2026 at 11:05 PM
Rooms and interior
- Bedrooms:3
- Total bathrooms:2
- Full bathrooms:1
- Half bathrooms:1
- Rooms Total:9
- Flooring:Carpet, Hardwood, Tile
- Kitchen Description:Disposal
- Basement Description:Full
- Living area:1,660 sq. ft.
Heating and cooling
- Cooling:Central Air
- Heating:Gas: Central
Structure and exterior
- Roof:Asphalt
- Year built:1952
- Building area:1,660 sq. ft.
- Lot area:0.2 Acres
- Lot Features:Fenced: Partial, Flat, Secluded
- Architectural Style:Rambler/Ranch
- Construction Materials:Asphalt, Brick
- Exterior Features:Covered, Lighting, Patio: Covered
- Levels:2 Story
Schools
- High school:Granite Peaks
- Middle school:Granite Park
- Elementary school:Lincoln
Utilities
- Water:Culinary, Water Connected, Well
- Sewer:Sewer Connected, Sewer: Connected
Finances and disclosures
- Price:$560,000
- Price per sq. ft.:$337.35
- Tax amount:$2,991
Parking
- Total parking spaces:2
- Parking description:2 Car Garage, Detached
- Garage spaces:2
New listings near 576 E 3635 S
- New
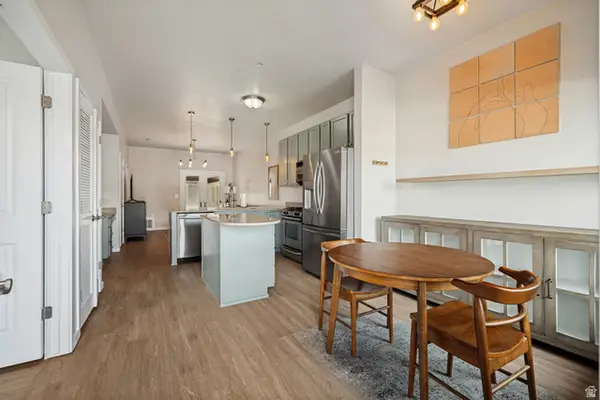 $340,000Active2 beds 2 baths914 sq. ft.
2150 S Main St #219, South Salt Lake, UT 84115
MLS# 2185675Listed by: ROCKWOOD & COMPANY LLC - New
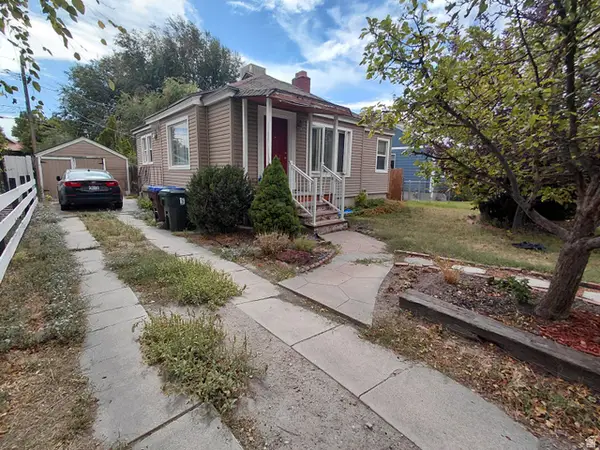 $459,000Active3 beds 1 baths1,548 sq. ft.
564 E 3065 S, South Salt Lake, UT 84106
MLS# 2185564Listed by: UTAH'S WISE CHOICE REAL ESTATE - New
 $1,299,000Active12 beds 6 baths4,665 sq. ft.
120 E Utopia Ave S, Salt Lake City, UT 84105
MLS# 2185184Listed by: CONRAD CRUZ REAL ESTATE SERVICES, LLC - Open Thu, 11am to 1pmNew
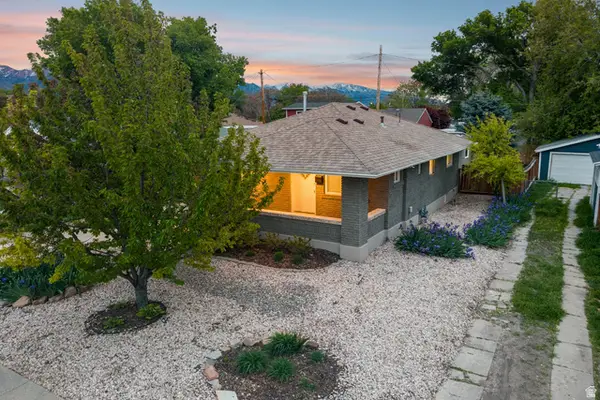 $649,900Active4 beds 2 baths1,991 sq. ft.
162 E Commonwealth Ave, Salt Lake City, UT 84115
MLS# 2183347Listed by: BERKSHIRE HATHAWAY HOMESERVICES UTAH PROPERTIES (SADDLEVIEW) - New
 $650,000Active4 beds 2 baths2,025 sq. ft.
2507 S 400 E, South Salt Lake, UT 84115
MLS# 2184988Listed by: EQUITY REAL ESTATE (SELECT) - New
 $679,900Active4 beds 2 baths1,864 sq. ft.
270 E Truman Ave, South Salt Lake, UT 84115
MLS# 2180011Listed by: REAL ESTATE ESSENTIALS - New
 $314,900Active2 beds 2 baths1,145 sq. ft.
3512 S 300 E #G, South Salt Lake, UT 84115
MLS# 2184904Listed by: REAL BROKER, LLC - New
 $25,000Active1 beds 1 baths475 sq. ft.
134 E Gardena Ave, Salt Lake City, UT 84115
MLS# 2184802Listed by: EQUITY REAL ESTATE (UTAH) - New
 $400,000Active2 beds 1 baths936 sq. ft.
335 E 2700 S, South Salt Lake, UT 84115
MLS# 2184386Listed by: KW UTAH REALTORS KELLER WILLIAMS (BRICKYARD)


Protect your home and budget from life's surprises with an Assurant Home Warranty, backed by a partner that supports you through every step of homeownership. Explore Plans.
©2026 Century 21 Real Estate LLC. All rights reserved. CENTURY 21®, the CENTURY 21 Logo and C21® are service marks owned by Century 21 Real Estate LLC. Century 21 Real Estate LLC fully supports the principles of the Fair Housing Act and the Equal Opportunity Act. Each office is independently owned and operated. Listing information is deemed reliable but not guaranteed accurate.