
309 N 1980 E, Spanish Fork, UT 84660
Local realty services provided by:CENTURY 21 Naomi
309 N 1980 E,Spanish Fork, UT 84660
$859,999
- 6 Beds
- 5 Baths
- 4,417 sq. ft.
- Single family
- Active
Listed by: jessica andreason
Office: equity real estate (results)
MLS#:2158769
Source:SL
Price summary
- Price:$859,999
- Price per sq. ft.:$194.7
About this home
Move in ready! SUPER CLEAN! Full of custom upgrades and beautifully landscaped yard! SF City approved main level living ADU rental with separate utilities, front door & private garage entrance! Fully finished basement with kitchen! Fenced Garden & 8x12 tuff shed included! Enjoy the quiet peaceful breathtaking views of Spanish Fork Canyon while relaxing on the 12x24 Trex deck featuring optional privacy curtains and sun shades! Inside you'll love the board/batten & barnwood accents throughout the home, large spacious pantry, large mudroom & projector with theater screen & tiered flooring for stadium seating in the basement! Home has a hot water heater circulation pump AND an emergency power generator hookup to POWER THE ENTIRE HOME! All information is deemed reliable but is not guaranteed. Buyer is responsible to verify all listing information, including square feet/acre, to buyers own satisfaction.
Contact an agent
Home facts
- Year built:2017
- Listing ID #:2158769
- Added:61 day(s) ago
- Updated:July 29, 2026 at 11:39 AM
Rooms and interior
- Bedrooms:6
- Total bathrooms:5
- Full bathrooms:4
- Half bathrooms:1
- Rooms Total:23
- Flooring:Carpet, Laminate, Linoleum, Tile, Vinyl
- Kitchen Description:Disposal, Kitchen: Second, Microwave, Range Hood, Refrigerator
- Basement Description:Full
- Living area:4,417 sq. ft.
Heating and cooling
- Cooling:Central Air
- Heating:Gas: Central
Structure and exterior
- Roof:Asphalt
- Year built:2017
- Building area:4,417 sq. ft.
- Lot area:0.27 Acres
- Lot Features:Corner Lot, Curb & Gutter, Drip Irrigation, Fenced: Full, Flat, Road: Paved, Secluded, Sidewalks, Sprinkler: Auto-Full
- Architectural Style:Rambler/Ranch
- Construction Materials:Asphalt, Stone, Stucco
- Exterior Features:Awning(s), Covered, Deck: Covered, Entry (Foyer), Lighting, Out Buildings, Patio: Covered, Patio: Open
- Levels:2 Story
Schools
- High school:Maple Mountain
- Middle school:Diamond Fork
- Elementary school:Sierra Bonita
Utilities
- Water:Culinary, Water Connected
- Sewer:Sewer Connected, Sewer: Connected
Finances and disclosures
- Price:$859,999
- Price per sq. ft.:$194.7
- Tax amount:$3,893
Features and amenities
- Laundry features:Dryer, Electric Dryer Hookups, Washer
- Amenities:Accessory Apartment, Ceiling Fan, Closet: Walk-In, Floor Drains, Instantaneous Hot Water, Mother-In-Law Apartment, Water Softener Owned, Window Coverings
Parking
- Total parking spaces:10
- Parking description:3 Car Garage, Attached Garage, Parking: Uncovered, Rv Parking
- Garage spaces:3
New listings near 309 N 1980 E
- Open Sat, 11am to 1pmNew
 $419,900Active4 beds 4 baths2,028 sq. ft.
1541 N 1870 E #742, Spanish Fork, UT 84660
MLS# 2174838Listed by: KW WESTFIELD (EXCELLENCE) - New
 $425,000Active4 beds 2 baths2,374 sq. ft.
1566 S 2000 E, Spanish Fork, UT 84660
MLS# 2174796Listed by: BETTER HOMES AND GARDENS REAL ESTATE MOMENTUM (LEHI)  $812,452Pending4 beds 3 baths4,954 sq. ft.
3001 E 1000 S #308, Spanish Fork, UT 84660
MLS# 2174732Listed by: RICHMOND AMERICAN HOMES OF UTAH, INC- New
 $239,000Active9.96 Acres
17602 S Wolf Cir #C39, Spanish Fork, UT 84660
MLS# 2174763Listed by: BYBEE & CO REALTY, LLC - New
 $359,900Active3 beds 3 baths2,080 sq. ft.
213 S 1930 E, Spanish Fork, UT 84660
MLS# 2174648Listed by: BYBEE & CO REALTY, LLC - Open Sat, 11am to 2pmNew
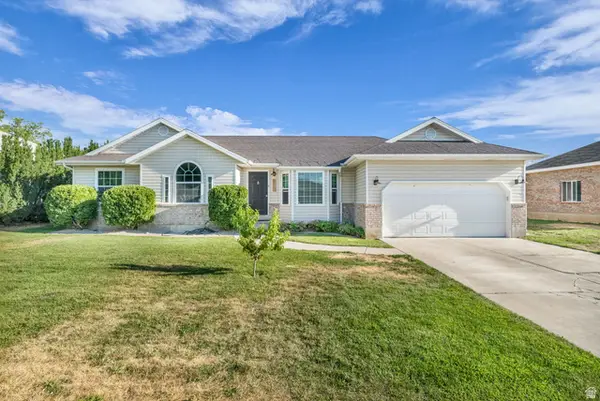 $539,900Active5 beds 3 baths2,854 sq. ft.
1258 E 150 S, Spanish Fork, UT 84660
MLS# 2174507Listed by: EXP REALTY, LLC - New
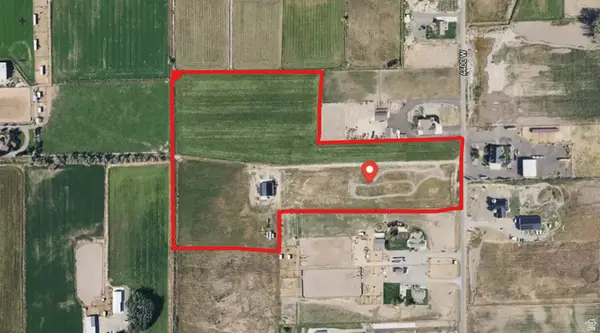 $2,450,000Active18.1 Acres
5814 S 4400 W, Spanish Fork, UT 84660
MLS# 2174286Listed by: FATHOM REALTY (OREM) - Open Sat, 10am to 2pmNew
 $415,000Active3 beds 3 baths1,554 sq. ft.
591 N 1120 E, Spanish Fork, UT 84660
MLS# 2174277Listed by: REAL BROKER, LLC - New
 $535,000Active6 beds 3 baths2,877 sq. ft.
2346 E 1330 S, Spanish Fork, UT 84660
MLS# 2174266Listed by: SOLIS & LOPEZ REAL ESTATE, LLC - New
 $730,000Active6 beds 3 baths1,886 sq. ft.
576 N 1980 E, Spanish Fork, UT 84660
MLS# 2174204Listed by: KW WESTFIELD


Protect your home and budget from life's surprises with an Assurant Home Warranty, backed by a partner that supports you through every step of homeownership. Explore Plans.
©2026 Century 21 Real Estate LLC. All rights reserved. CENTURY 21®, the CENTURY 21 Logo and C21® are service marks owned by Century 21 Real Estate LLC. Century 21 Real Estate LLC fully supports the principles of the Fair Housing Act and the Equal Opportunity Act. Each office is independently owned and operated. Listing information is deemed reliable but not guaranteed accurate.