
1079 E Hillcrest Dr, Springville, UT 84663
Local realty services provided by:CENTURY 21 High Desert
1079 E Hillcrest Dr,Springville, UT 84663
$488,888
- 4 Beds
- 2 Baths
- 2,700 sq. ft.
- Single family
- Active
Upcoming open houses
- Sat, Sep 1911:00 am - 01:00 pm
Listed by: sharee m killpack
Office: territory land real estate
MLS#:2186099
Source:SL
Price summary
- Price:$488,888
- Price per sq. ft.:$181.07
About this home
OPEN Sat Sept 19 @11-1. Classic Rambler. Charming neighborhood! Hop, Skip & a Jump to Reams grocery store, Elementary and Jr High...all walking distance. Minutes to the freeway and shopping and restaurants in the Art City! This is the perfect fixer-upper with good bones and the expensive guts are all updated! Newer furnaces, AC, and water heater. You get the fun part of cosmetics and freshening up. HUGE garage! Private back yard and full fence. The neighborhood is simply the best!
Contact an agent
Home facts
- Year built:1964
- Listing ID #:2186099
- Added:1 day(s) ago
- Updated:September 18, 2026 at 09:03 PM
Rooms and interior
- Bedrooms:4
- Total bathrooms:2
- Full bathrooms:1
- Rooms Total:11
- Flooring:Carpet, Linoleum, Tile
- Kitchen Description:Disposal, Microwave, Range/Oven: Free Stdng., Refrigerator
- Basement Description:Full
- Living area:2,700 sq. ft.
Heating and cooling
- Cooling:Central Air
- Heating:Forced Air, Gas: Central
Structure and exterior
- Roof:Asphalt
- Year built:1964
- Building area:2,700 sq. ft.
- Lot area:0.22 Acres
- Lot Features:Curb & Gutter, Fenced: Full, Flat, Road: Paved, Sidewalks, Sprinkler: Auto-Full
- Architectural Style:Rambler/Ranch
- Construction Materials:Brick
- Levels:2 Story
Schools
- High school:Springville
- Middle school:Springville Jr
- Elementary school:Brookside
Utilities
- Water:Culinary, Water Connected
- Sewer:Sewer Connected, Sewer: Connected, Sewer: Public
Finances and disclosures
- Price:$488,888
- Price per sq. ft.:$181.07
- Tax amount:$2,456
Features and amenities
- Laundry features:Dryer, Electric Dryer Hookups, Washer
- Amenities:Storage Shed(s), Wood Stove
Parking
- Total parking spaces:2
- Parking description:2 Car Deep (Tandem), 2 Car Garage, Attached, Attached Garage, Extra Length, Garage Door Opener
- Garage spaces:2
New listings near 1079 E Hillcrest Dr
- Open Sat, 10am to 1pmNew
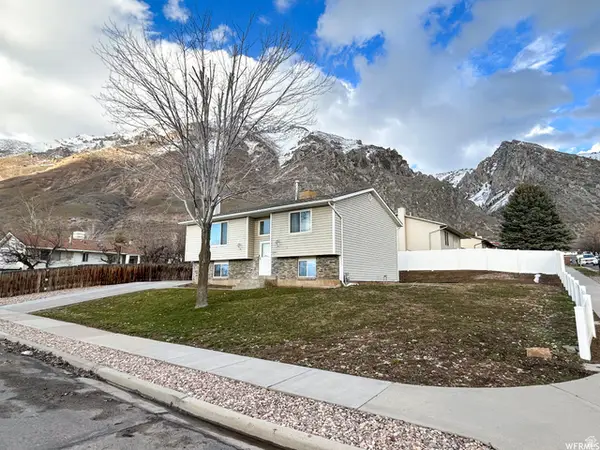 $514,900Active4 beds 2 baths2,016 sq. ft.
1244 N 150 E, Springville, UT 84663
MLS# 2185999Listed by: CFI REALTY LLC - New
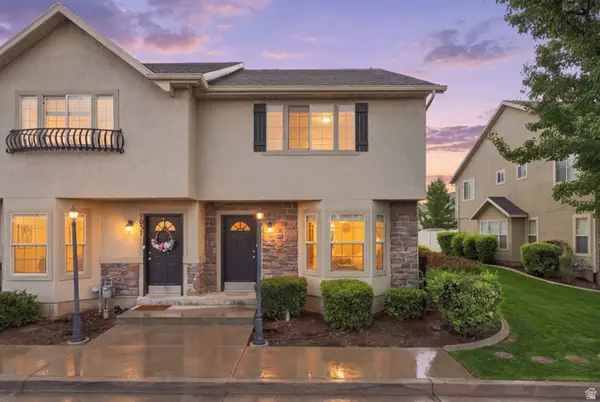 $329,900Active3 beds 3 baths1,381 sq. ft.
1041 S 1850 W, Springville, UT 84663
MLS# 2185977Listed by: REAL BROKER, LLC - New
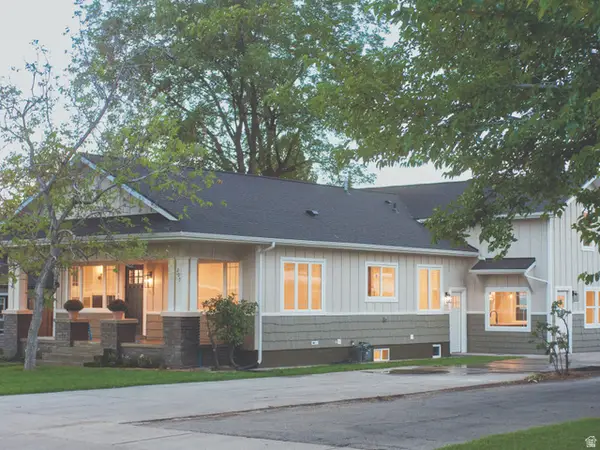 $725,000Active5 beds 4 baths3,016 sq. ft.
297 E 800 S, Springville, UT 84663
MLS# 2185694Listed by: ALIGN COMPLETE REAL ESTATE SERVICES LLC - Open Sat, 12 to 2pmNew
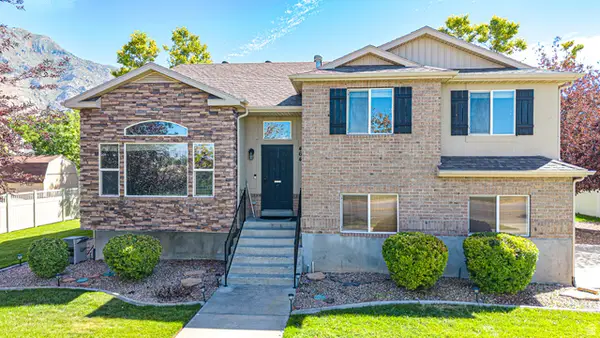 $625,000Active6 beds 3 baths3,043 sq. ft.
464 N 950 W, Springville, UT 84663
MLS# 2185365Listed by: BYBEE & CO REALTY, LLC - New
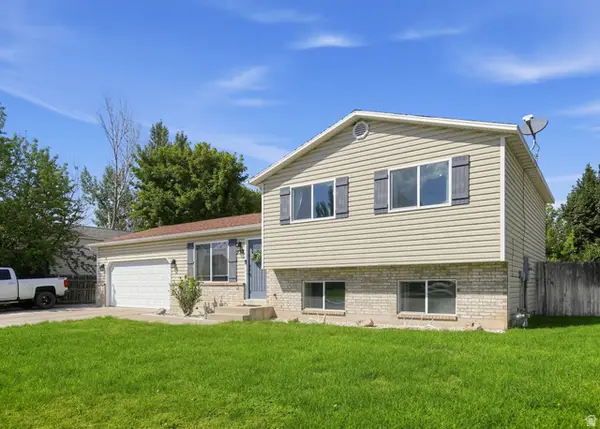 $489,900Active3 beds 2 baths1,540 sq. ft.
352 W 850 N, Springville, UT 84663
MLS# 2185241Listed by: REAL BROKER, LLC - New
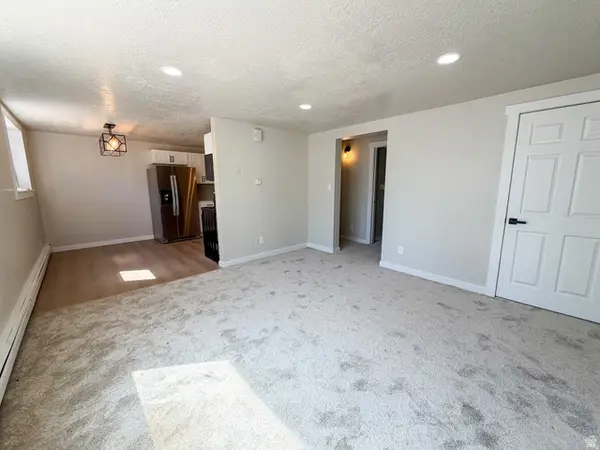 $199,000Active2 beds 1 baths989 sq. ft.
647 E Swenson Ave S #1, Springville, UT 84663
MLS# 2185213Listed by: BLACK SIGN REAL ESTATE LLC - New
 $640,000Active5 beds 3 baths2,514 sq. ft.
2508 S Goodnight Dr. E, Springville, UT 84663
MLS# 2184928Listed by: BERKSHIRE HATHAWAY HOMESERVICES ELITE REAL ESTATE - New
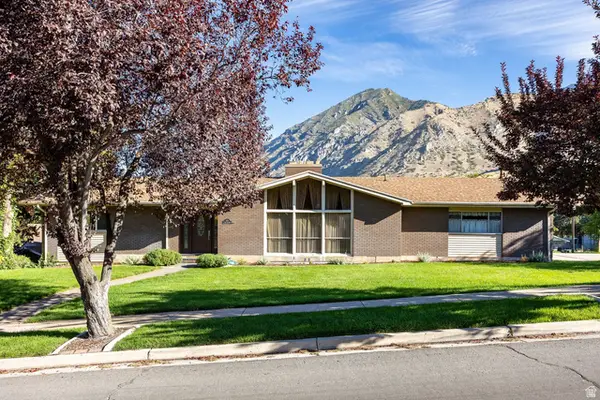 $670,000Active5 beds 3 baths3,408 sq. ft.
881 E Hillcrest Dr, Springville, UT 84663
MLS# 2184787Listed by: SUMMIT SOTHEBY'S INTERNATIONAL REALTY - New
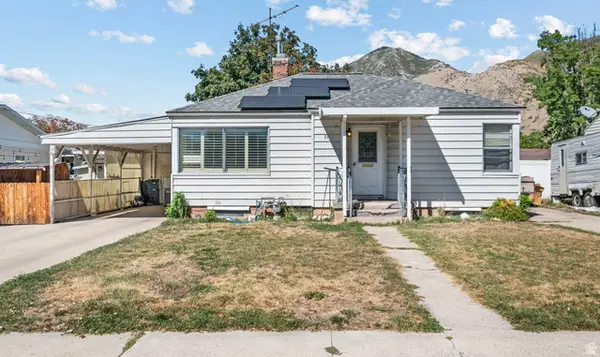 $475,000Active4 beds 2 baths1,960 sq. ft.
31 B St, Springville, UT 84663
MLS# 2184754Listed by: KW WESTFIELD (EXCELLENCE)


Protect your home and budget from life's surprises with an Assurant Home Warranty, backed by a partner that supports you through every step of homeownership. Explore Plans.
©2026 Century 21 Real Estate LLC. All rights reserved. CENTURY 21®, the CENTURY 21 Logo and C21® are service marks owned by Century 21 Real Estate LLC. Century 21 Real Estate LLC fully supports the principles of the Fair Housing Act and the Equal Opportunity Act. Each office is independently owned and operated. Listing information is deemed reliable but not guaranteed accurate.