
1112 N 700 E, Springville, UT 84663
Local realty services provided by:CENTURY 21 Essentials Realty
1112 N 700 E,Springville, UT 84663
$569,000
- 5 Beds
- 3 Baths
- 2,472 sq. ft.
- Single family
- Active
Upcoming open houses
- Sat, Aug 0809:00 am - 11:00 am
Listed by: sharee m killpack
Office: territory land real estate
MLS#:2177202
Source:SL
Price summary
- Price:$569,000
- Price per sq. ft.:$230.18
About this home
#ADU / #ACCESSORY APARTMENT at a GREAT price!! $$$ Supplement your mortgage with rental income. Multi-generational living here! Springville is the #ArtCity & offers wonderful amenities and culture! This is a wonderful home in a wonderful location! Great views! Quick to freeway! Quick to town. copy & paste: https://sites.listvt.com/mls/258571187
Contact an agent
Home facts
- Year built:1998
- Subdivision & Development:SPRINGVILLE HEIGHTS
- Listing ID #:2177202
- Added:1 day(s) ago
- Updated:August 08, 2026 at 12:19 PM
Rooms and interior
- Bedrooms:5
- Total bathrooms:3
- Full bathrooms:3
- Rooms Total:14
- Flooring:Carpet, Tile
- Kitchen Description:Disposal, Microwave, Range/Oven: Free Stdng., Refrigerator
- Basement Description:Entrance, Full
- Living area:2,472 sq. ft.
Heating and cooling
- Cooling:Central Air
- Heating:Forced Air, Gas: Central
Structure and exterior
- Roof:Asphalt
- Year built:1998
- Building area:2,472 sq. ft.
- Lot area:0.23 Acres
- Lot Features:Curb & Gutter, Fenced: Full, Flat, Road: Paved, Sidewalks, Sprinkler: Auto-Full, Terrain: Grad Slope
- Architectural Style:Rambler/Ranch
- Construction Materials:Brick
- Exterior Features:Basement Entrance
- Levels:2 Story
Schools
- High school:Springville
- Middle school:Springville Jr
- Elementary school:Art City
Utilities
- Water:Culinary, Water Connected
- Sewer:Sewer Connected, Sewer: Connected, Sewer: Public
Finances and disclosures
- Price:$569,000
- Price per sq. ft.:$230.18
- Tax amount:$2,755
Features and amenities
- Laundry features:Electric Dryer Hookups, Gas Dryer Hookups
- Amenities:Accessory Apartment, Ceiling Fan, Closet: Walk-In, Mother-In-Law Apartment, Vaulted Ceilings
Parking
- Total parking spaces:2
- Parking description:2 Car Garage, Attached Garage, Rv Parking
- Garage spaces:2
New listings near 1112 N 700 E
- New
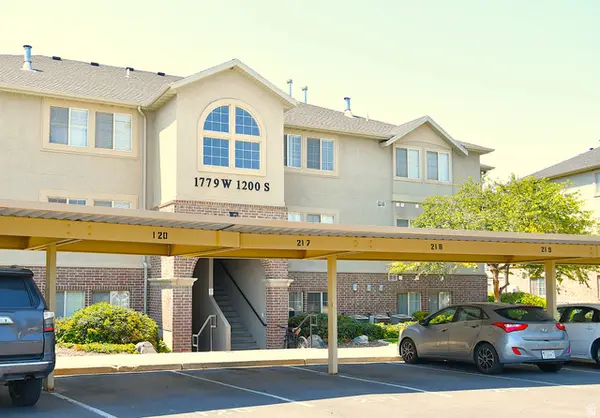 $275,000Active3 beds 2 baths1,075 sq. ft.
1779 W 1200 S #217, Springville, UT 84663
MLS# 2177450Listed by: STONEBRIDGE REAL ESTATE LLC - Open Sat, 10am to 12pmNew
 $409,900Active4 beds 1 baths1,560 sq. ft.
692 Brookside Dr, Springville, UT 84663
MLS# 2177387Listed by: REAL ESTATE CORPORATION PC / THE - New
 $329,900Active3 beds 3 baths1,361 sq. ft.
1832 W Wembly Park S, Springville, UT 84663
MLS# 2177308Listed by: UTAH SELECT REALTY PC - New
 $580,000Active2 beds 1 baths1,075 sq. ft.
6074 E Grindstone Dr #11, Springville, UT 84663
MLS# 2177178Listed by: EXP REALTY, LLC - New
 $245,000Active0.17 Acres
6068 E Grindstone Dr #12, Springville, UT 84663
MLS# 2177179Listed by: EXP REALTY, LLC - New
 $259,900Active2 beds 1 baths902 sq. ft.
67 W 600 S #B107, Springville, UT 84663
MLS# 2176949Listed by: KW WESTFIELD - New
 $915,000Active4 beds 4 baths4,340 sq. ft.
2388 E 850 S, Springville, UT 84663
MLS# 2176898Listed by: LOOK AHEAD REAL ESTATE PC - Open Sat, 10am to 12pmNew
 $465,000Active2 beds 2 baths1,470 sq. ft.
755 N 400 E, Springville, UT 84663
MLS# 2176183Listed by: REAL BROKER, LLC - New
 $195,000Active3.34 Acres
57 N E Oakwood Dr #57, Springville, UT 84663
MLS# 2176729Listed by: BERKSHIRE HATHAWAY HOMESERVICES ELITE REAL ESTATE (SOUTH COUNTY)


Protect your home and budget from life's surprises with an Assurant Home Warranty, backed by a partner that supports you through every step of homeownership. Explore Plans.
©2026 Century 21 Real Estate LLC. All rights reserved. CENTURY 21®, the CENTURY 21 Logo and C21® are service marks owned by Century 21 Real Estate LLC. Century 21 Real Estate LLC fully supports the principles of the Fair Housing Act and the Equal Opportunity Act. Each office is independently owned and operated. Listing information is deemed reliable but not guaranteed accurate.