
6074 E Grindstone Dr #11, Springville, UT 84663
Local realty services provided by:CENTURY 21 Wasatch Life Realty
6074 E Grindstone Dr #11,Springville, UT 84663
$580,000
- 2 Beds
- 1 Baths
- 1,075 sq. ft.
- Single family
- Active
Listed by: meri miller
Office: exp realty, llc.
MLS#:2177178
Source:SL
Price summary
- Price:$580,000
- Price per sq. ft.:$539.53
About this home
Tucked beneath mature pines and mountain maples just off the 16th tee of Hobble Creek Golf Course, this distinctive Gothic A-frame offers a rare combination of architectural character, peaceful canyon living and convenient access to town. The approximately .16-acre property backs directly to national forest land, creating a beautiful natural backdrop filled with abundant wildlife and year-round mountain scenery. Originally built in 1970, the approximately 1,075-square-foot home was lovingly and extensively renovated in 2019. Improvements included new plumbing, electrical, insulation, drywall, windows, doors, water heater and water softener, along with thoughtfully updated kitchen and bathroom spaces. A dual-zone mini-split system, with one head serving each level, provides efficient heating and cooling. A new power line and additional electrical panel were added in 2023. Inside, exposed wood, beams and framing preserve the warmth and charm that make an A-frame so special. Second floor is currently set up to sleep 4, but could easily accomodate more! A wood-burning fireplace creates a cozy gathering place during cooler mountain evenings. Outside, the large front porch, upper-level balcony and outdoor firepit-shared with the adjacent neighbor-invite you to slow down, breathe in the mountain air and enjoy the remarkably peaceful surroundings. The property is served by Springville City electric and water and has a private septic system. There is no HOA, and short- and long-term rental use may be permitted subject to current Utah County regulations and approvals. Fiber internet is connected through Prestige Broadband and allows for consistent cell service as well. Only minutes from Springville yet surrounded by golf, forest, wildlife and recreation, this one-of-a-kind home could be an enchanting full-time residence, weekend retreat or investment property. The adjoining .17-acre lot is being marketed separately and may also be purchased with the home, subject to availability. See MLS# 2177179 for Lot Listing. Lot is listed for $245,000, but would combine to sell for $800,000. Owner/Agent...
Contact an agent
Home facts
- Year built:1970
- Subdivision & Development:KELLEYS GROVE
- Listing ID #:2177178
- Added:1 day(s) ago
- Updated:August 08, 2026 at 10:58 PM
Rooms and interior
- Bedrooms:2
- Total bathrooms:1
- Full bathrooms:1
- Rooms Total:8
- Flooring:Hardwood, Laminate
- Kitchen Description:Disposal, Microwave, Range/Oven: Free Stdng., Range: Down Vent, Range: Gas, Refrigerator
- Living area:1,075 sq. ft.
Heating and cooling
- Cooling:Heat Pump, Natural Ventilation
- Heating:Heat Pump, Propane, Wood
Structure and exterior
- Roof:Wood
- Year built:1970
- Building area:1,075 sq. ft.
- Lot area:0.16 Acres
- Lot Features:Additional Land Available, Adjacent to Golf Course, Cul-De-Sac, Cul-de-sac, Flat, Near Golf Course, Private, Road: Paved
- Architectural Style:A-frame
- Construction Materials:Cedar
- Exterior Features:Balcony, Covered, Out Buildings, Patio: Covered, Patio: Open
- Levels:2 Story
Schools
- High school:Springville
- Middle school:Springville Jr
- Elementary school:Hobble Creek
Utilities
- Water:Culinary, Water Connected
- Sewer:Septic Tank, Sewer Connected, Sewer: Connected, Sewer: Septic Tank
Finances and disclosures
- Price:$580,000
- Price per sq. ft.:$539.53
- Tax amount:$2,185
Features and amenities
- Laundry features:Dryer, Washer
- Amenities:Alarm: Fire, Storage Shed(s), Vaulted Ceilings, Water Softener Owned
Parking
- Total parking spaces:4
- Parking description:Parking: Uncovered, Rv Parking
New listings near 6074 E Grindstone Dr #11
- New
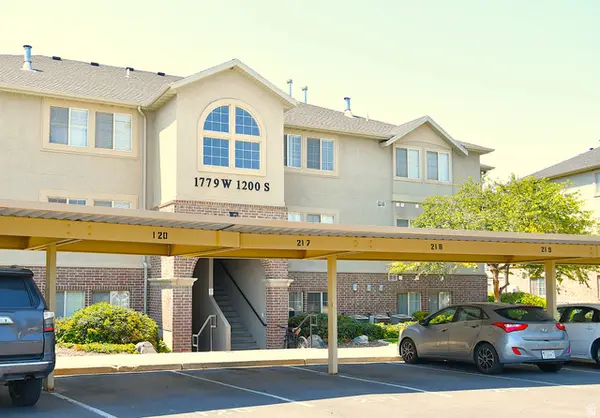 $275,000Active3 beds 2 baths1,075 sq. ft.
1779 W 1200 S #217, Springville, UT 84663
MLS# 2177450Listed by: STONEBRIDGE REAL ESTATE LLC - Open Sat, 10am to 12pmNew
 $409,900Active4 beds 1 baths1,560 sq. ft.
692 Brookside Dr, Springville, UT 84663
MLS# 2177387Listed by: REAL ESTATE CORPORATION PC / THE - New
 $329,900Active3 beds 3 baths1,361 sq. ft.
1832 W Wembly Park S, Springville, UT 84663
MLS# 2177308Listed by: UTAH SELECT REALTY PC - Open Sat, 9 to 11amNew
 $569,000Active5 beds 3 baths2,472 sq. ft.
1112 N 700 E, Springville, UT 84663
MLS# 2177202Listed by: TERRITORY LAND REAL ESTATE - New
 $245,000Active0.17 Acres
6068 E Grindstone Dr #12, Springville, UT 84663
MLS# 2177179Listed by: EXP REALTY, LLC - New
 $259,900Active2 beds 1 baths902 sq. ft.
67 W 600 S #B107, Springville, UT 84663
MLS# 2176949Listed by: KW WESTFIELD - New
 $915,000Active4 beds 4 baths4,340 sq. ft.
2388 E 850 S, Springville, UT 84663
MLS# 2176898Listed by: LOOK AHEAD REAL ESTATE PC - Open Sat, 10am to 12pmNew
 $465,000Active2 beds 2 baths1,470 sq. ft.
755 N 400 E, Springville, UT 84663
MLS# 2176183Listed by: REAL BROKER, LLC - New
 $195,000Active3.34 Acres
57 N E Oakwood Dr #57, Springville, UT 84663
MLS# 2176729Listed by: BERKSHIRE HATHAWAY HOMESERVICES ELITE REAL ESTATE (SOUTH COUNTY)


Protect your home and budget from life's surprises with an Assurant Home Warranty, backed by a partner that supports you through every step of homeownership. Explore Plans.
©2026 Century 21 Real Estate LLC. All rights reserved. CENTURY 21®, the CENTURY 21 Logo and C21® are service marks owned by Century 21 Real Estate LLC. Century 21 Real Estate LLC fully supports the principles of the Fair Housing Act and the Equal Opportunity Act. Each office is independently owned and operated. Listing information is deemed reliable but not guaranteed accurate.