
1832 W Wembly Park S, Springville, UT 84663
Local realty services provided by:CENTURY 21 Everest
1832 W Wembly Park S,Springville, UT 84663
$329,900
- 3 Beds
- 3 Baths
- 1,361 sq. ft.
- Townhouse
- Active
Listed by: sue stringham
Office: utah select realty pc
MLS#:2177308
Source:SL
Price summary
- Price:$329,900
- Price per sq. ft.:$242.4
- Monthly HOA dues:$185
About this home
Welcome to your new home in beautiful Springville, Utah! This affordably priced townhome is a light and bright south facing end-unit and offers a large main living area, oversized primary bedroom, 2 1/2 baths, fresh paint, private yard that opens up to a large grassy field and maintenance free living. Nestled at the base of the Wasatch Mountains, Springville offers the perfect blend of small-town charm, modern conveniences, and year-round outdoor recreation. Known as Utah's "Art City," the community is celebrated for its vibrant arts scene, historic downtown, and welcoming neighborhoods. Beautiful mountain views and quick access to hiking, biking, camping, fishing, and golf in nearby Hobble Creek Canyon. A charming downtown with local restaurants, coffee shops, boutiques, and community events. The renowned Springville Museum of Art, Utah's first museum dedicated to visual fine arts, along with public art, concerts, and festivals throughout the year. Excellent parks and recreation, including splash pads, playgrounds, sports fields, walking trails, and family-friendly gathering spaces. Convenient access to I-15, making commuting to Provo, Orem, or Salt Lake City simple while enjoying a quieter, more relaxed lifestyle. Schools within the respected Nebo School District and a strong sense of community with events like Art City Days, farmers markets, and seasonal celebrations....
Contact an agent
Home facts
- Year built:2006
- Subdivision & Development:D TOWNHOMES AT CAMELOT VILLAGE
- Listing ID #:2177308
- Added:1 day(s) ago
- Updated:August 08, 2026 at 12:19 PM
Rooms and interior
- Bedrooms:3
- Total bathrooms:3
- Full bathrooms:2
- Half bathrooms:1
- Rooms Total:11
- Flooring:Carpet, Vinyl
- Kitchen Description:Disposal, Microwave, Range Hood, Range/Oven: Free Stdng., Refrigerator
- Basement Description:Slab
- Living area:1,361 sq. ft.
Heating and cooling
- Cooling:Central Air
- Heating:Forced Air, Gas: Central
Structure and exterior
- Roof:Asphalt
- Year built:2006
- Building area:1,361 sq. ft.
- Lot area:0.03 Acres
- Lot Features:Curb & Gutter, Fenced: Partial, Flat, Road: Paved, Secluded, Sidewalks, Sprinkler: Auto-Full
- Architectural Style:Townhouse
- Construction Materials:Stone, Stucco
- Exterior Features:Patio: Open
- Levels:2 Story
Schools
- High school:Springville
- Middle school:Springville Jr
- Elementary school:Meadow Brook
Utilities
- Water:Culinary, Water Connected
- Sewer:Sewer Connected, Sewer: Connected, Sewer: Public
Finances and disclosures
- Price:$329,900
- Price per sq. ft.:$242.4
- Tax amount:$1,816
Features and amenities
- Laundry features:Dryer, Washer
- Amenities:Alarm: Security, Ceiling Fan, Closet: Walk-In, Fitness Center, Insurance, Maintenance, Pets Permitted, Playground, Pool, Snow Removal, Spa/Hot Tub, Storage Shed(s), Trash, Video Door Bell(s), Window Coverings
- Pool features:Heated, In Ground, Indoor
Parking
- Total parking spaces:3
- Parking description:Covered, Parking: Uncovered
- Carport spaces:1
New listings near 1832 W Wembly Park S
- New
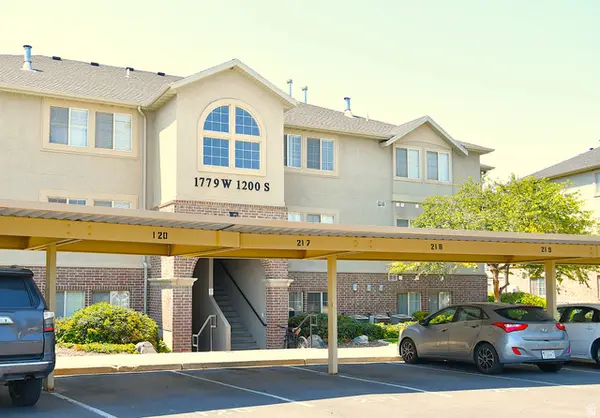 $275,000Active3 beds 2 baths1,075 sq. ft.
1779 W 1200 S #217, Springville, UT 84663
MLS# 2177450Listed by: STONEBRIDGE REAL ESTATE LLC - Open Sat, 10am to 12pmNew
 $409,900Active4 beds 1 baths1,560 sq. ft.
692 Brookside Dr, Springville, UT 84663
MLS# 2177387Listed by: REAL ESTATE CORPORATION PC / THE - Open Sat, 9 to 11amNew
 $569,000Active5 beds 3 baths2,472 sq. ft.
1112 N 700 E, Springville, UT 84663
MLS# 2177202Listed by: TERRITORY LAND REAL ESTATE - New
 $580,000Active2 beds 1 baths1,075 sq. ft.
6074 E Grindstone Dr #11, Springville, UT 84663
MLS# 2177178Listed by: EXP REALTY, LLC - New
 $245,000Active0.17 Acres
6068 E Grindstone Dr #12, Springville, UT 84663
MLS# 2177179Listed by: EXP REALTY, LLC - New
 $259,900Active2 beds 1 baths902 sq. ft.
67 W 600 S #B107, Springville, UT 84663
MLS# 2176949Listed by: KW WESTFIELD - New
 $915,000Active4 beds 4 baths4,340 sq. ft.
2388 E 850 S, Springville, UT 84663
MLS# 2176898Listed by: LOOK AHEAD REAL ESTATE PC - Open Sat, 10am to 12pmNew
 $465,000Active2 beds 2 baths1,470 sq. ft.
755 N 400 E, Springville, UT 84663
MLS# 2176183Listed by: REAL BROKER, LLC - New
 $195,000Active3.34 Acres
57 N E Oakwood Dr #57, Springville, UT 84663
MLS# 2176729Listed by: BERKSHIRE HATHAWAY HOMESERVICES ELITE REAL ESTATE (SOUTH COUNTY)


Protect your home and budget from life's surprises with an Assurant Home Warranty, backed by a partner that supports you through every step of homeownership. Explore Plans.
©2026 Century 21 Real Estate LLC. All rights reserved. CENTURY 21®, the CENTURY 21 Logo and C21® are service marks owned by Century 21 Real Estate LLC. Century 21 Real Estate LLC fully supports the principles of the Fair Housing Act and the Equal Opportunity Act. Each office is independently owned and operated. Listing information is deemed reliable but not guaranteed accurate.