
601 W 150 N #25, Springville, UT 84663
Local realty services provided by:CENTURY 21 Naomi
601 W 150 N #25,Springville, UT 84663
$563,000
- 4 Beds
- 3 Baths
- 1,663 sq. ft.
- Single family
- Active
Listed by: tanner jones
Office: berkshire hathaway homeservices elite real estate
MLS#:2171095
Source:SL
Price summary
- Price:$563,000
- Price per sq. ft.:$338.54
About this home
Welcome to this beautiful 4-bedroom, 2.5-bath home in the heart of Springville. It is located in an amazing friendly neighborhood, within walking distance of Westside Elementary, Hobble Creek Trail, and several nearby parks. Built in 2015, this inviting home offers an open-concept layout that seamlessly connects the kitchen and living areas, creating the perfect space for both everyday living and entertaining. Large windows throughout the home provide abundant natural light, enhancing the bright and welcoming atmosphere. The thoughtfully designed floor plan offers comfortable living spaces and modern functionality for today's lifestyle. The kitchen features ample workspace and storage, and all kitchen appliances are included, making this home truly move-in ready. Outside you can enjoy breathtaking mountain views from the backyard, featuring a custom pergola, patio, fully fenced yard, and a playset-ideal for relaxing, entertaining, or family fun. The low-maintenance yard provides a clean and attractive outdoor space without extensive upkeep. Conveniently located near Smith's Marketplace, local restaurants, recreation opportunities and quick I-15 access, this home offers easy access to everything you need while maintaining a peaceful neighborhood feel. Don't miss this opportunity to own a move-in-ready home in one of Springville's most desirable locations, combining comfort, convenience, and beautiful mountain views....
Contact an agent
Home facts
- Year built:2015
- Subdivision & Development:GRASSLANDS
- Listing ID #:2171095
- Added:54 day(s) ago
- Updated:September 03, 2026 at 11:33 AM
Rooms and interior
- Bedrooms:4
- Total bathrooms:3
- Full bathrooms:2
- Half bathrooms:1
- Rooms Total:10
- Flooring:Carpet, Vinyl
- Kitchen Description:Disposal, Range/Oven: Free Stdng.
- Basement Description:Slab
- Living area:1,663 sq. ft.
Heating and cooling
- Cooling:Central Air
- Heating:Gas: Central
Structure and exterior
- Roof:Asphalt
- Year built:2015
- Building area:1,663 sq. ft.
- Lot area:0.18 Acres
- Lot Features:Sprinkler: Auto-Full
- Construction Materials:Asphalt, Stone, Stucco
- Levels:2 Story
Schools
- High school:Springville
- Middle school:Springville Jr
- Elementary school:Westside
Utilities
- Water:Culinary, Water Connected
- Sewer:Sewer Connected, Sewer: Connected, Sewer: Public
Finances and disclosures
- Price:$563,000
- Price per sq. ft.:$338.54
- Tax amount:$2,644
Features and amenities
- Laundry features:Electric Dryer Hookups
- Amenities:Closet: Walk-In, Storage Shed(s)
Parking
- Total parking spaces:2
- Parking description:2 Car Garage, Attached, Attached Garage, Garage Door Opener
- Garage spaces:2
New listings near 601 W 150 N #25
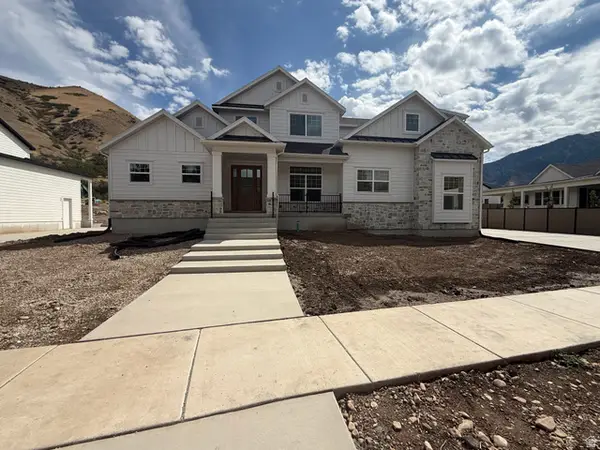 $1,300,000Pending4 beds 3 baths5,169 sq. ft.
829 S 2200 E, Springville, UT 84663
MLS# 2182881Listed by: KW WESTFIELD (EXCELLENCE)- New
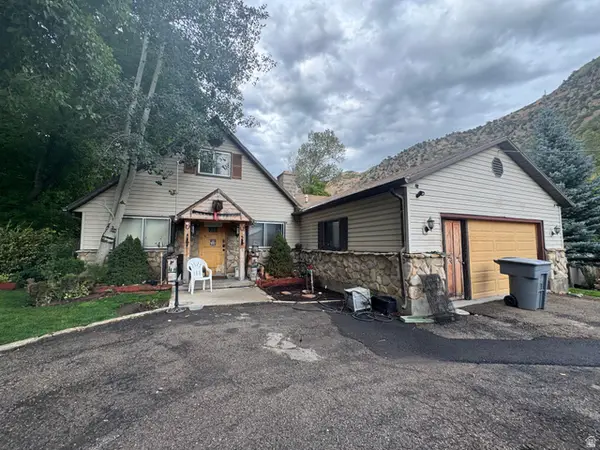 $595,900Active3 beds 1 baths2,100 sq. ft.
6633 E Holiday Hills Rd, Springville, UT 84663
MLS# 2182857Listed by: SKY REALTY - Open Sat, 5 to 7pmNew
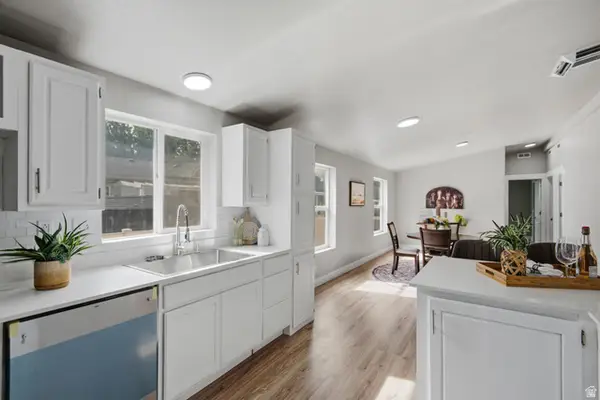 $167,000Active4 beds 2 baths1,836 sq. ft.
1025 N 300 W #16, Springville, UT 84663
MLS# 2182758Listed by: OLYMPUS REAL ESTATE LLC - New
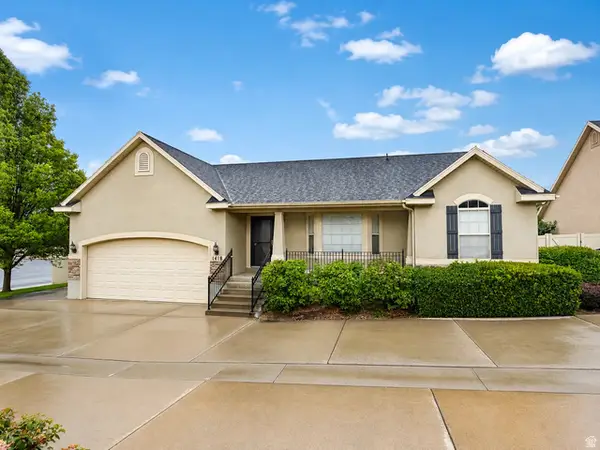 $546,000Active5 beds 3 baths2,833 sq. ft.
1418 S Avalon Dr, Springville, UT 84663
MLS# 2178462Listed by: REAL BROKER, LLC - New
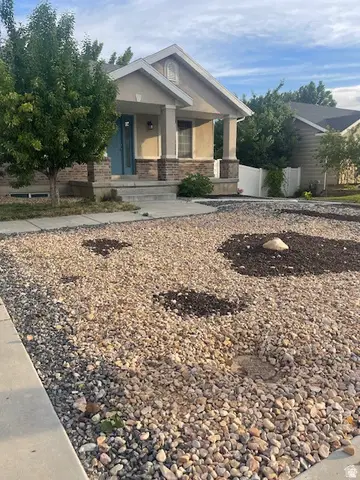 $899,900Active5 beds 3 baths2,780 sq. ft.
292 E Winchester S, Springville, UT 84663
MLS# 2182261Listed by: SWEETUTAHHOMES.COM, LLC - Open Sat, 11am to 2pmNew
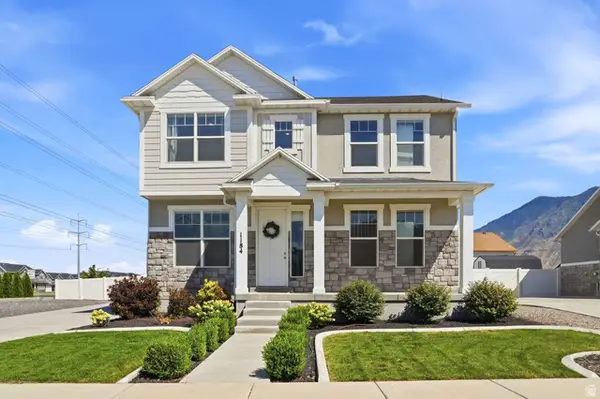 $599,999Active4 beds 3 baths2,187 sq. ft.
1184 W 1200 S, Springville, UT 84663
MLS# 2181939Listed by: ENTRUST PROPERTY MANAGEMENT LLC - New
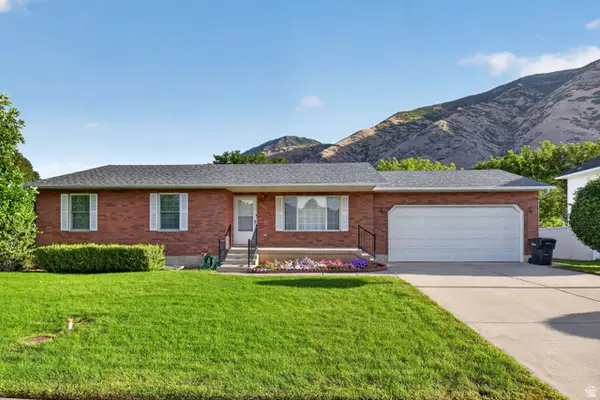 $539,000Active3 beds 2 baths3,018 sq. ft.
1585 E 350 S, Springville, UT 84663
MLS# 2181765Listed by: ASPEN LEAF REALTY, LLC 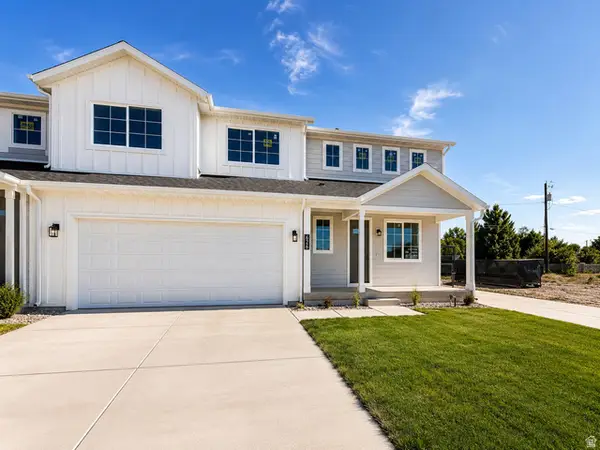 $639,000Active4 beds 3 baths2,768 sq. ft.
630 E 800 S, Springville, UT 84663
MLS# 2180189Listed by: LUXURY GROUP- Open Sat, 11am to 2pmNew
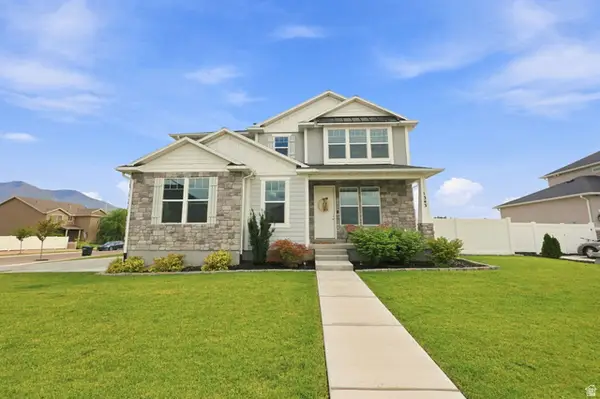 $599,000Active4 beds 3 baths2,148 sq. ft.
1343 W 1250 S, Springville, UT 84663
MLS# 2181710Listed by: REAL BROKER, LLC 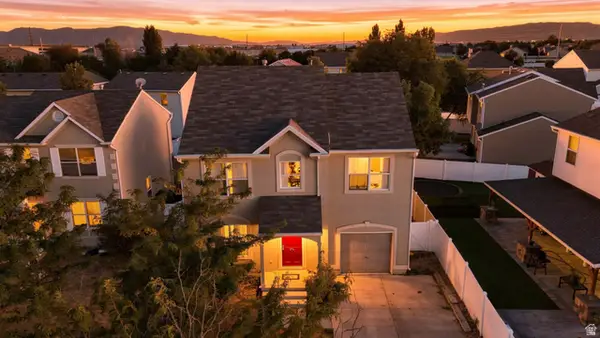 $325,000Pending4 beds 3 baths1,466 sq. ft.
1454 S Archmore Loop, Springville, UT 84663
MLS# 2181562Listed by: KW UTAH REALTORS KELLER WILLIAMS


Protect your home and budget from life's surprises with an Assurant Home Warranty, backed by a partner that supports you through every step of homeownership. Explore Plans.
©2026 Century 21 Real Estate LLC. All rights reserved. CENTURY 21®, the CENTURY 21 Logo and C21® are service marks owned by Century 21 Real Estate LLC. Century 21 Real Estate LLC fully supports the principles of the Fair Housing Act and the Equal Opportunity Act. Each office is independently owned and operated. Listing information is deemed reliable but not guaranteed accurate.