
789 S Greenway Dr #52, Springville, UT 84663
Local realty services provided by:CENTURY 21 Lifestyle Real Estate
789 S Greenway Dr #52,Springville, UT 84663
$559,900
- 4 Beds
- 3 Baths
- 2,602 sq. ft.
- Townhouse
- Active
Listed by: austin f arellano
Office: sky realty
MLS#:2177281
Source:SL
Price summary
- Price:$559,900
- Price per sq. ft.:$215.18
- Monthly HOA dues:$140
About this home
Owner/Agent Motivated and open to all offers. This 2600 fully finished Townhome all on two stories makes for the largest and most custom Townhome you will see on the market! Plus Comes with a 2% closing cost incentive, for a 2/1 buydown saving 100s of dollars a month the first couple years! Above the extra wide 480 sq ft garage is the oversized master bath and closet you would only find in a parade home! 9+ ft ceilings throughout the whole home, Vaulted Master, Large kitchen with quartz finishes, 42 long cabinets going to ceiling. Large island to finish off the Kitchen. Half the downstairs is an extra wide open living room. Second floor has a Large loft and double sink second full bathroom makes the perfect home for your kids or office! .06 acre end Unit needing the biggest lot to fit this home! Not an inch of stucco, but Quality Clapboard exterior finish surrounding the whole home! Truly a unique Townhome! Shades on all windows, and 220v Tesla plug, stainless steel appliances included making this ready to go for your family or second home while saving you thousands! Plus Comes with a 2% closing cost incentive, for a 2/1 buydown saving 100s of dollars a month the first couple years! Located in the heart of Springville, just minutes from Restaurants, Shopping and located near two springville freeway exits.The home is conveniently located across the street from a brand new park, REC center and pickle-ball courts .03 miles away, playgrounds, picnic tables, and large grassy areas....
Contact an agent
Home facts
- Year built:2025
- Listing ID #:2177281
- Added:24 day(s) ago
- Updated:September 03, 2026 at 11:33 AM
Rooms and interior
- Bedrooms:4
- Total bathrooms:3
- Full bathrooms:2
- Half bathrooms:1
- Rooms Total:11
- Flooring:Carpet, Tile
- Kitchen Description:Disposal, Portable Dishwasher
- Living area:2,602 sq. ft.
Heating and cooling
- Cooling:Central Air
- Heating:Gas: Central
Structure and exterior
- Roof:Asphalt
- Year built:2025
- Building area:2,602 sq. ft.
- Lot area:0.06 Acres
- Lot Features:Corner Lot, Flat, Road: Paved, Sidewalks
- Construction Materials:Asphalt, Cement Siding
- Exterior Features:Covered, Patio: Covered, Porch: Open
- Levels:2 Story
Schools
- High school:Springville
- Elementary school:Meadow Brook
Utilities
- Water:Culinary, Water Connected
- Sewer:Sewer Connected, Sewer: Connected, Sewer: Public
Finances and disclosures
- Price:$559,900
- Price per sq. ft.:$215.18
- Tax amount:$2,650
Features and amenities
- Laundry features:Electric Dryer Hookups
- Amenities:Ceiling Fan, Closet: Walk-In, Instantaneous Hot Water, Insurance, Playground, Snow Removal, Water Softener Owned, Window Coverings
Parking
- Total parking spaces:2
- Parking description:2 Car Garage, Attached, Attached Garage
- Garage spaces:2
New listings near 789 S Greenway Dr #52
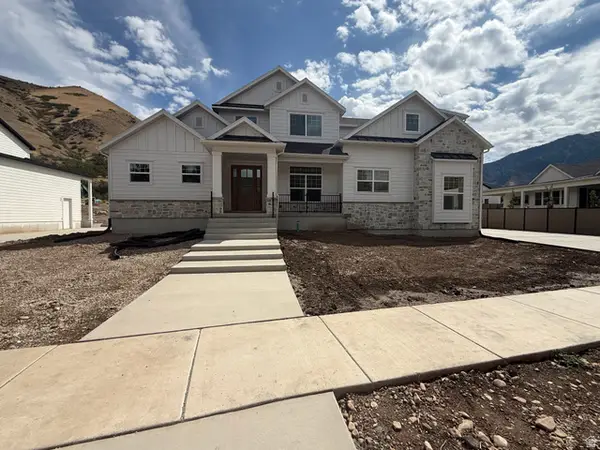 $1,300,000Pending4 beds 3 baths5,169 sq. ft.
829 S 2200 E, Springville, UT 84663
MLS# 2182881Listed by: KW WESTFIELD (EXCELLENCE)- New
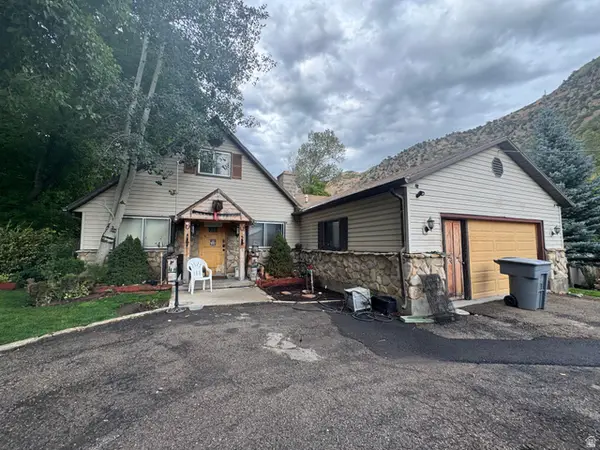 $595,900Active3 beds 1 baths2,100 sq. ft.
6633 E Holiday Hills Rd, Springville, UT 84663
MLS# 2182857Listed by: SKY REALTY - Open Sat, 5 to 7pmNew
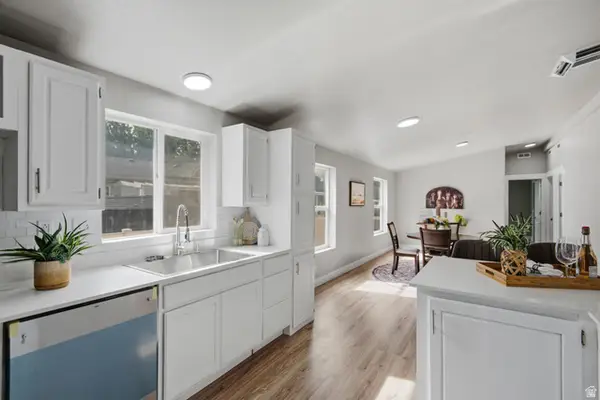 $167,000Active4 beds 2 baths1,836 sq. ft.
1025 N 300 W #16, Springville, UT 84663
MLS# 2182758Listed by: OLYMPUS REAL ESTATE LLC - New
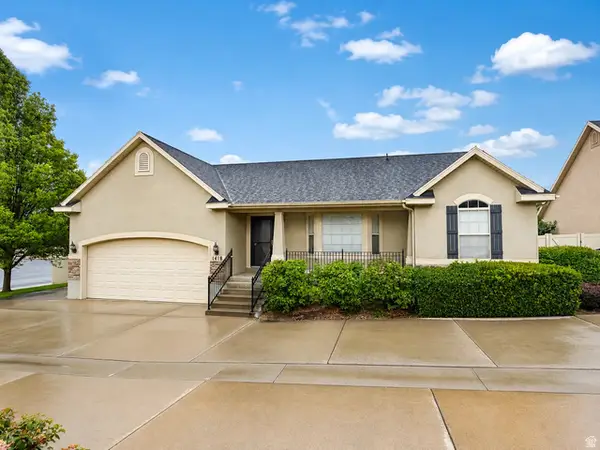 $546,000Active5 beds 3 baths2,833 sq. ft.
1418 S Avalon Dr, Springville, UT 84663
MLS# 2178462Listed by: REAL BROKER, LLC - New
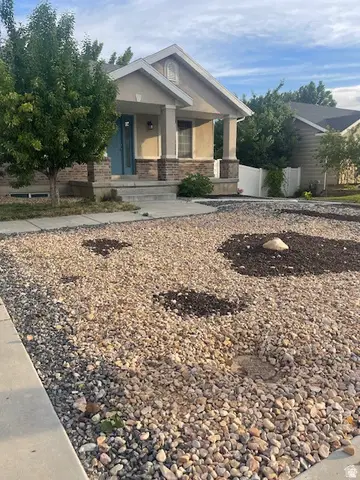 $899,900Active5 beds 3 baths2,780 sq. ft.
292 E Winchester S, Springville, UT 84663
MLS# 2182261Listed by: SWEETUTAHHOMES.COM, LLC - Open Sat, 11am to 2pmNew
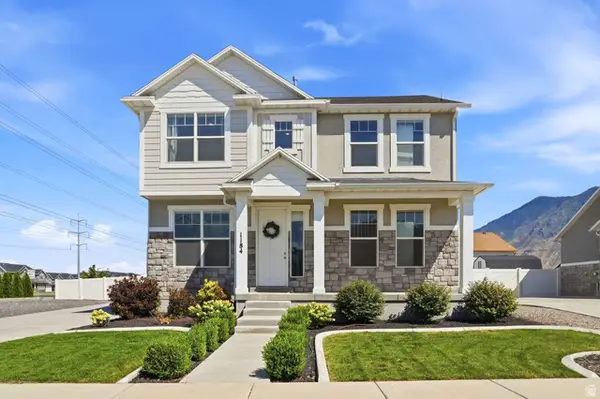 $599,999Active4 beds 3 baths2,187 sq. ft.
1184 W 1200 S, Springville, UT 84663
MLS# 2181939Listed by: ENTRUST PROPERTY MANAGEMENT LLC - New
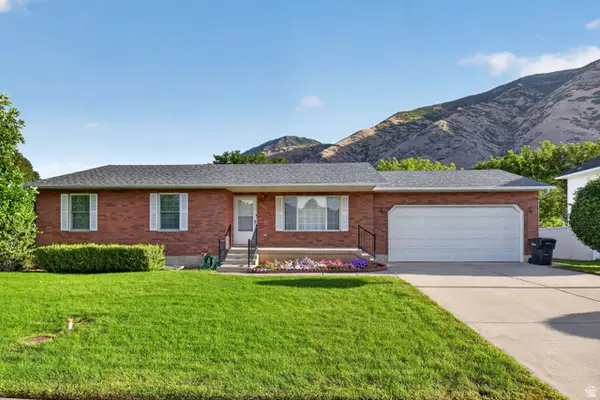 $539,000Active3 beds 2 baths3,018 sq. ft.
1585 E 350 S, Springville, UT 84663
MLS# 2181765Listed by: ASPEN LEAF REALTY, LLC 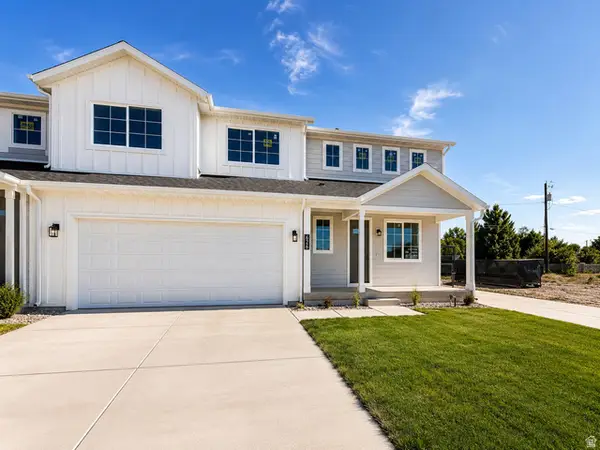 $639,000Active4 beds 3 baths2,768 sq. ft.
630 E 800 S, Springville, UT 84663
MLS# 2180189Listed by: LUXURY GROUP- Open Sat, 11am to 2pmNew
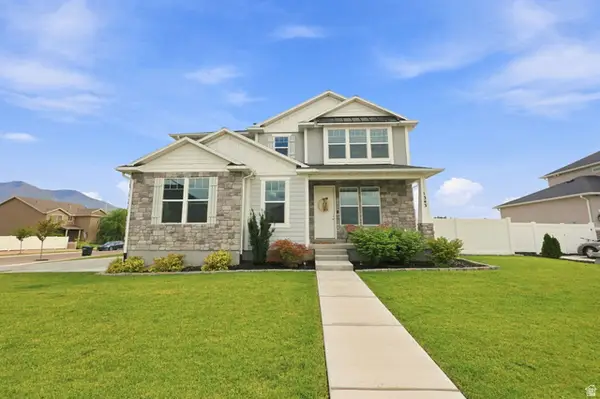 $599,000Active4 beds 3 baths2,148 sq. ft.
1343 W 1250 S, Springville, UT 84663
MLS# 2181710Listed by: REAL BROKER, LLC 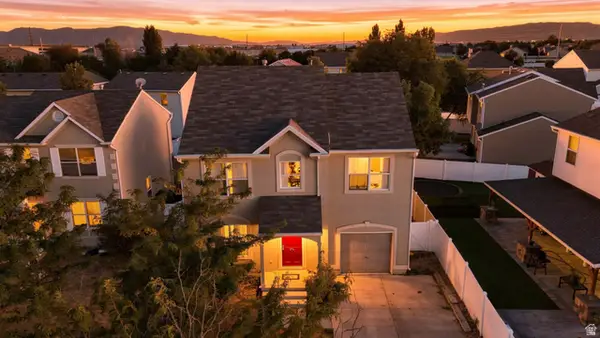 $325,000Pending4 beds 3 baths1,466 sq. ft.
1454 S Archmore Loop, Springville, UT 84663
MLS# 2181562Listed by: KW UTAH REALTORS KELLER WILLIAMS


Protect your home and budget from life's surprises with an Assurant Home Warranty, backed by a partner that supports you through every step of homeownership. Explore Plans.
©2026 Century 21 Real Estate LLC. All rights reserved. CENTURY 21®, the CENTURY 21 Logo and C21® are service marks owned by Century 21 Real Estate LLC. Century 21 Real Estate LLC fully supports the principles of the Fair Housing Act and the Equal Opportunity Act. Each office is independently owned and operated. Listing information is deemed reliable but not guaranteed accurate.