1259 W Province Way, Saint George, UT 84770
Local realty services provided by:CENTURY 21 Essentials Realty
Listed by: madison a giacomo
Office: real broker, llc.
MLS#:2177304
Source:SL
Price summary
- Price:$895,000
- Price per sq. ft.:$344.23
About this home
Beautiful Tuscan-inspired home offering spacious, open-concept living with soaring 10-12 ft. ceilings, 8-ft. doors, granite countertops, tile flooring, and quality upgrades throughout, including paint, flooring, and appliances. Situated on a fully fenced and gated half-acre lot with breathtaking mountain and valley views and no rear neighbors. The oversized covered patio is perfect for entertaining, while the expansive lot offers room for RV parking, a pool, pickleball court, or additional outdoor living. The versatile 4th bedroom can easily serve as a private casita, guest suite, or home office. Additional features include a dedicated water system for your four-legged family members. The possibilities are endless! Move-in ready and designed for comfortable living with room to grow!
Contact an agent
Home facts
- Year built:2007
- Subdivision & Development:TUSCAN HILLS PH 2
- Listing ID #:2177304
- Added:59 day(s) ago
- Updated:October 06, 2026 at 11:19 AM
Rooms and interior
- Bedrooms:4
- Total bathrooms:4
- Full bathrooms:4
- Rooms Total:12
- Kitchen Description:Disposal, Microwave, Range/Oven: Free Stdng., Refrigerator
- Basement Description:Slab
- Living area:2,600 sq. ft.
Heating and cooling
- Cooling:Central Air
- Heating:Gas: Central
Structure and exterior
- Roof:Tile
- Year built:2007
- Building area:2,600 sq. ft.
- Lot area:0.52 Acres
- Lot Features:Curb & Gutter, Flat, Road: Paved, Secluded, Sidewalks, Sprinkler: Auto-Partial
- Architectural Style:Rambler/Ranch
- Construction Materials:Stone, Stucco
- Exterior Features:Covered, Patio: Covered
- Levels:1 Story
Schools
- High school:Dixie
- Middle school:Dixie Middle
- Elementary school:Arrowhead
Utilities
- Water:Culinary, Water Connected
- Sewer:Sewer Connected, Sewer: Connected, Sewer: Public
Finances and disclosures
- Price:$895,000
- Price per sq. ft.:$344.23
- Tax amount:$2,749
Features and amenities
- Laundry features:Dryer
- Amenities:Closet: Walk-In, Water Softener Owned, Window Coverings
Parking
- Parking description:Attached, Attached Garage, Garage Door Opener, Rv Parking
New listings near 1259 W Province Way
- New
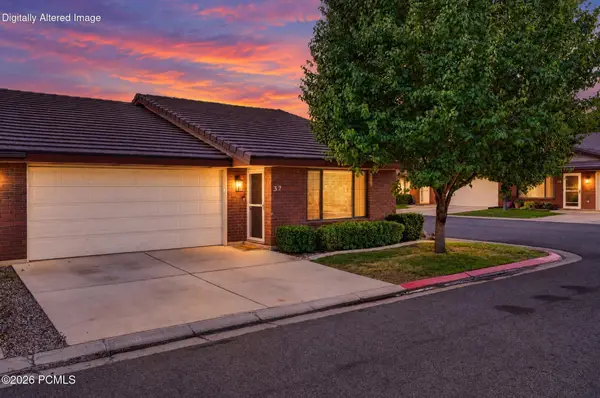 $294,000Active2 beds 2 baths1,151 sq. ft.
701 E 900 S #32, St. George, UT 84790
MLS# 12604482Listed by: EXP REALTY, LLC - New
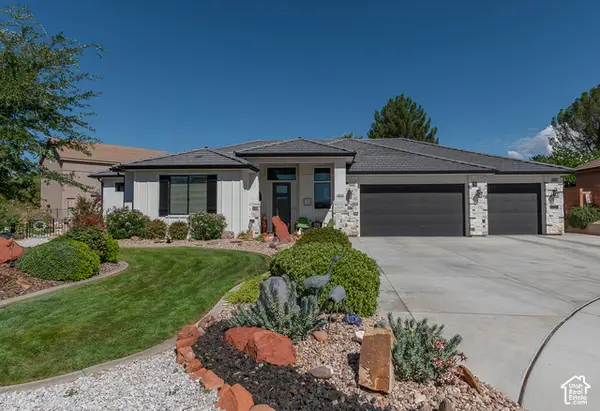 $619,000Active3 beds 2 baths2,121 sq. ft.
2052 W 510 Cir N, St. George, UT 84770
MLS# 2189344Listed by: KW ASCEND KELLER WILLIAMS REALTY - New
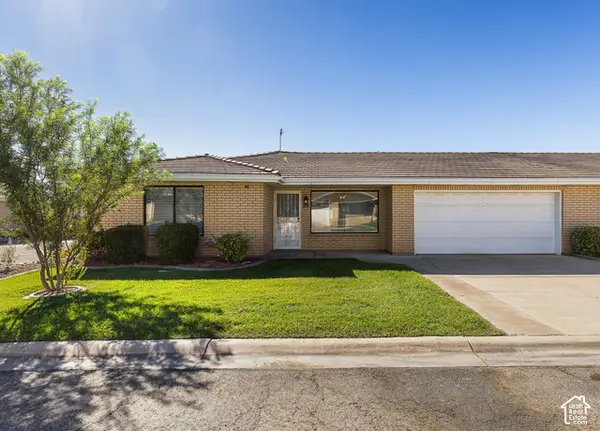 $310,000Active2 beds 2 baths1,165 sq. ft.
1175 E 900 St S #20, St. George, UT 84790
MLS# 2189282Listed by: KW ASCEND KELLER WILLIAMS REALTY - New
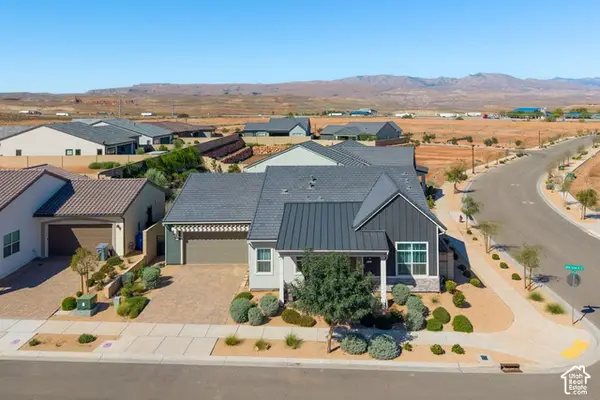 $649,000Active3 beds 3 baths2,348 sq. ft.
5722 S Alder Grove Dr, St. George, UT 84790
MLS# 2189297Listed by: RE/MAX ASSOCIATES - New
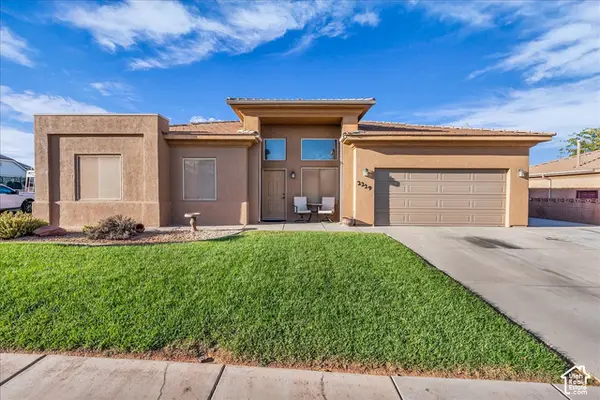 $450,000Active3 beds 2 baths1,307 sq. ft.
2229 E 160 S, St. George, UT 84790
MLS# 2189314Listed by: RE/MAX ASSOCIATES - New
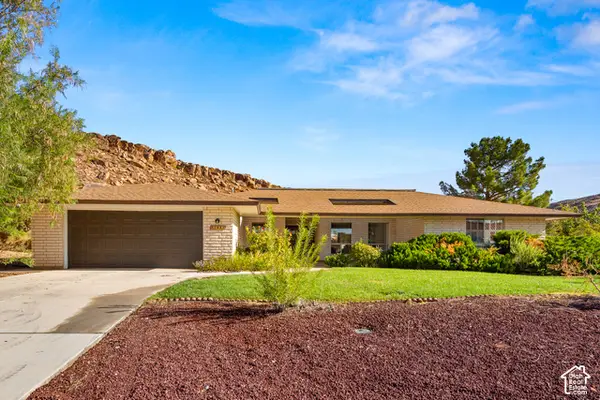 $495,000Active3 beds 2 baths2,569 sq. ft.
2685 S Tusher Crk, St. George, UT 84790
MLS# 2189232Listed by: EQUITY REAL ESTATE (ST GEO) - New
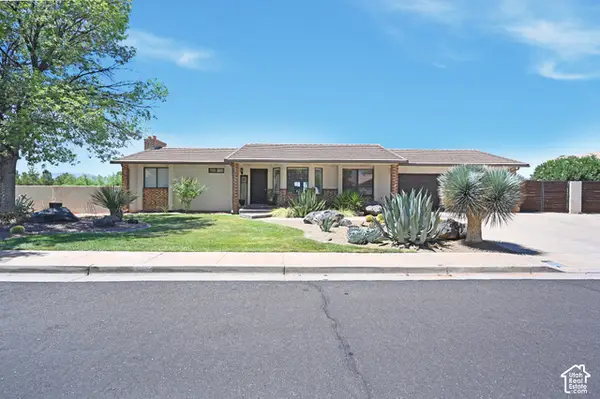
 $620,000Active4 beds 3 baths3,043 sq. ft.
1253 N 1390 W, St. George, UT 84770
MLS# 2189197Listed by: CENTURY 21 NAOMI - New
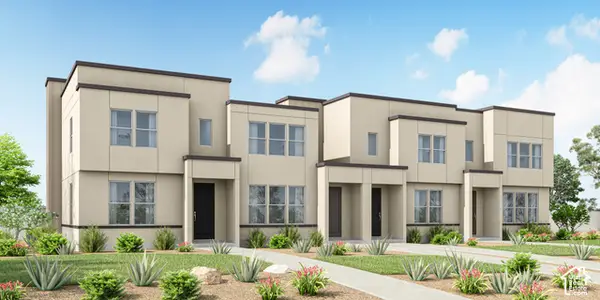 $457,725Active3 beds 3 baths1,555 sq. ft.
423 6198 S Buckskin Dr #423, St. George, UT 84790
MLS# 2189175Listed by: HOLMES HOMES REALTY - New
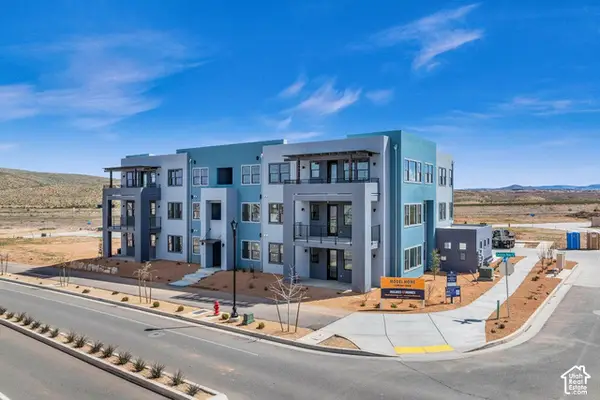 $289,000Active2 beds 2 baths1,047 sq. ft.
5599 S Carnelian Pkwy #203, St. George, UT 84790
MLS# 2189166Listed by: HOLMES HOMES REALTY - New
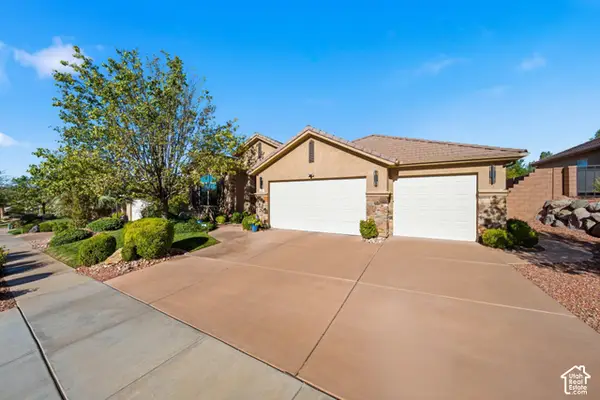 $729,000Active4 beds 4 baths2,525 sq. ft.
61 N Charbonne Dr, St. George, UT 84770
MLS# 2189158Listed by: RED ROCK REAL ESTATE LLC


Protect your home and budget from life's surprises with an Assurant Home Warranty, backed by a partner that supports you through every step of homeownership. Explore Plans.
©2026 Century 21 Real Estate LLC. All rights reserved. CENTURY 21®, the CENTURY 21 Logo and C21® are service marks owned by Century 21 Real Estate LLC. Century 21 Real Estate LLC fully supports the principles of the Fair Housing Act and the Equal Opportunity Act. Each office is independently owned and operated. Listing information is deemed reliable but not guaranteed accurate.