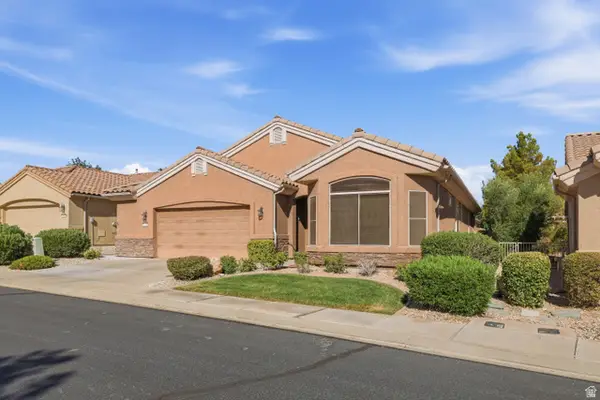
1335 W Shinnecock Cir, Saint George, UT 84770
Local realty services provided by:CENTURY 21 Bushnell
1335 W Shinnecock Cir,St. George, UT 84770
$1,279,000
- 3 Beds
- 4 Baths
- 2,700 sq. ft.
- Single family
- Active
Listed by: lloyd k lechtenberg
Office: ledges realty, llc.
MLS#:2170760
Source:SL
Price summary
- Price:$1,279,000
- Price per sq. ft.:$473.7
- Monthly HOA dues:$255
About this home
Formerly featured in the 2022 Parade of Homes, this stunning turnkey, nightly rental-approved property offers the perfect blend of luxury, comfort, and investment potential. This beautifully designed 3-bedroom, 3.5-bathroom home welcomes you with a bright, open-concept floor plan that's ideal for entertaining. The spacious living area is anchored by a cozy gas fireplace, creating an inviting atmosphere for gathering with family and friends. The gourmet kitchen is loaded with premium upgrades, including high-end appliances, elegant quartz countertops, and a spacious butler's pantry that adds both style and functionality. Guests will love the casita, complete with its own entrance and convenient kitchenette, offering the perfect space for visitors. Step outside to your private backyard retreat, where a putting green and outdoor fireplace create the ultimate setting for relaxation and entertaining under the stars. As part of this sought-after community, you'll also enjoy access to resort-style amenities, including a sparkling pool, hot tub, fitness center, and pickleball courts. Whether you're searching for a luxury vacation home, an income-producing short-term rental, or both, this exceptional property delivers. Don't miss this opportunity to own a Parade of Homes showcase home with outstanding investment potential....
Contact an agent
Home facts
- Year built:2022
- Listing ID #:2170760
- Added:1 day(s) ago
- Updated:July 10, 2026 at 11:35 AM
Rooms and interior
- Bedrooms:3
- Total bathrooms:4
- Full bathrooms:3
- Half bathrooms:1
- Rooms Total:12
- Flooring:Carpet
- Bathrooms Description:Bath: Sep. Tub/Shower
- Kitchen Description:Disposal, Freezer, Microwave, Range/Oven: Built-In, Refrigerator, Trash Compactor
- Basement Description:Slab
- Living area:2,700 sq. ft.
Heating and cooling
- Cooling:Central Air
- Heating:Gas: Central
Structure and exterior
- Roof:Membrane
- Year built:2022
- Building area:2,700 sq. ft.
- Lot area:0.1 Acres
- Lot Features:Cul-De-Sac, Cul-de-sac, Curb & Gutter, Road: Paved, Secluded, Sidewalks
- Architectural Style:Southwest
- Construction Materials:Stone, Stucco
- Exterior Features:Covered, Entry (Foyer), Lighting, Patio: Covered
- Levels:1 Story
Schools
- High school:Dixie
- Middle school:Dixie Middle
- Elementary school:Diamond Valley
Utilities
- Water:Culinary, Water Connected
- Sewer:Sewer Connected, Sewer: Connected
Finances and disclosures
- Price:$1,279,000
- Price per sq. ft.:$473.7
- Tax amount:$5,310
Features and amenities
- Laundry features:Dryer, Washer
- Amenities:Bar: Wet, Ceiling Fan, Closet: Walk-In, Fitness Center, Maintenance, Picnic Area, Pool, Water Softener Owned
Parking
- Total parking spaces:3
- Parking description:3 Car Garage, Attached Garage
- Garage spaces:3
New listings near 1335 W Shinnecock Cir
- New
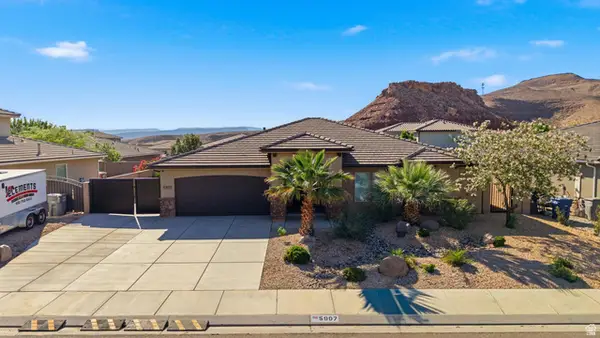 $530,000Active4 beds 3 baths2,341 sq. ft.
5907 S Vega Way, St. George, UT 84790
MLS# 2171050Listed by: RED ROCK REAL ESTATE LLC - New
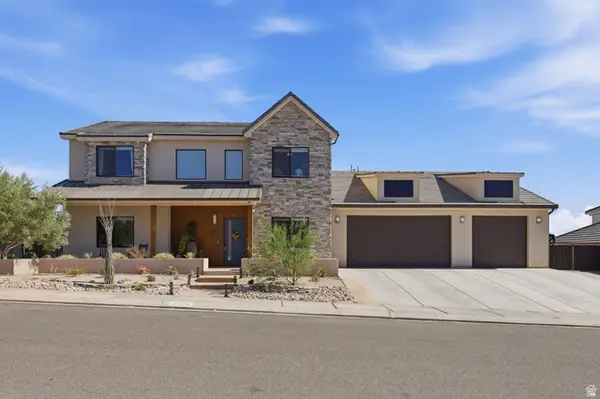 $1,299,990Active5 beds 4 baths4,298 sq. ft.
2976 E Sycamore Ln, St. George, UT 84790
MLS# 2171057Listed by: RED ROCK REAL ESTATE LLC - New
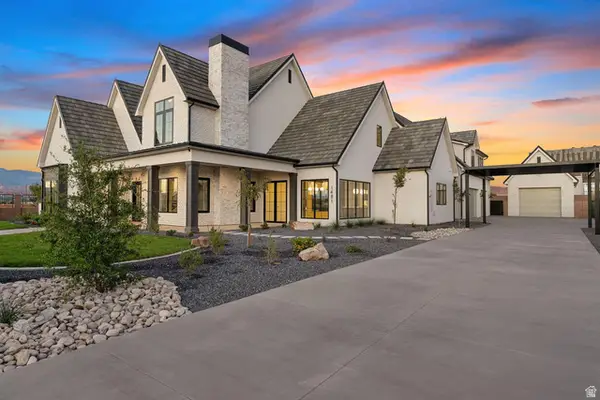 $3,099,000Active6 beds 6 baths6,139 sq. ft.
1481 S Red Cliffs Temple Ln, St. George, UT 84790
MLS# 2170993Listed by: RED ROCK REAL ESTATE LLC - New
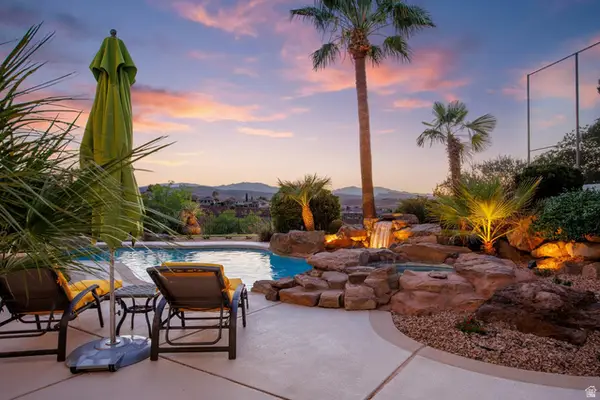 $1,550,000Active5 beds 5 baths4,962 sq. ft.
578 W 2140 Cir S, St. George, UT 84770
MLS# 2170941Listed by: THE AGENCY ST GEORGE LLC - New
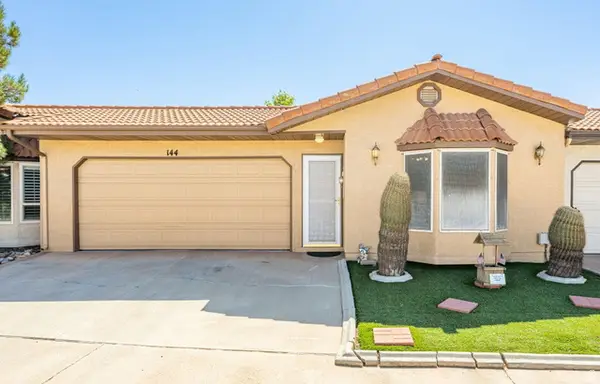
 $284,000Active2 beds 2 baths1,181 sq. ft.
1331 N Dixie Downs Rd #144, St. George, UT 84770
MLS# 2170796Listed by: CENTURY 21 EVEREST (ST GEORGE) - New
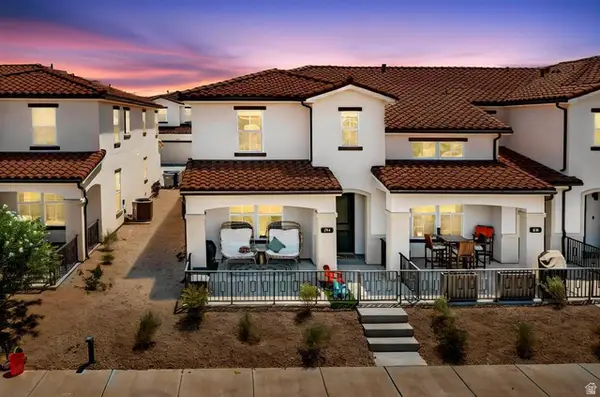 $425,000Active3 beds 3 baths1,585 sq. ft.
744 W Sunfire Ln, St. George, UT 84790
MLS# 2170809Listed by: CENTURY 21 EVEREST (ST GEORGE) 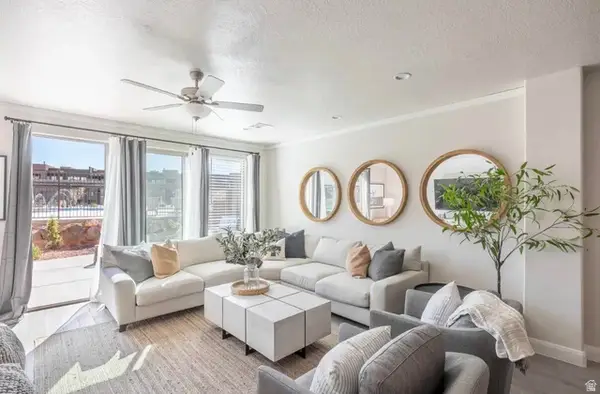 $799,000Active4 beds 6 baths2,949 sq. ft.
4846 N Fishers Island Way, St. George, UT 84770
MLS# 2156403Listed by: LEDGES REALTY, LLC- New
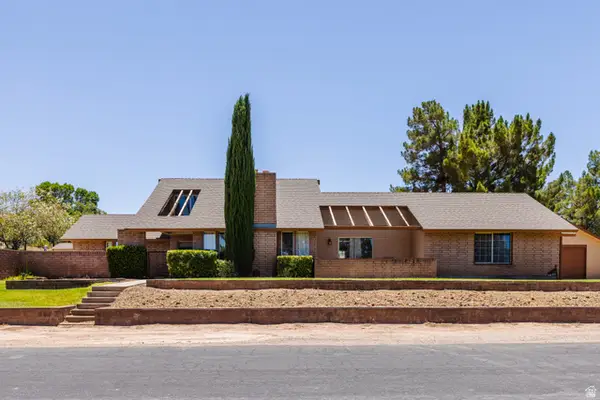 $630,000Active3 beds 3 baths3,401 sq. ft.
1470 Redwood Tree St, St. George, UT 84790
MLS# 2170739Listed by: UTAH KEY REAL ESTATE, LLC - New
 $459,900Active3 beds 2 baths1,507 sq. ft.
4248 S Megellan Dr, St. George, UT 84790
MLS# 2170695Listed by: RED ROCK REAL ESTATE LLC


Protect your home and budget from life's surprises with an Assurant Home Warranty, backed by a partner that supports you through every step of homeownership. Explore Plans.
©2026 Century 21 Real Estate LLC. All rights reserved. CENTURY 21®, the CENTURY 21 Logo and C21® are service marks owned by Century 21 Real Estate LLC. Century 21 Real Estate LLC fully supports the principles of the Fair Housing Act and the Equal Opportunity Act. Each office is independently owned and operated. Listing information is deemed reliable but not guaranteed accurate.