
1392 W Canyon Tree Dr, Saint George, UT 84770
Local realty services provided by:CENTURY 21 Everest
1392 W Canyon Tree Dr,St. George, UT 84770
$1,785,000
- 3 Beds
- 4 Baths
- 2,677 sq. ft.
- Single family
- Active
Listed by:
 Bryan Burnett(435) 705 - 3029CENTURY 21 Everest
 The Burnett Group(435) 705 - 3029
Office: century 21 everest (st george)
MLS#:2178326
Source:SL
Price summary
- Price:$1,785,000
- Price per sq. ft.:$666.79
- Monthly HOA dues:$113
About this home
Experience elevated living in this thoughtfully designed luxury home, where exceptional craftsmanship and high-end finishes meet modern comfort. Every detail has been carefully curated, from engineered hardwood flooring, premium porcelain tile, and quartz countertops to custom rift-cut oak cabinetry, Restoration Hardware lighting, and automated Hunter Douglas shades throughout. The gourmet kitchen is a chef's dream, featuring JennAir appliances, a large quartz island, butler's pantry, walk-in pantry with an additional refrigerator/freezer, and abundant custom storage. The open-concept great room showcases a dramatic floor-to-ceiling porcelain fireplace, built-in cabinetry, Sonos surround sound, and expansive windows that seamlessly connect indoor and outdoor living. The luxurious primary suite offers private patio access, a custom walk-in closet, a spa-inspired bath with a freestanding soaking tub, an oversized frameless shower, and designer finishes. Guests will appreciate the private casita complete with its own entrance, kitchenette, full bath, and living space. Outside, unwind in the 13-person Bullfrog swim spa, entertain around the 300,000 BTU fire table, prepare meals at the built-in SummerSet grill station, and enjoy a covered patio with an integrated misting system, outdoor speakers, remote-controlled privacy screens, and premium synthetic turf. Additional features include a whole-home Generac generator, four-zone Carrier Infinity HVAC system, a tankless water heater with recirculation, a whole-home water softener, an epoxy-finished climate-controlled garage with custom storage, and a built-in workshop. This exceptional home sits directly on the 9th green of the Ledges Golf Course with unobstructed views of Pine Valley Mountain and the red rocks of Snow Canyon State Park which is less than 2 miles away....
Contact an agent
Home facts
- Year built:2024
- Subdivision & Development:LEDGES OF ST GEORGE YELLOW KNOLLS 1
- Listing ID #:2178326
- Added:48 day(s) ago
- Updated:September 29, 2026 at 11:45 AM
Rooms and interior
- Bedrooms:3
- Total bathrooms:4
- Full bathrooms:3
- Half bathrooms:1
- Rooms Total:7
- Flooring:Carpet, Hardwood
- Bathrooms Description:Bath: Sep. Tub/Shower
- Kitchen Description:Disposal, Kitchen: Second, Microwave, Oven: Double, Oven: Gas, Oven: Wall, Range Hood, Range/Oven: Built-In, Range: Gas, Refrigerator
- Living area:2,677 sq. ft.
Heating and cooling
- Cooling:Central Air
- Heating:Gas: Radiant
Structure and exterior
- Roof:Flat
- Year built:2024
- Building area:2,677 sq. ft.
- Lot area:0.26 Acres
- Lot Features:Adjacent to Golf Course, Curb & Gutter, Fenced: Full, Flat, Near Golf Course, Road: Paved, Sidewalks, Sprinkler: Auto-Full
- Architectural Style:Rambler/Ranch
- Construction Materials:Stone, Stucco
- Exterior Features:Covered, Lighting, Patio: Covered
- Levels:1 Story
Schools
- High school:Snow Canyon
- Middle school:Snow Canyon Middle
- Elementary school:Diamond Valley
Utilities
- Water:Culinary, Water Connected
- Sewer:Sewer Connected, Sewer: Connected
Finances and disclosures
- Price:$1,785,000
- Price per sq. ft.:$666.79
- Tax amount:$4,223
Features and amenities
- Laundry features:Dryer, Washer
- Amenities:Ceiling Fan, Closet: Walk-In, Den/Office, French Doors, Mother-In-Law Apartment, Vaulted Ceilings, Window Coverings
Parking
- Total parking spaces:3
- Parking description:3 Car Garage, Attached, Attached Garage
- Garage spaces:3
New listings near 1392 W Canyon Tree Dr
- New
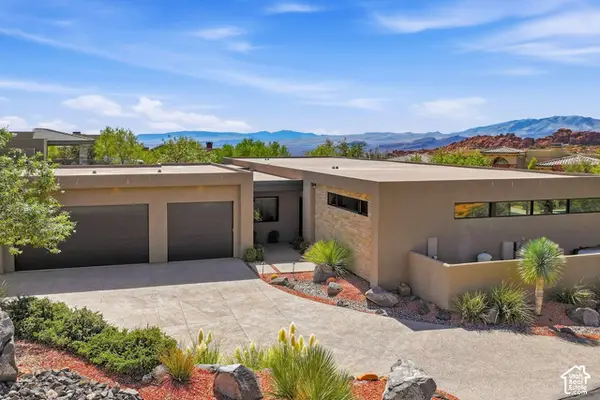 $2,100,000Active4 beds 5 baths3,459 sq. ft.
4552 N Painted Sky Dr, St. George, UT 84770
MLS# 2188186Listed by: SUMMIT SOTHEBY'S INTERNATIONAL REALTY 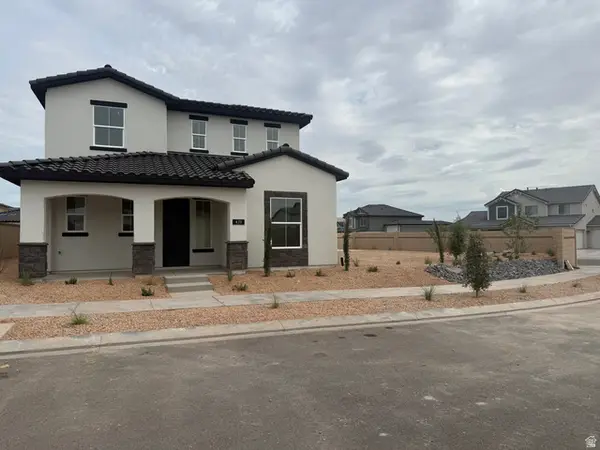 $695,500Active3 beds 3 baths2,498 sq. ft.
478 W Avery Ln, St. George, UT 84790
MLS# 2182511Listed by: HOLMES HOMES REALTY- New
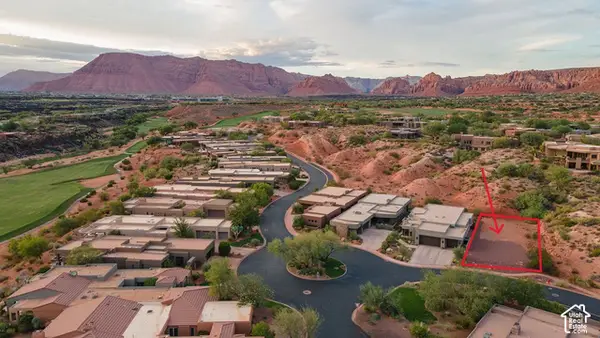 $238,900Active0.15 Acres
2402 Supai Trl W #21, St. George, UT 84770
MLS# 2188139Listed by: BERKSHIRE HATHAWAY HOMESERVICES UTAH PROPERTIES (ST GEORGE) - New
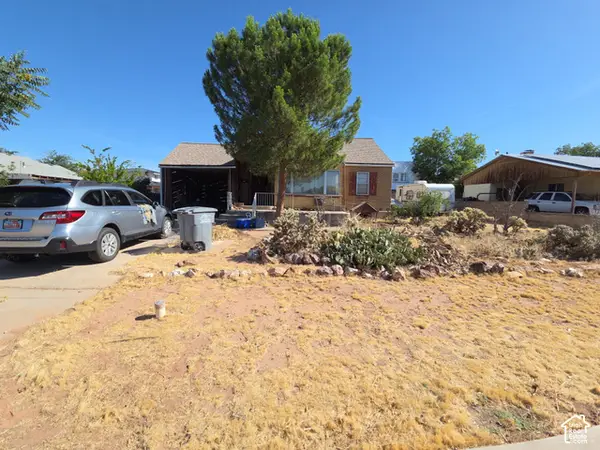 $349,999Active4 beds 2 baths2,088 sq. ft.
429 E 200 S, St. George, UT 84770
MLS# 2188107Listed by: BUY UTAH SELL UTAH INC. - New
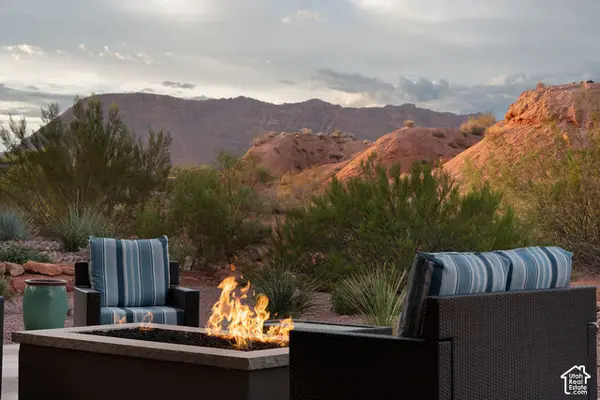 $1,283,500Active3 beds 4 baths2,632 sq. ft.
2408 W Supai Trl W, St. George, UT 84770
MLS# 2188128Listed by: BERKSHIRE HATHAWAY HOMESERVICES UTAH PROPERTIES (ST GEORGE) - New
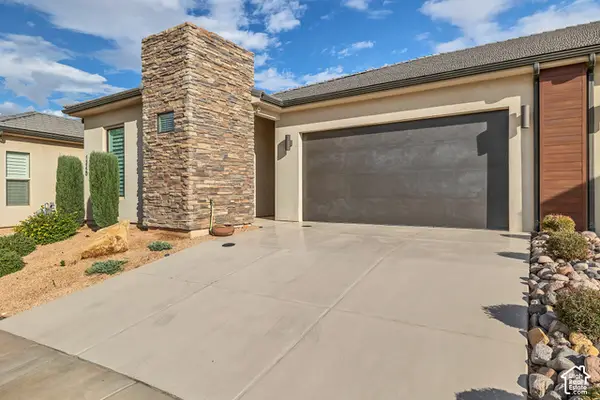 $420,000Active2 beds 2 baths1,339 sq. ft.
1246 W Felter Dr, St. George, UT 84790
MLS# 2188061Listed by: EXP REALTY, LLC - Open Sat, 3 to 5pmNew
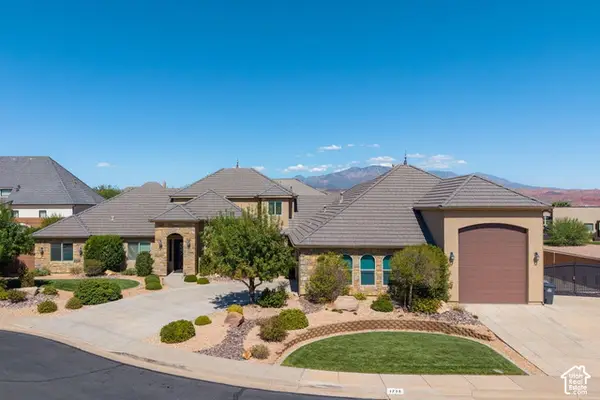 $990,000Active5 beds 5 baths4,605 sq. ft.
1735 E 380 South Cir S, St. George, UT 84790
MLS# 2188039Listed by: RE/MAX ASSOCIATES - Open Sat, 12 to 2pmNew
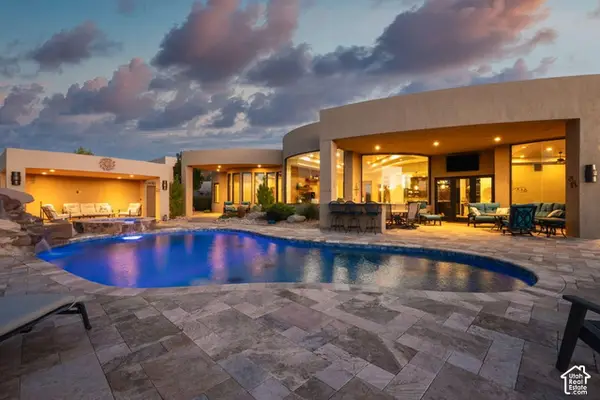 $2,300,000Active5 beds 7 baths5,761 sq. ft.
2011 S Pinnacle Dr, St. George, UT 84790
MLS# 2188052Listed by: RE/MAX ASSOCIATES - New
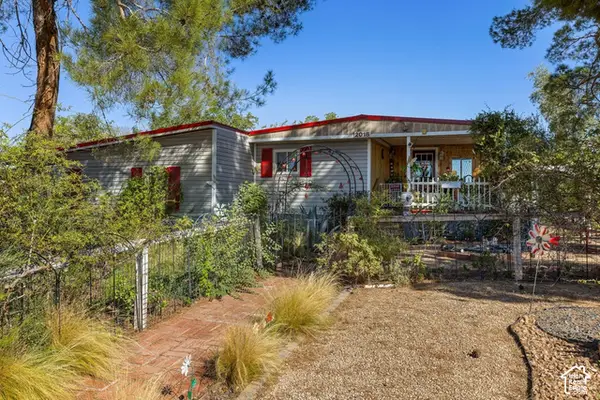 $275,000Active3 beds 2 baths1,375 sq. ft.
2018 W 1760 N, St. George, UT 84770
MLS# 2188056Listed by: KW ASCEND KELLER WILLIAMS REALTY - New
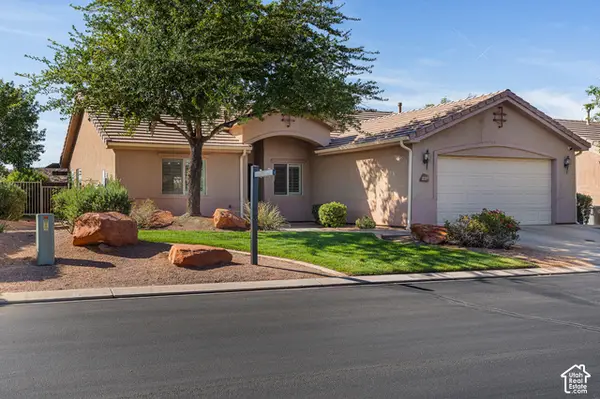 $459,900Active3 beds 2 baths1,480 sq. ft.
1630 E 2450 S #218, St. George, UT 84790
MLS# 2188007Listed by: RED ROCK REAL ESTATE LLC


Protect your home and budget from life's surprises with an Assurant Home Warranty, backed by a partner that supports you through every step of homeownership. Explore Plans.
©2026 Century 21 Real Estate LLC. All rights reserved. CENTURY 21®, the CENTURY 21 Logo and C21® are service marks owned by Century 21 Real Estate LLC. Century 21 Real Estate LLC fully supports the principles of the Fair Housing Act and the Equal Opportunity Act. Each office is independently owned and operated. Listing information is deemed reliable but not guaranteed accurate.