
1642 W 5745 N, Saint George, UT 84770
Local realty services provided by:CENTURY 21 Essentials Realty
1642 W 5745 N,St. George, UT 84770
$579,000
- 4 Beds
- 2 Baths
- 2,540 sq. ft.
- Single family
- Active
Listed by: rebecca a bundy
Office: kw ascend keller williams realty
MLS#:2178095
Source:SL
Price summary
- Price:$579,000
- Price per sq. ft.:$227.95
About this home
Nestled on 1.17 acres in Winchester Hills, this spacious 4-bedroom, 2-bath home offers privacy, scenic mountain and valley views, and plenty of room to spread out. Large windows throughout the home frame beautiful views in nearly every direction, bringing the surrounding landscape into the living spaces. The thoughtfully designed single-level floor plan features multiple living and dining areas, including a family room with a cozy gas fireplace, a formal sitting room, and an enclosed sunroom that provides additional flexible living space. Outside, you'll find mature landscaping, a private driveway, covered patio, outbuildings, a large RV carport, and abundant parking for RVs, trailers, and recreational vehicles. Conveniently located with easy access to shopping, dining, outdoor recreation, and all that St. George has to offer, this property combines space, functionality, and the peaceful setting you've been looking for.
Contact an agent
Home facts
- Year built:1994
- Subdivision & Development:WINCHESTER HILLS
- Listing ID #:2178095
- Added:63 day(s) ago
- Updated:October 14, 2026 at 11:19 AM
Rooms and interior
- Bedrooms:4
- Total bathrooms:2
- Full bathrooms:2
- Rooms Total:6
- Flooring:Hardwood, Tile, Vinyl
- Bathrooms Description:Bath: Sep. Tub/Shower, Jetted Tub
- Kitchen Description:Disposal, Microwave, Range/Oven: Free Stdng.
- Basement Description:Slab
- Living area:2,540 sq. ft.
Heating and cooling
- Cooling:Central Air
- Heating:Gas: Central
Structure and exterior
- Roof:Tile
- Year built:1994
- Building area:2,540 sq. ft.
- Lot area:1.17 Acres
- Lot Features:Fenced: Partial, Flat, Road: Paved, Sprinkler: Auto-Partial
- Construction Materials:Stucco
- Exterior Features:Covered, Patio: Covered
- Levels:1 Story
Schools
- High school:Dixie
- Middle school:Dixie Middle
- Elementary school:Diamond Valley
Utilities
- Water:Culinary, Water Connected
- Sewer:Septic Tank, Sewer Connected, Sewer: Connected, Sewer: Septic Tank
Finances and disclosures
- Price:$579,000
- Price per sq. ft.:$227.95
- Tax amount:$2,081
Features and amenities
- Amenities:Ceiling Fan, Central Vacuum, Closet: Walk-In, Den/Office, Jetted Tub, Storage Shed(s), Vaulted Ceilings
Parking
- Total parking spaces:7
- Parking description:2 Car Garage, Attached, Attached Garage, Parking: Uncovered, Rv Parking
- Garage spaces:2
- Carport spaces:1
New listings near 1642 W 5745 N
- New
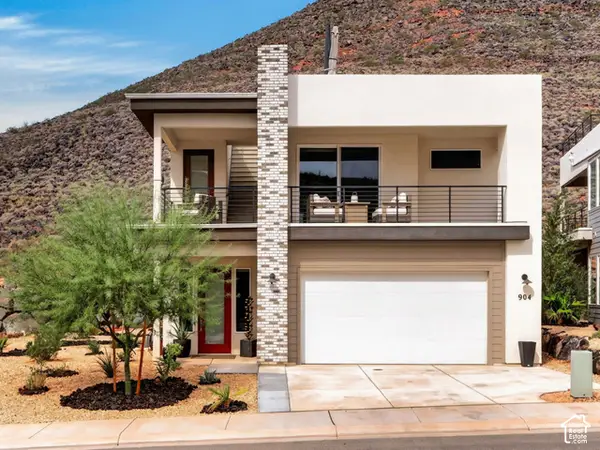 $609,999Active3 beds 3 baths2,427 sq. ft.
904 S Walker Way N, St. George, UT 84770
MLS# 2191034Listed by: SKY REALTY - New
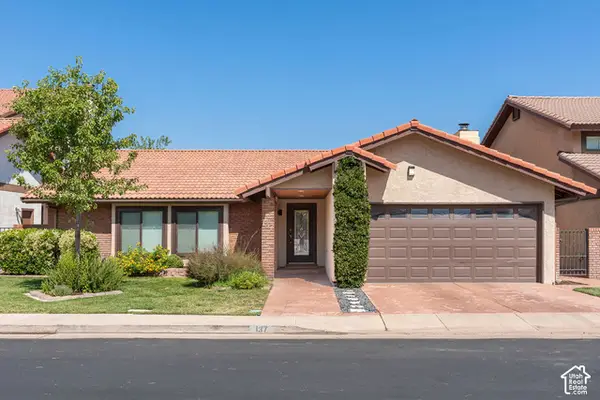 $438,000Active3 beds 2 baths1,785 sq. ft.
545 S Valley View Dr #137, St. George, UT 84770
MLS# 2191002Listed by: BERKSHIRE HATHAWAY HOMESERVICES UTAH PROPERTIES (ST GEORGE) - New
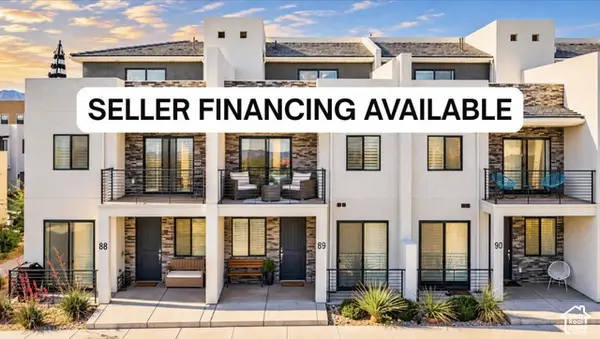 $560,000Active3 beds 4 baths1,761 sq. ft.
5399 S Cerulean Ln S #89, St. George, UT 84790
MLS# 2190914Listed by: LUXURY GROUP - New
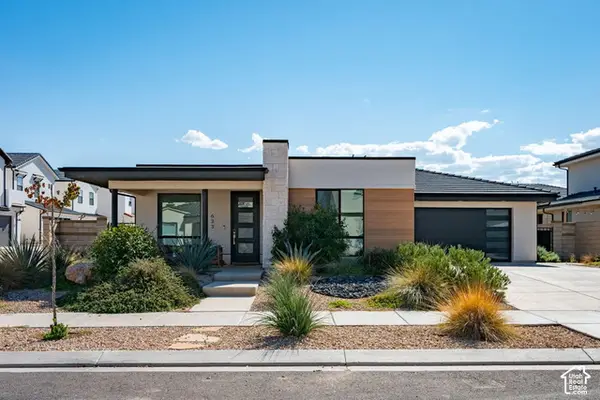 $535,000Active3 beds 3 baths1,740 sq. ft.
633 W Emerald Point Dr, St. George, UT 84790
MLS# 2190862Listed by: RE/MAX ASSOCIATES - New
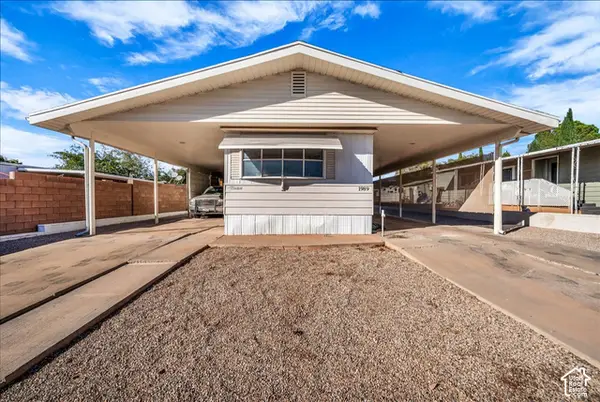 $240,000Active2 beds 2 baths934 sq. ft.
1986 W 1525 N, St. George, UT 84770
MLS# 2190874Listed by: RE/MAX ASSOCIATES - New
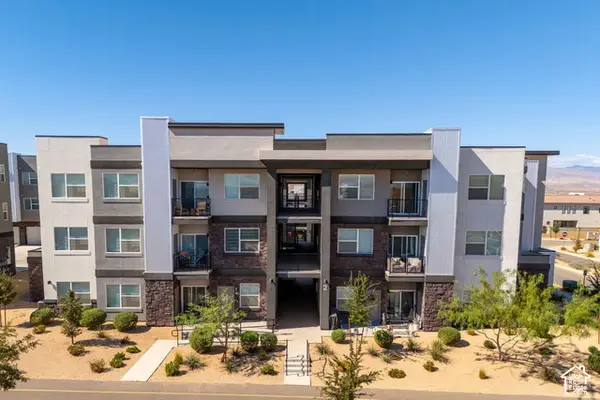 $325,000Active3 beds 2 baths1,323 sq. ft.
5801 S Garnet Dr #2-204, St. George, UT 84790
MLS# 2190876Listed by: RE/MAX ASSOCIATES - New
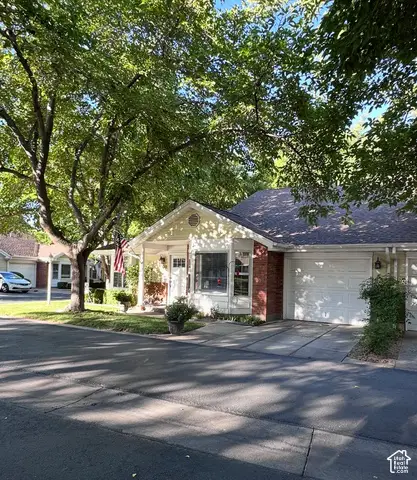 $366,000Active3 beds 2 baths1,552 sq. ft.
645 N Valley View Dr #500, St. George, UT 84770
MLS# 2190887Listed by: EQUITY REAL ESTATE (ST GEO) - New
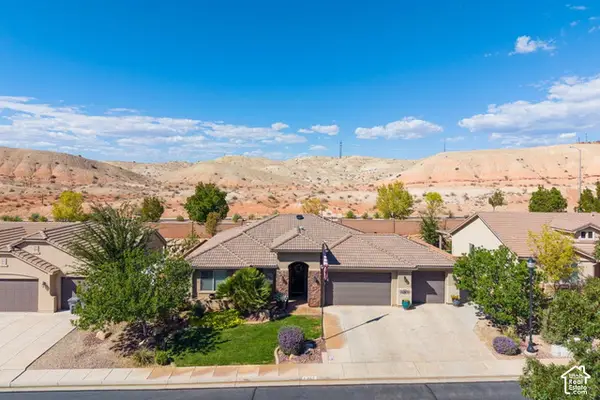 $535,000Active4 beds 3 baths1,848 sq. ft.
265 E Munich Dr, St. George, UT 84790
MLS# 2190838Listed by: RE/MAX ASSOCIATES - New
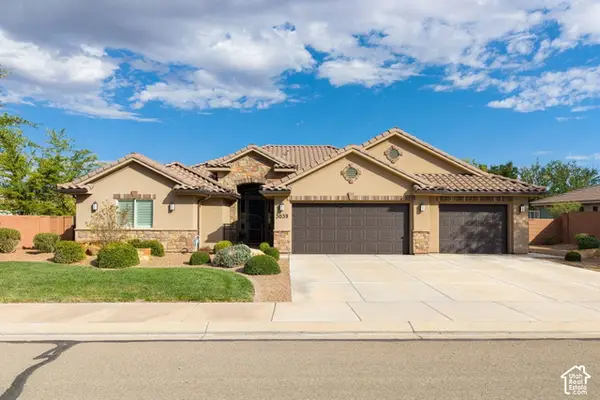 $650,000Active4 beds 3 baths2,594 sq. ft.
3039 E Delany Dr, St. George, UT 84790
MLS# 2190835Listed by: RE/MAX ASSOCIATES - New
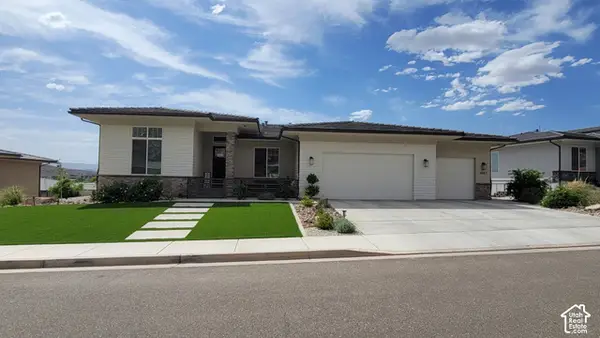 $1,100,000Active4 beds 4 baths4,455 sq. ft.
1663 E Talus Way, St. George, UT 84790
MLS# 2190827Listed by: TIFFANY & COMPANY REAL ESTATE INC


Protect your home and budget from life's surprises with an Assurant Home Warranty, backed by a partner that supports you through every step of homeownership. Explore Plans.
©2026 Century 21 Real Estate LLC. All rights reserved. CENTURY 21®, the CENTURY 21 Logo and C21® are service marks owned by Century 21 Real Estate LLC. Century 21 Real Estate LLC fully supports the principles of the Fair Housing Act and the Equal Opportunity Act. Each office is independently owned and operated. Listing information is deemed reliable but not guaranteed accurate.