1845 W Canyon View Dr #1905, Saint George, UT 84770
Local realty services provided by:CENTURY 21 Lifestyle Real Estate
1845 W Canyon View Dr #1905,St. George, UT 84770
$499,000
- 3 Beds
- 2 Baths
- 1,742 sq. ft.
- Condominium
- Active
Listed by: marjorie russell
Office: coldwell banker premier realty
MLS#:2186301
Source:SL
Price summary
- Price:$499,000
- Price per sq. ft.:$286.45
- Monthly HOA dues:$452
About this home
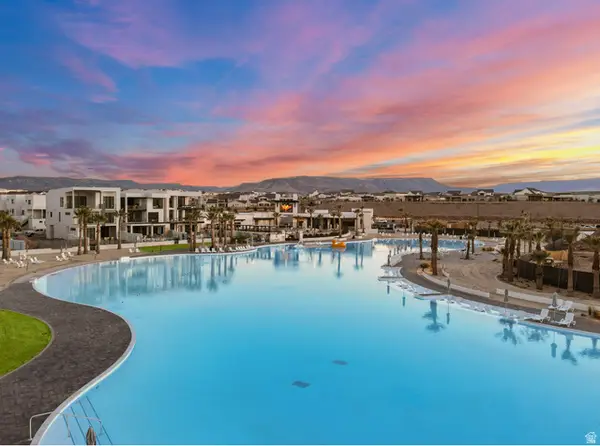
Discover opportunity at Las Palmas Resort! This fully furnished 2nd-floor end unit offers extensive patio space, and has never been in the rental pool. Zoned for nightly and weekly rentals, you have the flexibility to self-manage or choose your own property management company. Resort amenities include five pools, water slide, splash pad, hot tubs, pickleball, basketball, volleyball, fitness rooms, playgrounds, and clubhouse. Whether for personal enjoyment or investment, this property is ready to make an impact!
Contact an agent
Home facts
- Year built:2003
- Subdivision & Development:LAS PALMAS RESORT
- Listing ID #:2186301
- Added:3 day(s) ago
- Updated:September 21, 2026 at 11:35 AM
Rooms and interior
- Bedrooms:3
- Total bathrooms:2
- Full bathrooms:2
- Rooms Total:9
- Flooring:Carpet, Tile
- Bathrooms Description:Bath: Sep. Tub/Shower
- Kitchen Description:Disposal, Microwave, Portable Dishwasher, Range Hood, Range/Oven: Free Stdng., Refrigerator
- Basement Description:Slab
- Living area:1,742 sq. ft.
Heating and cooling
- Cooling:Central Air
- Heating:Heat Pump
Structure and exterior
- Roof:Tile
- Year built:2003
- Building area:1,742 sq. ft.
- Lot Features:Road: Paved, Sidewalks
- Architectural Style:Condo
- Construction Materials:Stucco
- Exterior Features:Awning(s), Deck: Covered
- Levels:1 Story
Schools
- High school:Dixie
- Middle school:Dixie Middle
- Elementary school:Arrowhead
Utilities
- Water:Culinary, Water Connected
- Sewer:Sewer Connected, Sewer: Connected, Sewer: Public
Finances and disclosures
- Price:$499,000
- Price per sq. ft.:$286.45
- Tax amount:$2,964
Features and amenities
- Laundry features:Dryer, Electric Dryer Hookups, Washer
- Amenities:Ceiling Fan, Closet: Walk-In, Fitness Center, Maintenance, Pet Rules, Pets Permitted, Picnic Area, Playground, Pool, Sewer Paid, Spa/Hot Tub, Trash, Vaulted Ceilings, Water, Window Coverings
Parking
- Total parking spaces:3
- Parking description:1 Car Garage, Detached, Parking: Uncovered
- Garage spaces:1
New listings near 1845 W Canyon View Dr #1905
- New
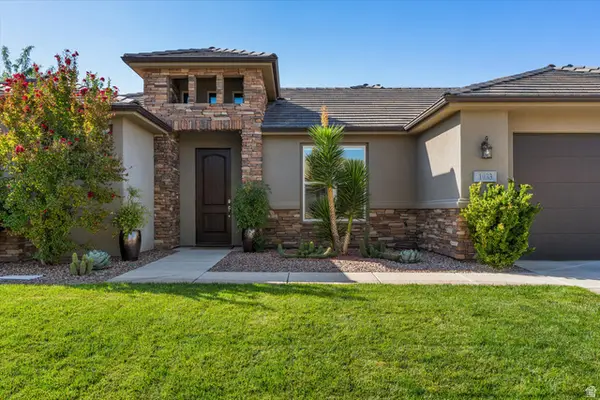 $624,900Active4 beds 2 baths2,264 sq. ft.
1933 W 390 N, St. George, UT 84770
MLS# 2186666Listed by: KW ASCEND KELLER WILLIAMS REALTY - New
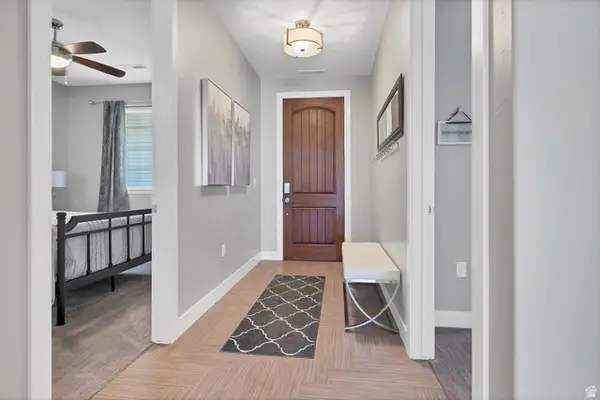 $366,900Active3 beds 2 baths1,569 sq. ft.
810 S Dixie Dr #1427, St. George, UT 84770
MLS# 2186652Listed by: RED ROCK REAL ESTATE LLC - New
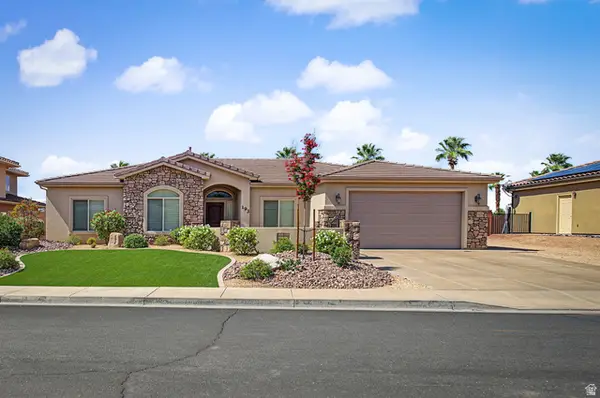
 $499,999Active4 beds 3 baths1,934 sq. ft.
193 N 1280 W, St. George, UT 84770
MLS# 2186654Listed by: CENTURY 21 EVEREST (ST GEORGE) - New
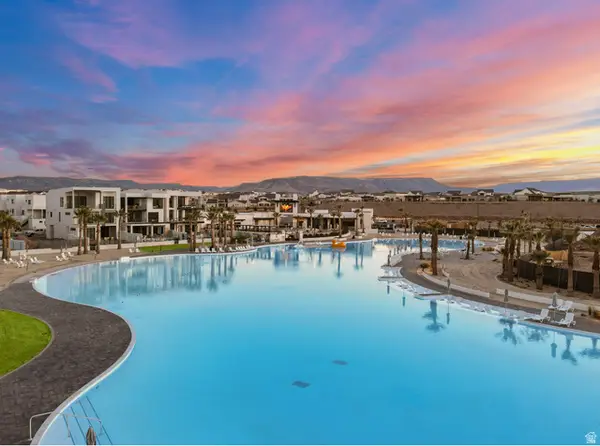 $279,000Active2 beds 2 baths1,047 sq. ft.
5599 Carnelian Pkwy #107, St. George, UT 84790
MLS# 2186571Listed by: RE/MAX ASSOCIATES - New
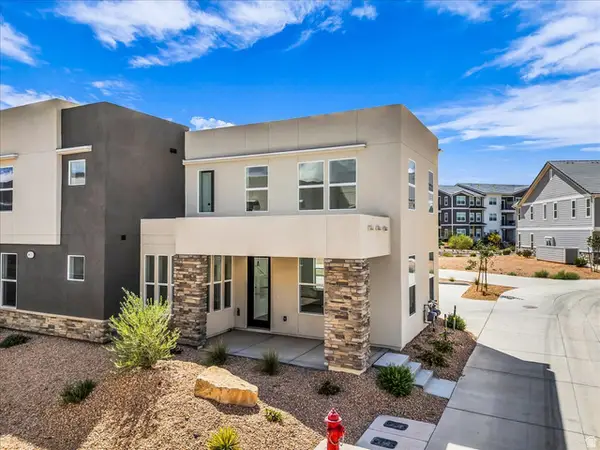 $425,000Active3 beds 3 baths1,457 sq. ft.
523 W Olive Ln, St. George, UT 84790
MLS# 2186576Listed by: RE/MAX ASSOCIATES - New
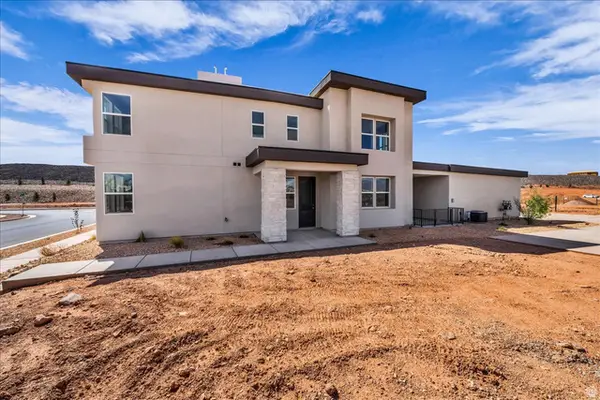 $499,900Active3 beds 3 baths1,635 sq. ft.
955 W Velvet Rdg, St. George, UT 84790
MLS# 2186585Listed by: RE/MAX ASSOCIATES - New
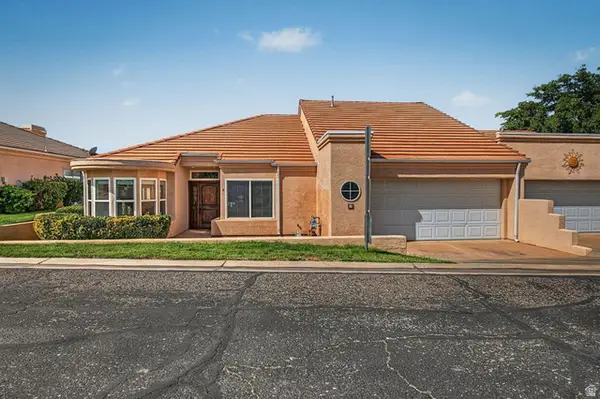 $345,000Active3 beds 2 baths1,568 sq. ft.
2050 S 1400 E #2, St. George, UT 84790
MLS# 2186504Listed by: CENTURY 21 EVEREST (ST GEORGE) - New
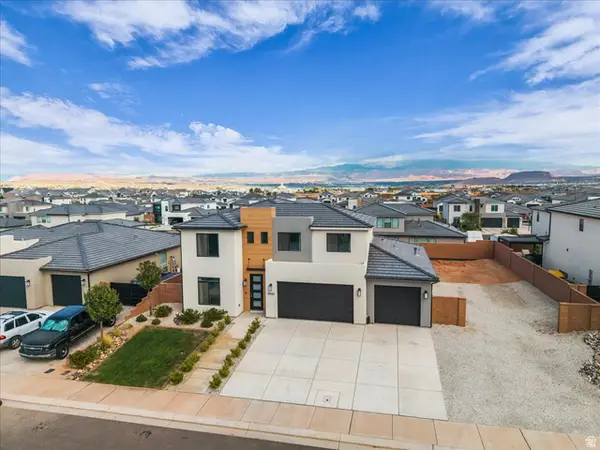 $650,000Active5 beds 4 baths2,902 sq. ft.
3525 E Red Pine Way, St. George, UT 84790
MLS# 2186506Listed by: RE/MAX ASSOCIATES - New
 $279,000Active2 beds 2 baths1,047 sq. ft.
5599 Carnelian #604, St. George, UT 84790
MLS# 2186559Listed by: RE/MAX ASSOCIATES - New
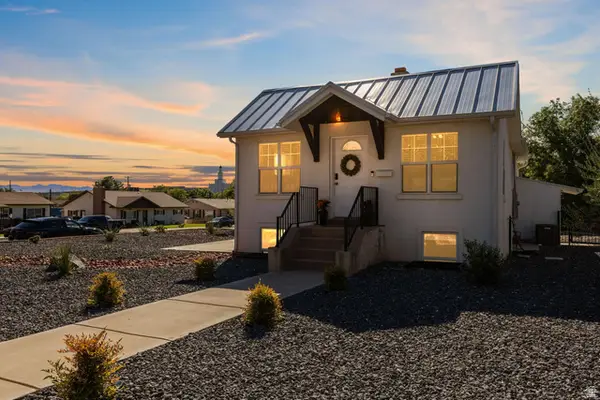 $439,000Active3 beds 2 baths1,798 sq. ft.
294 S 500 E, St. George, UT 84770
MLS# 2186380Listed by: KW ASCEND KELLER WILLIAMS REALTY


Protect your home and budget from life's surprises with an Assurant Home Warranty, backed by a partner that supports you through every step of homeownership. Explore Plans.
©2026 Century 21 Real Estate LLC. All rights reserved. CENTURY 21®, the CENTURY 21 Logo and C21® are service marks owned by Century 21 Real Estate LLC. Century 21 Real Estate LLC fully supports the principles of the Fair Housing Act and the Equal Opportunity Act. Each office is independently owned and operated. Listing information is deemed reliable but not guaranteed accurate.