
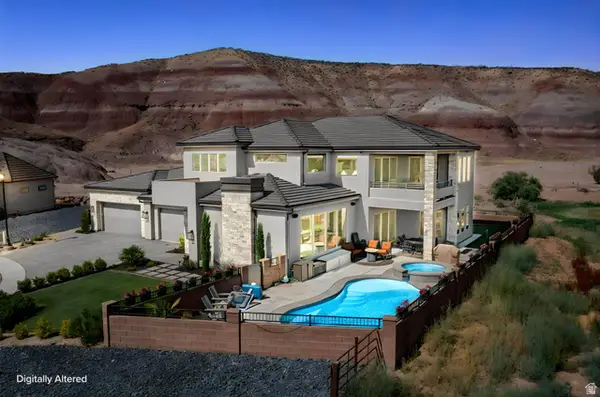
2926 E Naboo Ln, Saint George, UT 84790
Local realty services provided by:CENTURY 21 Essentials Realty
Listed by: calvin hayward, raymon cox
Office: era brokers consolidated (st george)
MLS#:2174861
Source:SL
Price summary
- Price:$899,900
- Price per sq. ft.:$253.85
About this home
Gorgeous custom home in desirable Desert Horizon neighborhood with spacious & inviting layout. Chef's kitchen with GE Cafe' appliance package with range hood & butlers' pantry. Fully landscaped, low-maintenance yard with big turf areas, covered paver patio, fire pit, iron gates & block walls. Open floor plan with large windows throughout, plenty of natural light, 10' ceilings on main & expansive upstairs second family room. Primary suite is complete with dual vanities, luxurious free-standing tub & spacious walk-in closet. High-end finishes throughout, quartz countertops, custom cabinets, hardwood flooring, motorized blinds & plantation shutters, ample storage & thoughtfully designed accent walls.
Contact an agent
Home facts
- Year built:2025
- Listing ID #:2174861
- Added:1 day(s) ago
- Updated:July 29, 2026 at 11:05 PM
Rooms and interior
- Bedrooms:5
- Total bathrooms:4
- Full bathrooms:3
- Half bathrooms:1
- Rooms Total:16
- Flooring:Carpet, Hardwood, Tile
- Bathrooms Description:Bath: Sep. Tub/Shower
- Kitchen Description:Disposal, Microwave, Oven: Double, Oven: Gas, Portable Dishwasher, Range Hood
- Basement Description:Slab
- Living area:3,545 sq. ft.
Heating and cooling
- Heating:Gas: Central
Structure and exterior
- Roof:Tile
- Year built:2025
- Building area:3,545 sq. ft.
- Lot area:0.18 Acres
- Lot Features:Curb & Gutter, Fenced: Full, Flat, Road: Paved, Sidewalks, Sprinkler: Auto-Full
- Construction Materials:Brick, Clapboard/Masonite, Stucco
- Exterior Features:Covered, Lighting, Patio: Covered
- Levels:2 Story
Schools
- High school:Desert Hills
- Middle school:Desert Hills Middle
Utilities
- Water:Culinary, Water Connected
- Sewer:Sewer Connected, Sewer: Connected, Sewer: Public
Finances and disclosures
- Price:$899,900
- Price per sq. ft.:$253.85
- Tax amount:$921
Features and amenities
- Amenities:Ceiling Fan, Closet: Walk-In, Den/Office, Window Coverings
Parking
- Total parking spaces:3
- Parking description:3 Car Garage, Attached Garage
- Garage spaces:3
New listings near 2926 E Naboo Ln
- New
 $4,450,000Active5 beds 7 baths10,507 sq. ft.
2273 E 3770 S, St. George, UT 84790
MLS# 2175112Listed by: THE LOCAL EXPERTS LLC - New
 $599,000Active4 beds 4 baths2,156 sq. ft.
1111 S Gap Canyon Pkwy #W204, St. George, UT 84770
MLS# 2175037Listed by: BERKSHIRE HATHAWAY HOMESERVICES UTAH PROPERTIES (ST GEORGE) - New
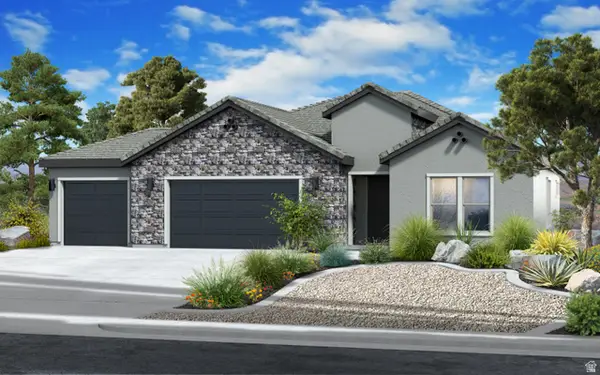 $719,900Active1 beds 4 baths2,444 sq. ft.
626 S Savio Dr #LOT 42, St. George, UT 84790
MLS# 2175041Listed by: FIELDSTONE REALTY LLC - New
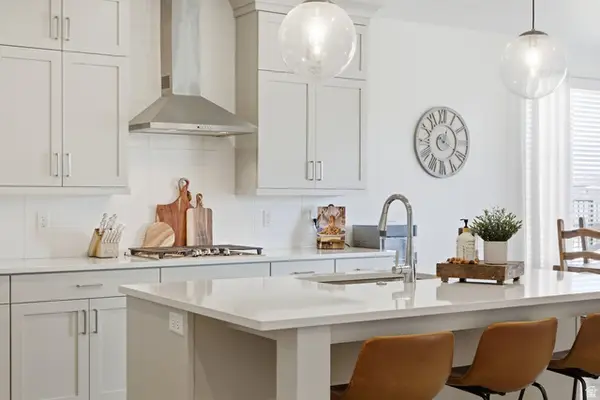 $615,000Active3 beds 3 baths1,983 sq. ft.
2654 W Lugano Way, St. George, UT 84770
MLS# 2175054Listed by: SUMMIT SOTHEBY'S INTERNATIONAL REALTY - New
 $464,900Active4 beds 3 baths2,029 sq. ft.
4101 E Phobos Ln, St. George, UT 84790
MLS# 2175068Listed by: UTAH KEY REAL ESTATE, LLC (SOUTHERN) - New
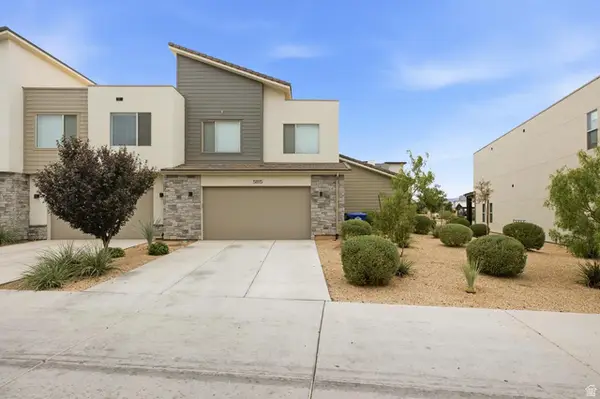 $420,000Active4 beds 3 baths2,154 sq. ft.
5815 S Carnelian Pkwy, St. George, UT 84790
MLS# 2174919Listed by: THE AGENCY ST GEORGE LLC - Open Sat, 4 to 6pmNew
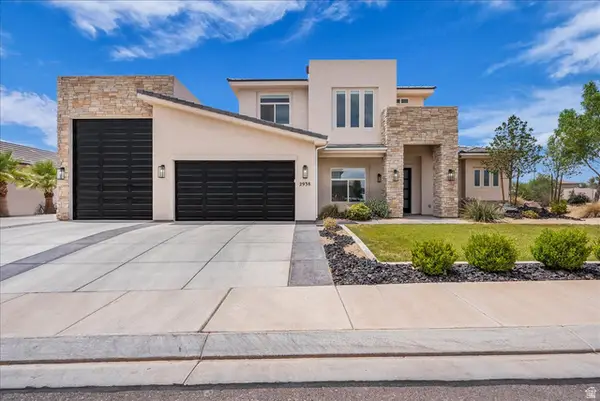 $1,350,000Active7 beds 5 baths2,973 sq. ft.
2938 S Poplar Ln, St. George, UT 84790
MLS# 2174973Listed by: EXIT REALTY LEGACY (EXCELLENCE) - New
 $535,000Active4 beds 3 baths2,093 sq. ft.
3680 E Tauri Way, St. George, UT 84790
MLS# 2174804Listed by: FATHOM REALTY (ST GEORGE) - New
 $2,000,000Active5 beds 5 baths5,237 sq. ft.
525 N Lost Cir, St. George, UT 84770
MLS# 2174726Listed by: SOUTHWEST LIVING REALTY, LLC


Protect your home and budget from life's surprises with an Assurant Home Warranty, backed by a partner that supports you through every step of homeownership. Explore Plans.
©2026 Century 21 Real Estate LLC. All rights reserved. CENTURY 21®, the CENTURY 21 Logo and C21® are service marks owned by Century 21 Real Estate LLC. Century 21 Real Estate LLC fully supports the principles of the Fair Housing Act and the Equal Opportunity Act. Each office is independently owned and operated. Listing information is deemed reliable but not guaranteed accurate.