405 E Nagano Dr, Saint George, UT 84790
Local realty services provided by:CENTURY 21 Essentials Realty
405 E Nagano Dr,St. George, UT 84790
$825,000
- 6 Beds
- 4 Baths
- 3,849 sq. ft.
- Single family
- Pending
Listed by: joseph a newman
Office: red carpet real estate
MLS#:2177234
Source:SL
Price summary
- Price:$825,000
- Price per sq. ft.:$214.34
- Monthly HOA dues:$50
About this home
Resort-style luxury in Hidden Valley! Enjoy a custom pool, spa, sun deck, red rock views, 6 bedrooms, open-concept living, a 3-car garage with four Tesla Powerwalls and EV charging, plus outstanding HOA amenities in a peaceful, welcoming community.
Contact an agent
Home facts
- Year built:2014
- Subdivision & Development:ESTATES AT HIDDEN VALLEY PH 6
- Listing ID #:2177234
- Added:60 day(s) ago
- Updated:September 30, 2026 at 09:22 AM
Rooms and interior
- Bedrooms:6
- Total bathrooms:4
- Full bathrooms:2
- Half bathrooms:1
- Rooms Total:14
- Flooring:Carpet, Hardwood
- Kitchen Description:Disposal, Oven: Double, Range Hood, Range/Oven: Free Stdng., Refrigerator
- Basement Description:Daylight, Entrance, Full, Walk-Out Access
- Living area:3,849 sq. ft.
Heating and cooling
- Cooling:Active Solar, Central Air
- Heating:Gas: Central
Structure and exterior
- Roof:Tile
- Year built:2014
- Building area:3,849 sq. ft.
- Lot area:0.23 Acres
- Lot Features:Curb & Gutter, Fenced: Partial, Road: Paved, Sidewalks, Sprinkler: Auto-Full
- Architectural Style:Rambler/Ranch
- Construction Materials:Stucco
- Exterior Features:Balcony, Basement Entrance, Patio: Open
- Levels:2 Story
Schools
- High school:Desert Hills
- Middle school:Desert Hills Middle
- Elementary school:Bloomington
Utilities
- Water:Culinary, Secondary, Water Connected
- Sewer:Sewer Connected, Sewer: Connected
Finances and disclosures
- Price:$825,000
- Price per sq. ft.:$214.34
- Tax amount:$2,615
Features and amenities
- Laundry features:Dryer, Washer
- Amenities:Ceiling Fan, Closet: Walk-In, Pool, Spa/Hot Tub, Storage Shed(s), Theater Room, Workbench
- Pool features:Fiberglass, In Ground
Parking
- Total parking spaces:4
- Parking description:3 Car Garage, Attached, Attached Garage, Garage Door Opener, Workbench
- Garage spaces:3
New listings near 405 E Nagano Dr
- New
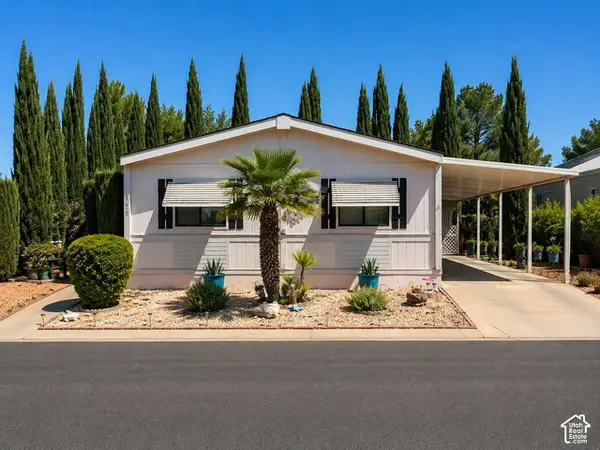 $219,000Active3 beds 2 baths1,152 sq. ft.
1526 N Dixie Downs Rd #29, St. George, UT 84770
MLS# 2189531Listed by: CONGRESS REALTY INC - New
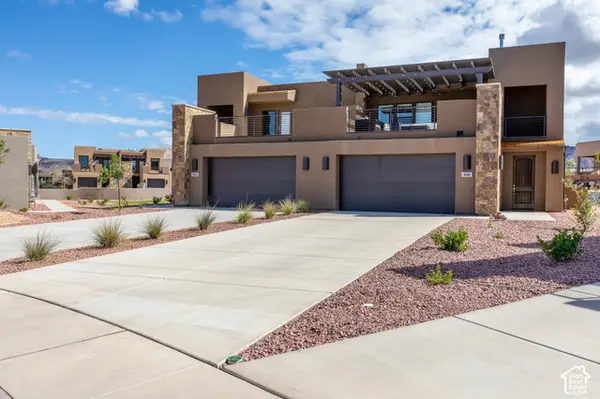 $749,900Active4 beds 5 baths2,734 sq. ft.
4884 N Winged Foot Dr, St. George, UT 84770
MLS# 2189511Listed by: EQUITY REAL ESTATE (SOUTH VALLEY) - New
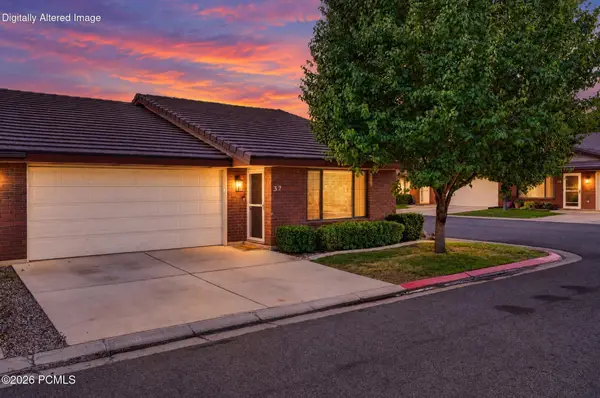 $294,000Active2 beds 2 baths1,151 sq. ft.
701 E 900 S #32, St. George, UT 84790
MLS# 12604482Listed by: EXP REALTY, LLC - New
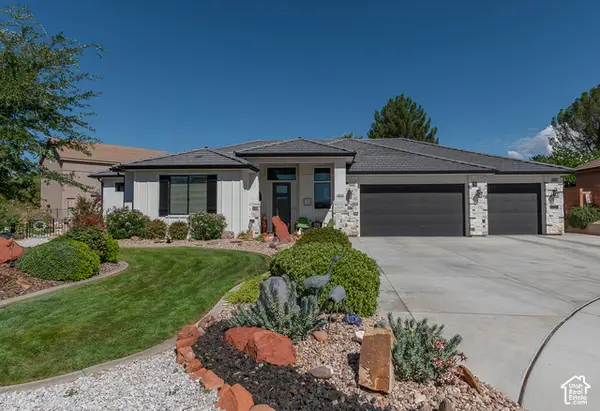 $619,000Active3 beds 2 baths2,121 sq. ft.
2052 W 510 Cir N, St. George, UT 84770
MLS# 2189344Listed by: KW ASCEND KELLER WILLIAMS REALTY - New
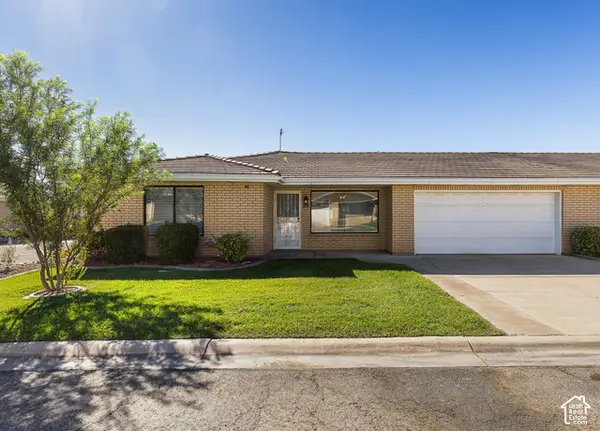 $310,000Active2 beds 2 baths1,165 sq. ft.
1175 E 900 St S #20, St. George, UT 84790
MLS# 2189282Listed by: KW ASCEND KELLER WILLIAMS REALTY - New
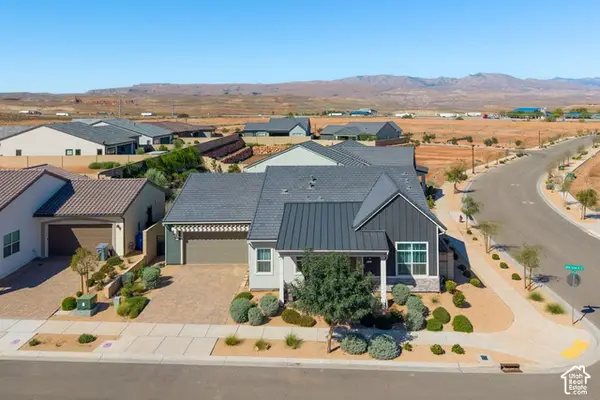 $649,000Active3 beds 3 baths2,348 sq. ft.
5722 S Alder Grove Dr, St. George, UT 84790
MLS# 2189297Listed by: RE/MAX ASSOCIATES - New
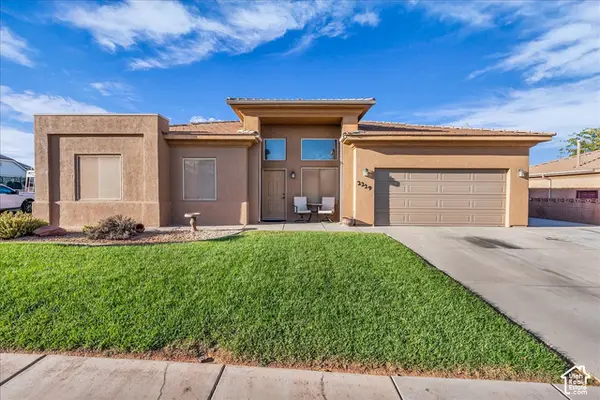 $450,000Active3 beds 2 baths1,307 sq. ft.
2229 E 160 S, St. George, UT 84790
MLS# 2189314Listed by: RE/MAX ASSOCIATES - New
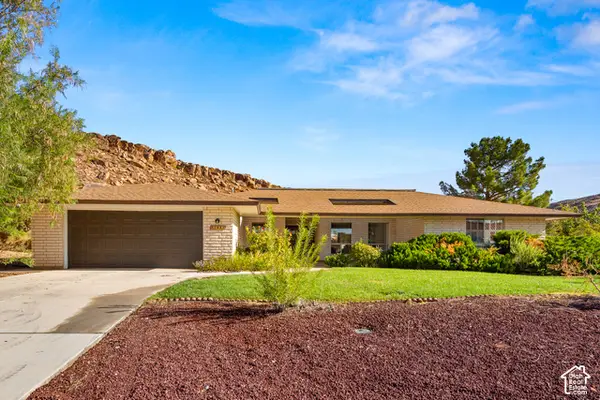 $495,000Active3 beds 2 baths2,569 sq. ft.
2685 S Tusher Crk, St. George, UT 84790
MLS# 2189232Listed by: EQUITY REAL ESTATE (ST GEO) - New
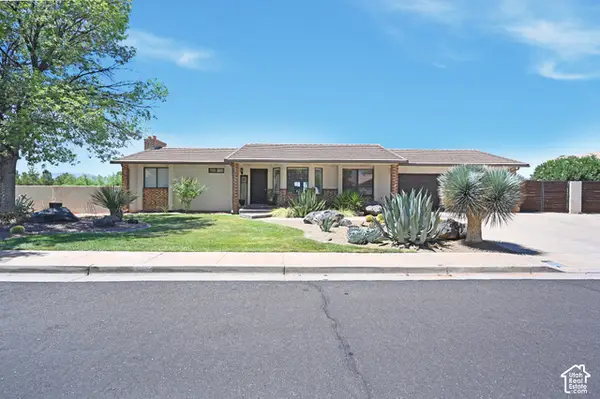
 $620,000Active4 beds 3 baths3,043 sq. ft.
1253 N 1390 W, St. George, UT 84770
MLS# 2189197Listed by: CENTURY 21 NAOMI - New
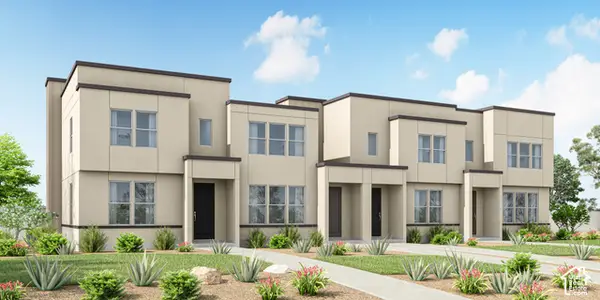 $457,725Active3 beds 3 baths1,555 sq. ft.
423 6198 S Buckskin Dr #423, St. George, UT 84790
MLS# 2189175Listed by: HOLMES HOMES REALTY


Protect your home and budget from life's surprises with an Assurant Home Warranty, backed by a partner that supports you through every step of homeownership. Explore Plans.
©2026 Century 21 Real Estate LLC. All rights reserved. CENTURY 21®, the CENTURY 21 Logo and C21® are service marks owned by Century 21 Real Estate LLC. Century 21 Real Estate LLC fully supports the principles of the Fair Housing Act and the Equal Opportunity Act. Each office is independently owned and operated. Listing information is deemed reliable but not guaranteed accurate.