
5939 S Orchid #1109, Saint George, UT 84790
Local realty services provided by:CENTURY 21 Lifestyle Real Estate
5939 S Orchid #1109,St. George, UT 84790
$410,000
- 3 Beds
- 3 Baths
- 1,831 sq. ft.
- Townhouse
- Active
Listed by: ryanne day
Office: red rock real estate llc.
MLS#:2191208
Source:SL
Price summary
- Price:$410,000
- Price per sq. ft.:$223.92
- Monthly HOA dues:$237
About this home
Hi, I'm the golf cart parked in this garage, and I'll be your tour guide. Hop in! First stop: Costco, so close I handle all the grocery runs. Then we cruise past the lagoon, the pickleball courts, the clubhouse and all the new restaurants popping up around Desert Color, with new shops and In-N-Out just down the road. On the way home we pass the private pool reserved for full-time residents, just steps from the front door. Inside, this 2023 townhome is bright and easy to live in: an open main level, a white kitchen with a center island, stainless appliances and bar seating, plus room to gather. A brand-new reverse osmosis water system delivers filtered water to the kitchen and the fridge line. Upstairs you'll find all three bedrooms, including one that works great as a home office, the laundry room and a primary suite with a double vanity, walk-in closet and open desert views. 3 bed, 2.5 bath, 1,831 sq ft and a 2-car garage with plenty of room for me. Yard maintenance is covered by the HOA. I'd stay, if I were you....
Contact an agent
Home facts
- Year built:2023
- Subdivision & Development:DESERT COLOR - SAGE HAVEN
- Listing ID #:2191208
- Added:1 day(s) ago
- Updated:October 15, 2026 at 02:05 AM
Rooms and interior
- Bedrooms:3
- Total bathrooms:3
- Full bathrooms:2
- Half bathrooms:1
- Rooms Total:10
- Flooring:Carpet
- Bathrooms Description:Bath: Sep. Tub/Shower
- Kitchen Description:Disposal, Microwave, Range/Oven: Free Stdng., Range: Gas
- Basement Description:Slab
- Living area:1,831 sq. ft.
Heating and cooling
- Cooling:Central Air
- Heating:Gas: Central
Structure and exterior
- Roof:Tile
- Year built:2023
- Building area:1,831 sq. ft.
- Lot area:0.03 Acres
- Lot Features:Curb & Gutter, Flat, Road: Paved, Sidewalks
- Architectural Style:Townhouse
- Construction Materials:Stone, Stucco
- Levels:2 Story
Schools
- High school:Dixie
- Middle school:Dixie Middle
Utilities
- Water:Culinary, Water Connected
- Sewer:Sewer Connected, Sewer: Connected, Sewer: Public
Finances and disclosures
- Price:$410,000
- Price per sq. ft.:$223.92
- Tax amount:$1,415
Features and amenities
- Amenities:Ceiling Fan, Closet: Walk-In, Insurance, Maintenance, Pool, Spa/Hot Tub, Water Softener Owned
Parking
- Total parking spaces:2
- Parking description:2 Car Garage, Attached, Attached Garage, Garage Door Opener
- Garage spaces:2
New listings near 5939 S Orchid #1109
- New
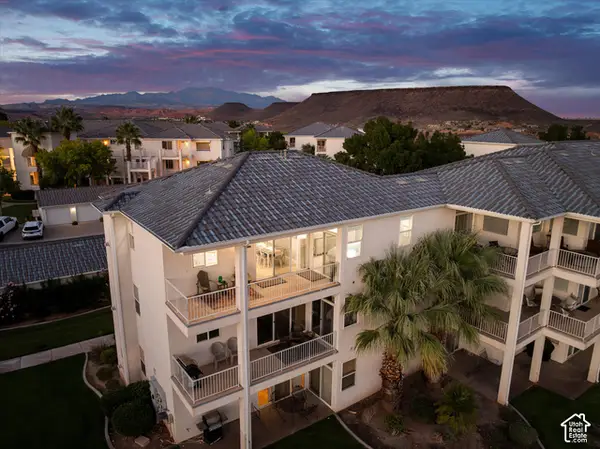 $410,000Active2 beds 2 baths1,428 sq. ft.
1845 W Canyon View Dr #2118, St. George, UT 84770
MLS# 2191176Listed by: ERA BROKERS CONSOLIDATED (HURRICANE BRANCH) - Open Sat, 11am to 12pmNew
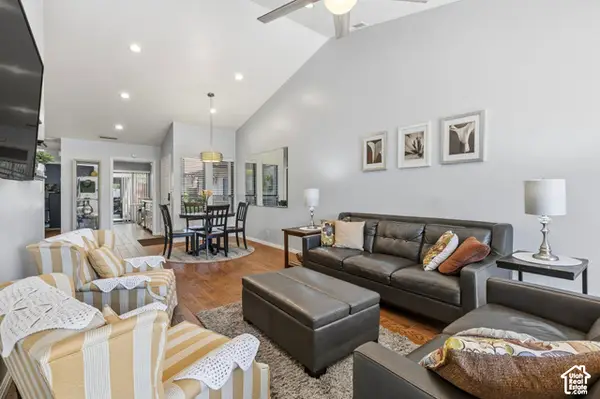 $319,000Active2 beds 2 baths1,225 sq. ft.
230 S 300 E #2, St. George, UT 84770
MLS# 2191121Listed by: PRIME REAL ESTATE EXPERTS (FOUNDERS) 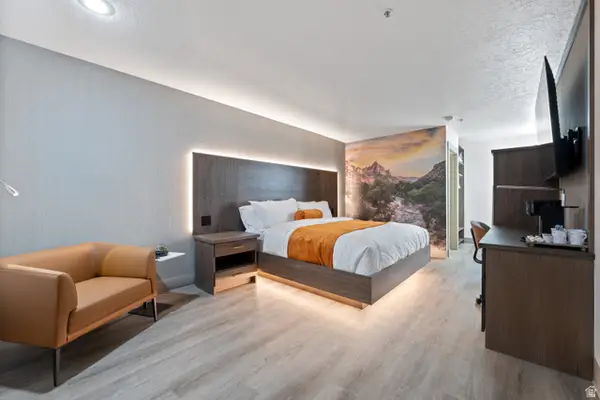 $249,000Pending1 beds 1 baths286 sq. ft.
245 Red Cliffs Dr #107, St. George, UT 84790
MLS# 2135520Listed by: OMADA REAL ESTATE- New
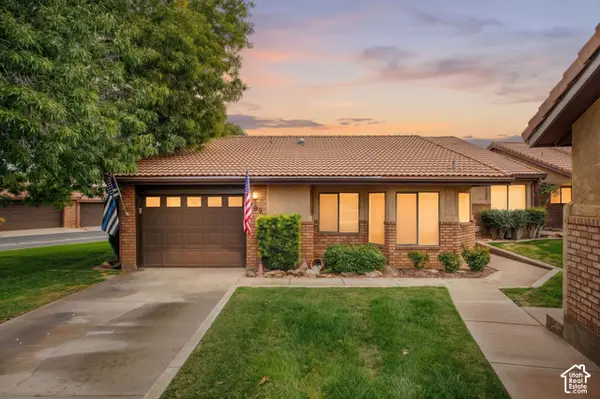 $295,000Active2 beds 2 baths1,029 sq. ft.
789 Idlewood, St. George, UT 84770
MLS# 2191043Listed by: REAL BROKER, LLC - New
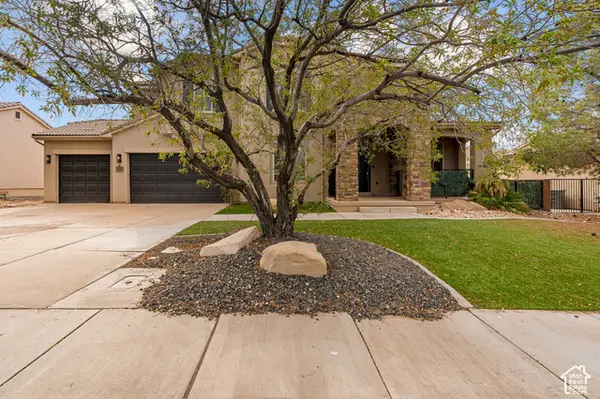 $919,000Active5 beds 1 baths4,400 sq. ft.
436 E Paris Dr, St. George, UT 84790
MLS# 2191046Listed by: RE/MAX ASSOCIATES - New
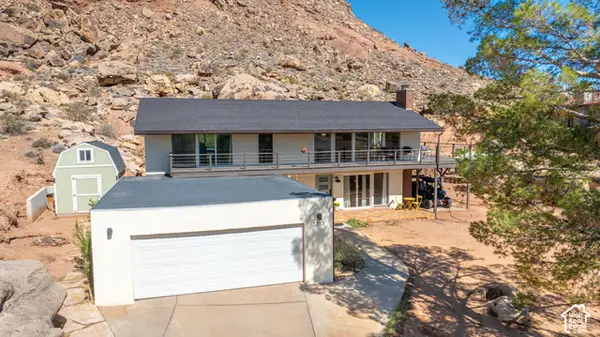 $599,900Active4 beds 3 baths2,074 sq. ft.
3263 Inca Cir, St. George, UT 84790
MLS# 2191055Listed by: KW ASCEND KELLER WILLIAMS REALTY - New
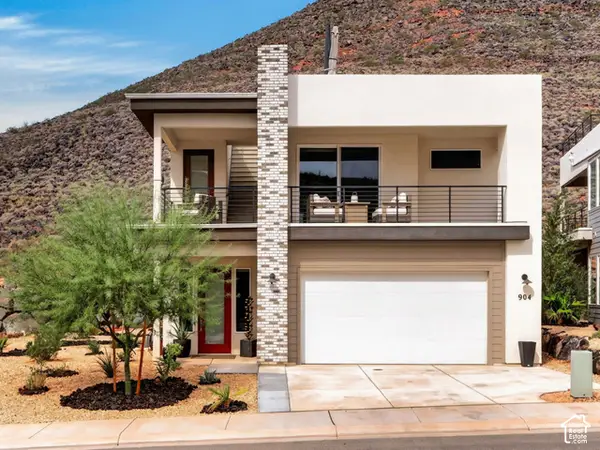 $609,999Active3 beds 3 baths2,427 sq. ft.
904 S Walker Way N, St. George, UT 84770
MLS# 2191034Listed by: SKY REALTY - Open Fri, 3 to 6pmNew
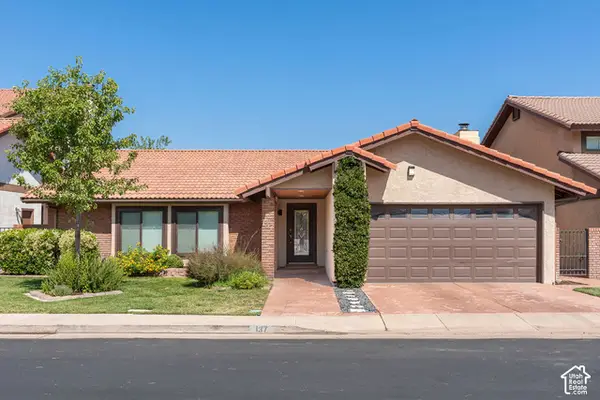 $438,000Active3 beds 2 baths1,785 sq. ft.
545 S Valley View Dr #137, St. George, UT 84770
MLS# 2191002Listed by: BERKSHIRE HATHAWAY HOMESERVICES UTAH PROPERTIES (ST GEORGE) - New
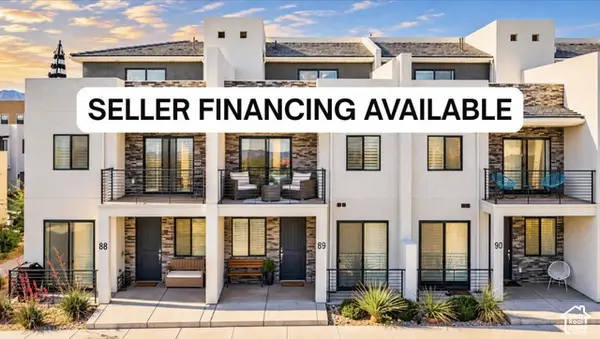 $560,000Active3 beds 4 baths1,761 sq. ft.
5399 S Cerulean Ln S #89, St. George, UT 84790
MLS# 2190914Listed by: LUXURY GROUP


Protect your home and budget from life's surprises with an Assurant Home Warranty, backed by a partner that supports you through every step of homeownership. Explore Plans.
©2026 Century 21 Real Estate LLC. All rights reserved. CENTURY 21®, the CENTURY 21 Logo and C21® are service marks owned by Century 21 Real Estate LLC. Century 21 Real Estate LLC fully supports the principles of the Fair Housing Act and the Equal Opportunity Act. Each office is independently owned and operated. Listing information is deemed reliable but not guaranteed accurate.