6060 S Prickly Pear Ct, Saint George, UT 84790
Local realty services provided by:CENTURY 21 Everest
6060 S Prickly Pear Ct,St. George, UT 84790
$1,080,000
- 6 Beds
- 3 Baths
- 3,043 sq. ft.
- Single family
- Active
Listed by: ranita parrish
Office: the agency st george llc.
MLS#:2169814
Source:SL
Price summary
- Price:$1,080,000
- Price per sq. ft.:$354.91
About this home
Set on a generous .43 acre corner cul-de-sac lot, this beautifully maintained home embraces the Southern Utah lifestyle with inviting indoor spaces and an exceptional backyard designed to be enjoyed. The privately fenced backyard features a generous covered patio, an impressive 8-foot-deep salt water pool, and spa--each with its own dedicated heater so they can be enjoyed independently. The custom rock slide was thoughtfully engineered so every ride lands exactly where it should...in the water. Natural light bathes the living spaces designed for both gathering and quiet retreat. The comfortable floor plan is complemented by a dual-zone HVAC system, allowing the main level and upstairs to be heated and cooled independently for year-round comfort. The cheerful kitchen is beautiful & functional, featuring an expansive island, hidden walk-in pantry, gas cooktop, & abundant cabinetry. Permanent Exterior Lighting, stacking sliding doors, 2 water heaters, gated RV parking, No HOA. Located just minutes from excellent schools, shopping, dining, golf, hiking and biking trails, Sand Hollow, Quail Creek, and everyday conveniences, this home offers the lifestyle people move to Southern Utah to enjoy....
Contact an agent
Home facts
- Year built:2020
- Subdivision & Development:DESERT VIEW PH 1
- Listing ID #:2169814
- Added:91 day(s) ago
- Updated:October 06, 2026 at 11:19 AM
Rooms and interior
- Bedrooms:6
- Total bathrooms:3
- Full bathrooms:3
- Rooms Total:17
- Bathrooms Description:Bath: Sep. Tub/Shower
- Kitchen Description:Disposal, Microwave, Range Hood, Range/Oven: Built-In, Range: Gas
- Basement Description:Slab
- Living area:3,043 sq. ft.
Heating and cooling
- Cooling:Central Air
- Heating:Gas: Central
Structure and exterior
- Roof:Tile
- Year built:2020
- Building area:3,043 sq. ft.
- Lot area:0.43 Acres
- Lot Features:Corner Lot, Cul-De-Sac, Cul-de-sac, Curb & Gutter, Fenced: Full, Road: Paved, Secluded, Sidewalks, Sprinkler: Auto-Full
- Construction Materials:Stone, Stucco
- Exterior Features:Covered, Lighting, Patio: Covered
- Levels:2 Story
Schools
- High school:Desert Hills
- Middle school:Desert Hills Middle
Utilities
- Water:Culinary, Water Connected
- Sewer:Sewer Connected, Sewer: Connected, Sewer: Public
Finances and disclosures
- Price:$1,080,000
- Price per sq. ft.:$354.91
- Tax amount:$2,940
Features and amenities
- Amenities:Ceiling Fan, Closet: Walk-In, Window Coverings
- Pool features:Heated, Indoor
Parking
- Total parking spaces:3
- Parking description:3 Car Garage, Attached, Attached Garage, Extra Length, Extra Width, Garage Door Opener, Rv Parking
- Garage spaces:3
New listings near 6060 S Prickly Pear Ct
- New
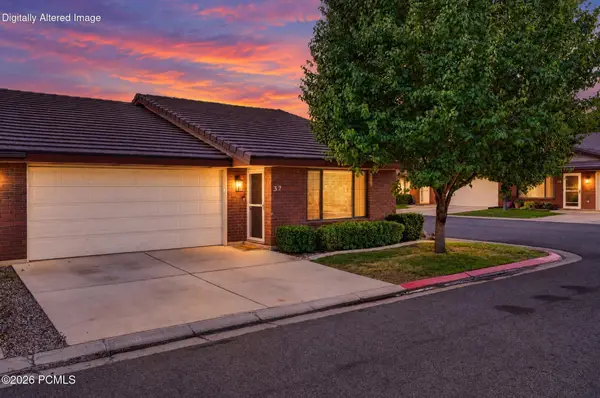 $294,000Active2 beds 2 baths1,151 sq. ft.
701 E 900 S #32, St. George, UT 84790
MLS# 12604482Listed by: EXP REALTY, LLC - New
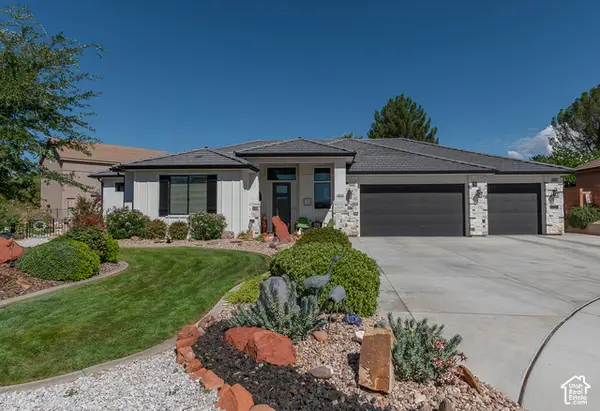 $619,000Active3 beds 2 baths2,121 sq. ft.
2052 W 510 Cir N, St. George, UT 84770
MLS# 2189344Listed by: KW ASCEND KELLER WILLIAMS REALTY - New
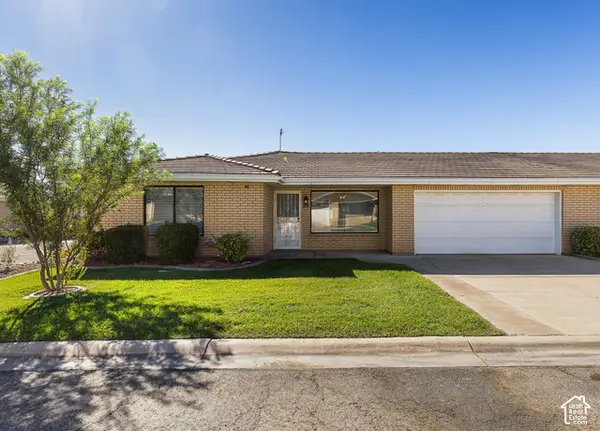 $310,000Active2 beds 2 baths1,165 sq. ft.
1175 E 900 St S #20, St. George, UT 84790
MLS# 2189282Listed by: KW ASCEND KELLER WILLIAMS REALTY - New
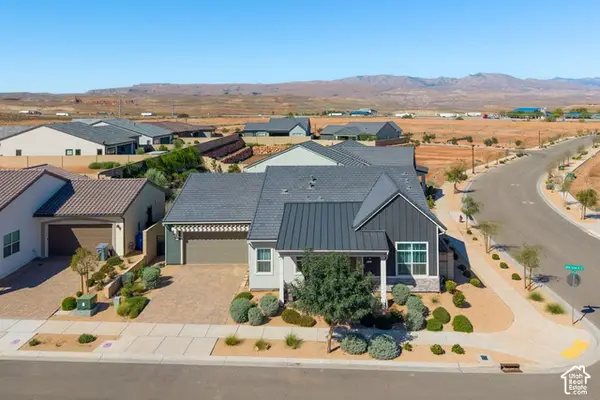 $649,000Active3 beds 3 baths2,348 sq. ft.
5722 S Alder Grove Dr, St. George, UT 84790
MLS# 2189297Listed by: RE/MAX ASSOCIATES - New
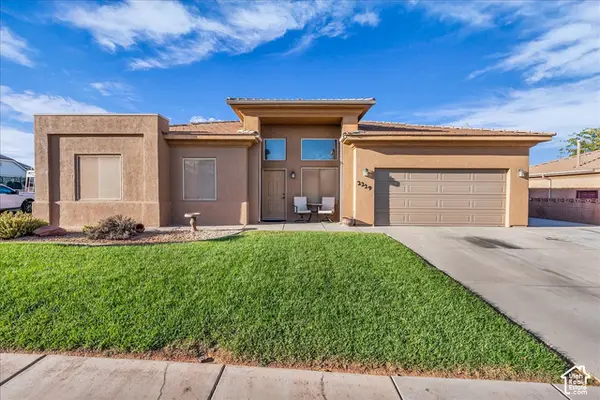 $450,000Active3 beds 2 baths1,307 sq. ft.
2229 E 160 S, St. George, UT 84790
MLS# 2189314Listed by: RE/MAX ASSOCIATES - New
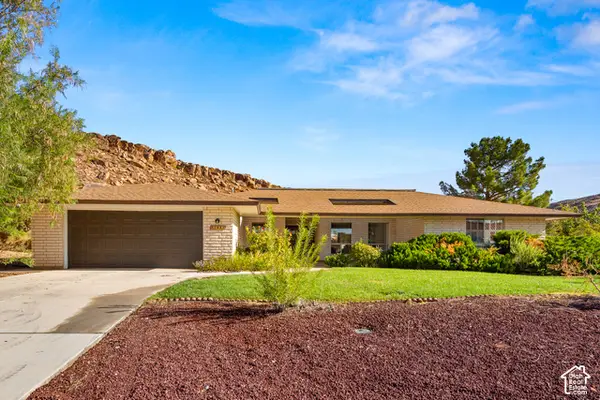 $495,000Active3 beds 2 baths2,569 sq. ft.
2685 S Tusher Crk, St. George, UT 84790
MLS# 2189232Listed by: EQUITY REAL ESTATE (ST GEO) - New
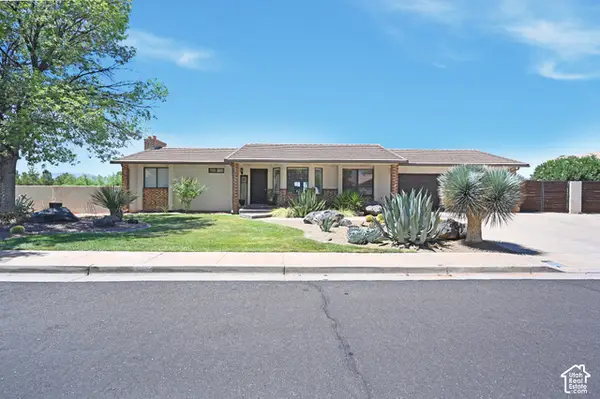
 $620,000Active4 beds 3 baths3,043 sq. ft.
1253 N 1390 W, St. George, UT 84770
MLS# 2189197Listed by: CENTURY 21 NAOMI - New
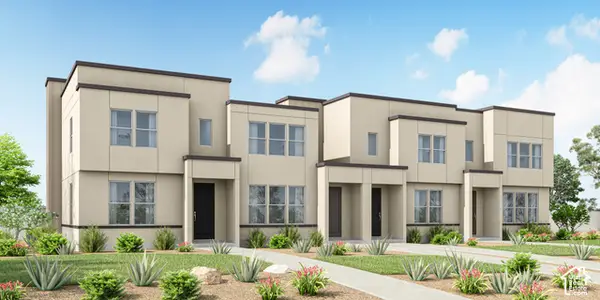 $457,725Active3 beds 3 baths1,555 sq. ft.
423 6198 S Buckskin Dr #423, St. George, UT 84790
MLS# 2189175Listed by: HOLMES HOMES REALTY - New
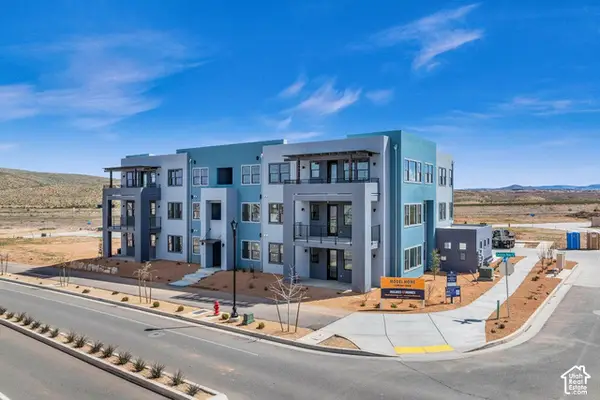 $289,000Active2 beds 2 baths1,047 sq. ft.
5599 S Carnelian Pkwy #203, St. George, UT 84790
MLS# 2189166Listed by: HOLMES HOMES REALTY - New
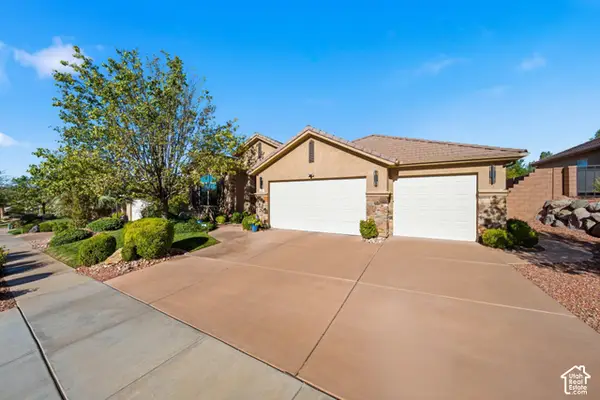 $729,000Active4 beds 4 baths2,525 sq. ft.
61 N Charbonne Dr, St. George, UT 84770
MLS# 2189158Listed by: RED ROCK REAL ESTATE LLC


Protect your home and budget from life's surprises with an Assurant Home Warranty, backed by a partner that supports you through every step of homeownership. Explore Plans.
©2026 Century 21 Real Estate LLC. All rights reserved. CENTURY 21®, the CENTURY 21 Logo and C21® are service marks owned by Century 21 Real Estate LLC. Century 21 Real Estate LLC fully supports the principles of the Fair Housing Act and the Equal Opportunity Act. Each office is independently owned and operated. Listing information is deemed reliable but not guaranteed accurate.