6214 S Pinyon Dr, Saint George, UT 84790
Local realty services provided by:CENTURY 21 High Desert
6214 S Pinyon Dr,St. George, UT 84790
$999,000
- 4 Beds
- 4 Baths
- 3,439 sq. ft.
- Single family
- Active
Listed by: chase ames, john m ames
Office: re/max associates
MLS#:2179351
Source:SL
Price summary
- Price:$999,000
- Price per sq. ft.:$290.49
- Monthly HOA dues:$187
About this home
Experience resort-style living at its finest in the highly sought-after Desert Color community, where incredible amenities, breathtaking mountain and valley views, and an exceptional home come together. Built by Toll Brothers and beautifully maintained, this home has only been used as a second home and has never been rented, offering a truly pristine feel throughout. The impressive 4-car tandem garage is a standout feature, providing exceptional space for vehicles, recreational toys, and abundant storage. Inside, tall ceilings and a spacious open floor plan create an inviting sense of openness, while the upgraded kitchen showcases an oversized waterfall island that makes a stunning centerpiece for everyday living and entertaining. Step outside to the private backyard with open space behind the home, capturing incredible mountain and valley views, while the large covered patio and hot tub create the perfect setting to relax and take in the scenery. The primary suite feels like a true retreat with a dual vanity, huge walk-in shower, and large walk-in closet, while the spacious laundry room offers a sink and additional storage for added convenience. Upstairs, the generous loft provides the perfect flex space for a game room, family room, or additional gathering area and opens onto a large deck overlooking the incredible views. Enjoy all that Desert Color has to offer, including the 2.5-acre lagoon, resort-style pool, fiber internet, and easy access to upcoming restaurants, shopping, golf, trails, parks, and so much more! Furniture is available for purchase. Buyer to verify all information, deemed reliable, however buyer to verify all info including utilities, rental restrictions, and HOA information if applicable....
Contact an agent
Home facts
- Year built:2023
- Subdivision & Development:SAGE HAVEN 4
- Listing ID #:2179351
- Added:49 day(s) ago
- Updated:October 06, 2026 at 11:19 AM
Rooms and interior
- Bedrooms:4
- Total bathrooms:4
- Full bathrooms:3
- Half bathrooms:1
- Rooms Total:11
- Kitchen Description:Disposal, Microwave, Range Hood, Range/Oven: Built-In
- Basement Description:Slab
- Living area:3,439 sq. ft.
Heating and cooling
- Cooling:Central Air
- Heating:Forced Air
Structure and exterior
- Roof:Tile
- Year built:2023
- Building area:3,439 sq. ft.
- Lot area:0.21 Acres
- Lot Features:Curb & Gutter, Flat, Road: Paved, Sidewalks
- Construction Materials:Stucco
- Exterior Features:Covered, Deck: Covered, Patio: Covered
- Levels:2 Story
Schools
- High school:Dixie
- Middle school:Dixie Middle
Utilities
- Water:Culinary, Water Connected
- Sewer:Sewer Connected, Sewer: Connected
Finances and disclosures
- Price:$999,000
- Price per sq. ft.:$290.49
- Tax amount:$5,804
Features and amenities
- Amenities:Closet: Walk-In, Playground, Pool, Spa/Hot Tub, Window Coverings
Parking
- Total parking spaces:4
- Parking description:4 Car Garage, Attached, Attached Garage, Extra Length
- Garage spaces:4
New listings near 6214 S Pinyon Dr
- New
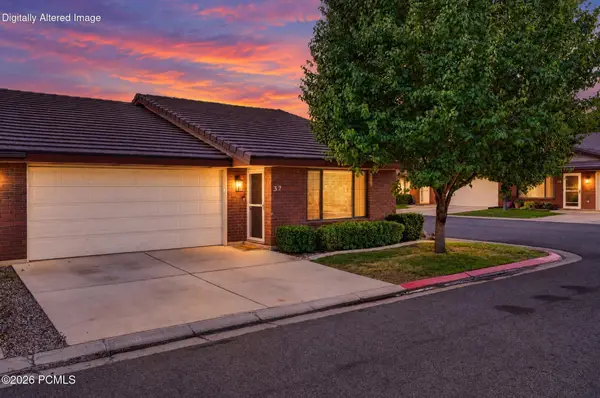 $294,000Active2 beds 2 baths1,151 sq. ft.
701 E 900 S #32, St. George, UT 84790
MLS# 12604482Listed by: EXP REALTY, LLC - New
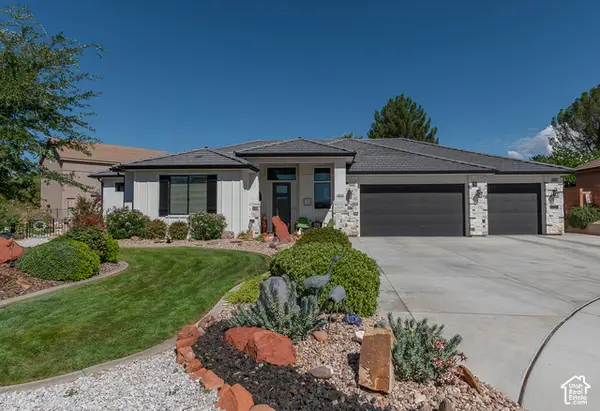 $619,000Active3 beds 2 baths2,121 sq. ft.
2052 W 510 Cir N, St. George, UT 84770
MLS# 2189344Listed by: KW ASCEND KELLER WILLIAMS REALTY - New
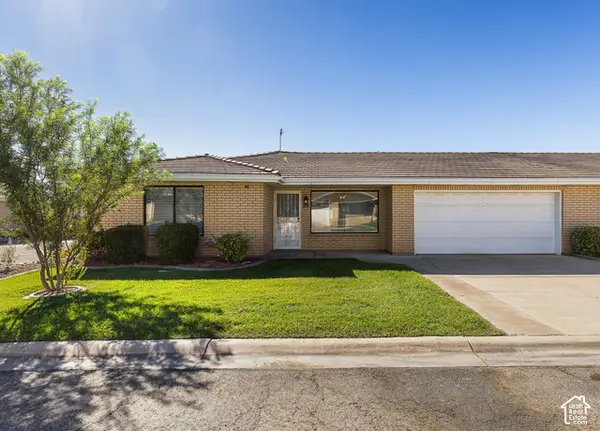 $310,000Active2 beds 2 baths1,165 sq. ft.
1175 E 900 St S #20, St. George, UT 84790
MLS# 2189282Listed by: KW ASCEND KELLER WILLIAMS REALTY - New
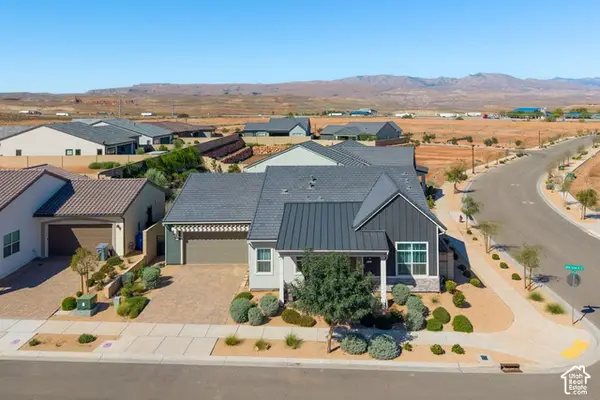 $649,000Active3 beds 3 baths2,348 sq. ft.
5722 S Alder Grove Dr, St. George, UT 84790
MLS# 2189297Listed by: RE/MAX ASSOCIATES - New
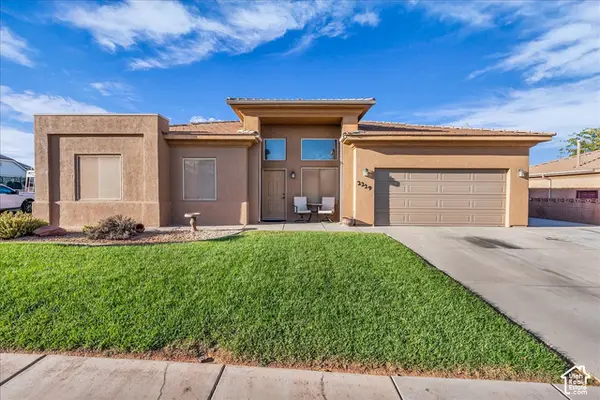 $450,000Active3 beds 2 baths1,307 sq. ft.
2229 E 160 S, St. George, UT 84790
MLS# 2189314Listed by: RE/MAX ASSOCIATES - New
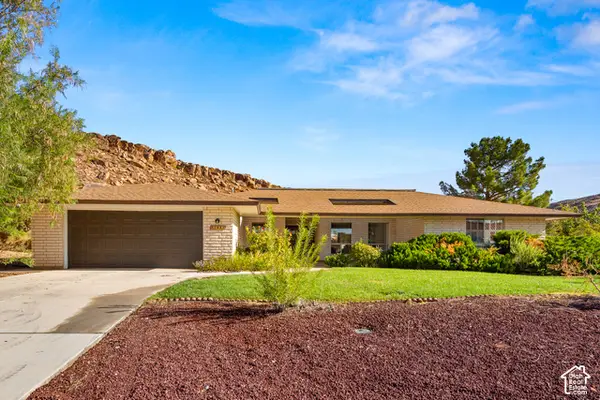 $495,000Active3 beds 2 baths2,569 sq. ft.
2685 S Tusher Crk, St. George, UT 84790
MLS# 2189232Listed by: EQUITY REAL ESTATE (ST GEO) - New
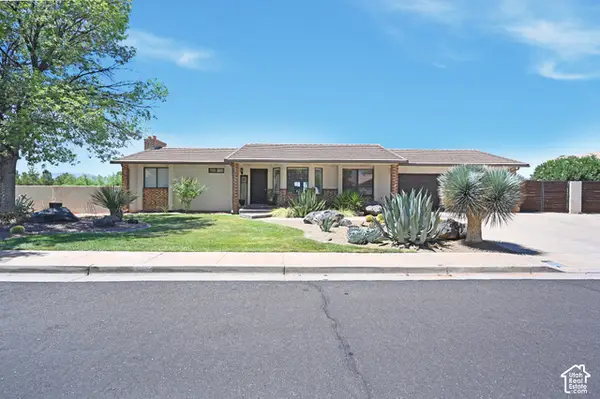
 $620,000Active4 beds 3 baths3,043 sq. ft.
1253 N 1390 W, St. George, UT 84770
MLS# 2189197Listed by: CENTURY 21 NAOMI - New
 $457,725Active3 beds 3 baths1,555 sq. ft.
423 6198 S Buckskin Dr #423, St. George, UT 84790
MLS# 2189175Listed by: HOLMES HOMES REALTY - New
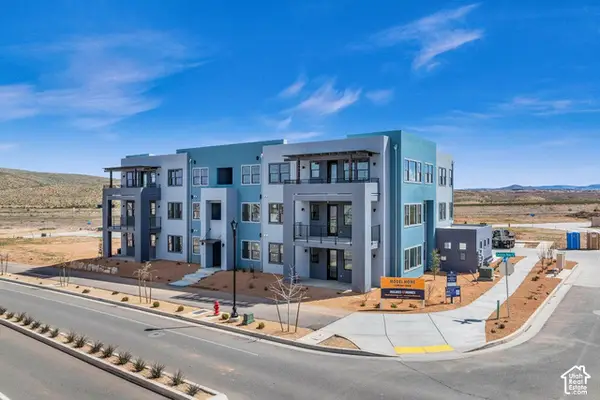 $289,000Active2 beds 2 baths1,047 sq. ft.
5599 S Carnelian Pkwy #203, St. George, UT 84790
MLS# 2189166Listed by: HOLMES HOMES REALTY - New
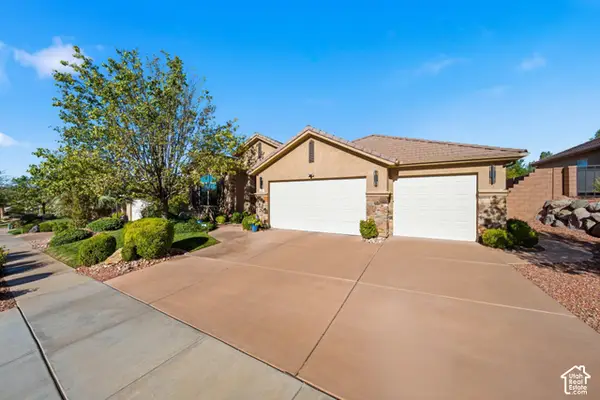 $729,000Active4 beds 4 baths2,525 sq. ft.
61 N Charbonne Dr, St. George, UT 84770
MLS# 2189158Listed by: RED ROCK REAL ESTATE LLC


Protect your home and budget from life's surprises with an Assurant Home Warranty, backed by a partner that supports you through every step of homeownership. Explore Plans.
©2026 Century 21 Real Estate LLC. All rights reserved. CENTURY 21®, the CENTURY 21 Logo and C21® are service marks owned by Century 21 Real Estate LLC. Century 21 Real Estate LLC fully supports the principles of the Fair Housing Act and the Equal Opportunity Act. Each office is independently owned and operated. Listing information is deemed reliable but not guaranteed accurate.