
17 Millpond Ln, Stansbury Park, UT 84074
Local realty services provided by:CENTURY 21 Wasatch Life Realty
17 Millpond Ln,Stansbury Park, UT 84074
$250,000
- 3 Beds
- 2 Baths
- 1,490 sq. ft.
- Townhouse
- Active
Listed by: joseph gordon
Office: gordon real estate group llc.
MLS#:2184825
Source:SL
Price summary
- Price:$250,000
- Price per sq. ft.:$167.79
- Monthly HOA dues:$171
About this home
***AVAILABLE TO SEE AT OPEN HOUSE SATURDAY 9/12 FROM 12:00PM - 2:00PM***FORECLOSURE SET FOR 9/30, SELLER WILL ONLY CONSIDER CASH OFFERS WITH STRONG EARNEST MONEY TERMS AND QUICK CLOSE*** This property is ready for someone with vision to bring it back to life. The home needs work but offers plenty of possibilities for renovation and improvement. Great opportunity for an investor.
Contact an agent
Home facts
- Year built:1972
- Subdivision & Development:MILL POND
- Listing ID #:2184825
- Added:2 day(s) ago
- Updated:September 14, 2026 at 11:55 AM
Rooms and interior
- Bedrooms:3
- Total bathrooms:2
- Full bathrooms:2
- Rooms Total:9
- Flooring:Carpet, Vinyl
- Kitchen Description:Microwave
- Living area:1,490 sq. ft.
Heating and cooling
- Cooling:Central Air
- Heating:Forced Air
Structure and exterior
- Roof:Asphalt
- Year built:1972
- Building area:1,490 sq. ft.
- Lot area:0.01 Acres
- Lot Features:Corner Lot, Fenced: Partial
- Architectural Style:Townhouse
- Construction Materials:Aluminum
- Levels:2 Story
Schools
- High school:Stansbury
- Middle school:Clarke N Johnsen
- Elementary school:Stansbury
Utilities
- Water:Culinary, Water Available
- Sewer:Sewer Available, Sewer: Available, Sewer: Public
Finances and disclosures
- Price:$250,000
- Price per sq. ft.:$167.79
- Tax amount:$2,451
Features and amenities
- Amenities:Ceiling Fan, Closet: Walk-In, Pets Permitted, Sewer Paid, Snow Removal, Water
Parking
- Total parking spaces:1
- Parking description:1 Car Garage, Built-In
- Garage spaces:1
New listings near 17 Millpond Ln
- New
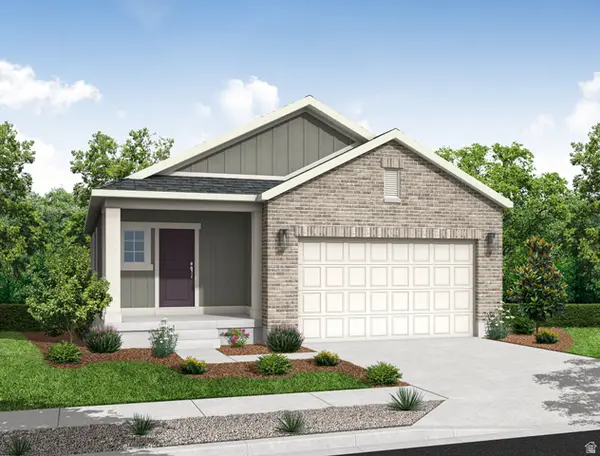 $465,000Active3 beds 2 baths2,675 sq. ft.
5647 N Mallard Dr, Stansbury Park, UT 84074
MLS# 2184713Listed by: IVORY HOMES, LTD - New
 $440,000Active3 beds 2 baths1,418 sq. ft.
6362 N Red Colt Ln, Stansbury Park, UT 84074
MLS# 2184139Listed by: REALTYPATH LLC (PREMIER) - New
 $491,000Active3 beds 3 baths2,595 sq. ft.
5667 N Mallard Dr, Stansbury Park, UT 84074
MLS# 2184068Listed by: IVORY HOMES, LTD - New
 $443,000Active3 beds 2 baths2,032 sq. ft.
5689 N Mallard Dr, Stansbury Park, UT 84074
MLS# 2184094Listed by: IVORY HOMES, LTD - New
 $605,000Active4 beds 3 baths2,798 sq. ft.
6324 N Red Colt Ln, Stansbury Park, UT 84074
MLS# 2184122Listed by: REALTYPATH LLC (PREMIER) - New
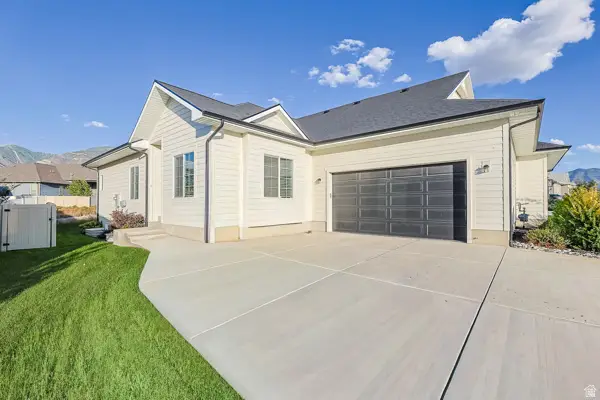 $457,000Active3 beds 2 baths2,916 sq. ft.
5836 N Glenpoint Dr, Stansbury Park, UT 84074
MLS# 2183231Listed by: PRESIDIO REAL ESTATE (SOUTH VALLEY) 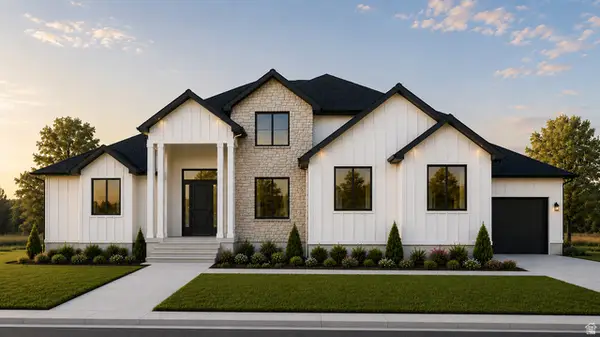 $880,540Pending6 beds 4 baths4,495 sq. ft.
1126 E Shilow Rd #139, Erda, UT 84074
MLS# 2182728Listed by: REAL ESTATE ESSENTIALS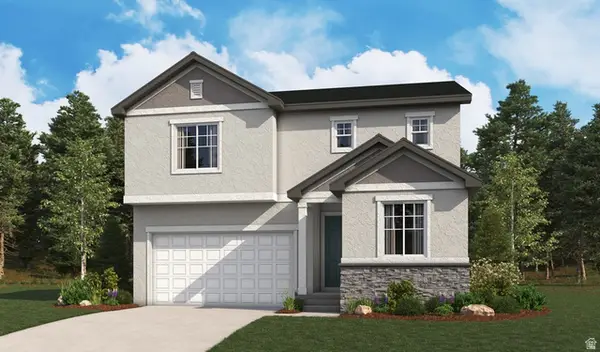 $566,487Active5 beds 3 baths2,665 sq. ft.
6724 N 81 W #1306, Stansbury Park, UT 84074
MLS# 2182102Listed by: RICHMOND AMERICAN HOMES OF UTAH, INC $571,673Active4 beds 3 baths2,544 sq. ft.
6783 N Star Discovery Way #1311, Stansbury Park, UT 84074
MLS# 2181270Listed by: RICHMOND AMERICAN HOMES OF UTAH, INC


Protect your home and budget from life's surprises with an Assurant Home Warranty, backed by a partner that supports you through every step of homeownership. Explore Plans.
©2026 Century 21 Real Estate LLC. All rights reserved. CENTURY 21®, the CENTURY 21 Logo and C21® are service marks owned by Century 21 Real Estate LLC. Century 21 Real Estate LLC fully supports the principles of the Fair Housing Act and the Equal Opportunity Act. Each office is independently owned and operated. Listing information is deemed reliable but not guaranteed accurate.