
1311 S Marilyn Dr W, Syracuse, UT 84075
Local realty services provided by:CENTURY 21 Wasatch Life Realty
1311 S Marilyn Dr W,Syracuse, UT 84075
$400,000
- 3 Beds
- 2 Baths
- 1,972 sq. ft.
- Single family
- Pending
Listed by: mary k olsen
Office: exp realty, llc.
MLS#:2175190
Source:SL
Price summary
- Price:$400,000
- Price per sq. ft.:$202.84
About this home
Growing Syracuse is Calling, 3 bedroom 2 full baths with basement entry. Primary Bedroom oversized. New Roof in 2020, All Appliances including Washer & Dryer stay. New garbage disposal in box included, Large yard. Shed. apricot, cherry, grapes & raspberries trees/bushes. Large Kitchen with Pantry. Central Air. Please remove shoes or wear booties.
Contact an agent
Home facts
- Year built:1972
- Subdivision & Development:MARILYN ACRES
- Listing ID #:2175190
- Added:41 day(s) ago
- Updated:September 14, 2026 at 08:15 AM
Rooms and interior
- Bedrooms:3
- Total bathrooms:2
- Full bathrooms:2
- Rooms Total:9
- Flooring:Carpet, Laminate, Linoleum, Tile
- Kitchen Description:Microwave, Refrigerator
- Basement Description:Entrance, Full
- Living area:1,972 sq. ft.
Heating and cooling
- Cooling:Central Air
- Heating:Forced Air, Gas: Central
Structure and exterior
- Roof:Asphalt
- Year built:1972
- Building area:1,972 sq. ft.
- Lot area:0.19 Acres
- Lot Features:Curb & Gutter, Fenced: Partial, Flat, Road: Paved, Sidewalks
- Architectural Style:Split Entry/Bi Level
- Construction Materials:Aluminum, Brick
- Exterior Features:Basement Entrance
- Levels:2 Story
Schools
- High school:Syracuse
- Middle school:Syracuse
- Elementary school:Cook
Utilities
- Water:Culinary, Secondary, Water Connected
- Sewer:Sewer Connected, Sewer: Connected, Sewer: Public
Finances and disclosures
- Price:$400,000
- Price per sq. ft.:$202.84
- Tax amount:$1,996
Features and amenities
- Laundry features:Dryer, Electric Dryer Hookups, Washer
- Amenities:Ceiling Fan, Window Coverings
Parking
- Total parking spaces:5
- Parking description:Covered, Parking: Uncovered
- Carport spaces:1
New listings near 1311 S Marilyn Dr W
- New
 $750,000Active4 beds 3 baths3,004 sq. ft.
2468 W 3230 S, Syracuse, UT 84075
MLS# 2184993Listed by: EQUITY REAL ESTATE (SELECT) - New
 $874,900Active5 beds 4 baths3,970 sq. ft.
554 W 2400 S, Syracuse, UT 84075
MLS# 2184985Listed by: BRAVO REALTY SERVICES, LLC - New
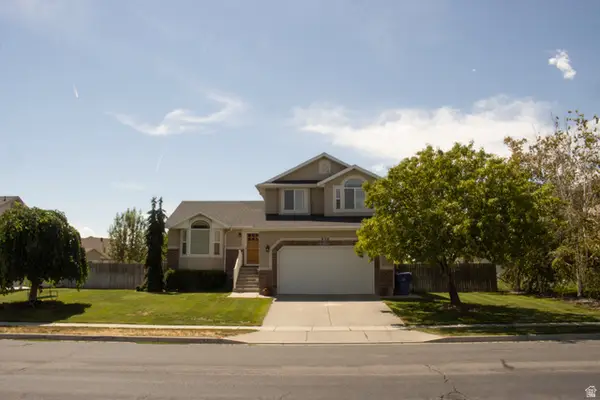 $554,900Active3 beds 3 baths2,260 sq. ft.
830 S Saint Andrews Drive W #1004, Syracuse, UT 84075
MLS# 2184837Listed by: NEXT REALTY SERVICES LLC - New
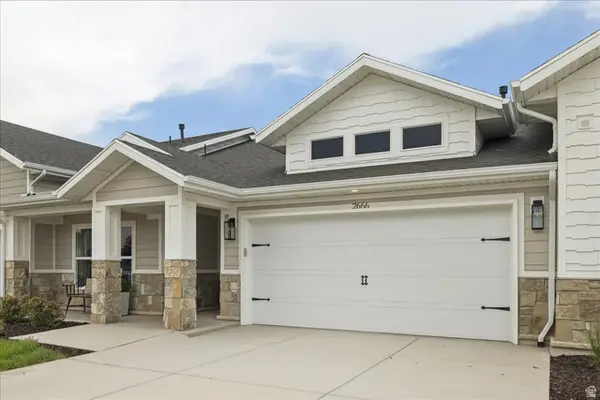 $599,578Active2 beds 2 baths1,809 sq. ft.
2596 W 2495 S #308, Syracuse, UT 84075
MLS# 2184773Listed by: BROUGH REALTY 2 LLC - New
 $860,000Active5 beds 3 baths3,414 sq. ft.
4355 W 1425 S, Syracuse, UT 84075
MLS# 2184355Listed by: EQUITY REAL ESTATE (SELECT) - New
 $575,000Active5 beds 3 baths2,677 sq. ft.
2308 S 1520 W, Syracuse, UT 84075
MLS# 2184325Listed by: REALTYPATH LLC (PRO) - New
 $630,000Active4 beds 4 baths2,714 sq. ft.
2755 S 900 W, Syracuse, UT 84075
MLS# 2184317Listed by: REAL BROKER, LLC - New
 $775,000Active5 beds 3 baths3,896 sq. ft.
674 S 3300 W, Syracuse, UT 84075
MLS# 2184214Listed by: KW UTAH REALTORS KELLER WILLIAMS - New
 $671,000Active3 beds 2 baths3,471 sq. ft.
2366 S 1230 W, Syracuse, UT 84075
MLS# 2183926Listed by: IVORY HOMES, LTD - New
 $489,900Active3 beds 3 baths1,856 sq. ft.
2063 W 3360 S, Syracuse, UT 84075
MLS# 2183656Listed by: CASTLECREEK REAL ESTATE


Protect your home and budget from life's surprises with an Assurant Home Warranty, backed by a partner that supports you through every step of homeownership. Explore Plans.
©2026 Century 21 Real Estate LLC. All rights reserved. CENTURY 21®, the CENTURY 21 Logo and C21® are service marks owned by Century 21 Real Estate LLC. Century 21 Real Estate LLC fully supports the principles of the Fair Housing Act and the Equal Opportunity Act. Each office is independently owned and operated. Listing information is deemed reliable but not guaranteed accurate.