
2366 S 1230 W, Syracuse, UT 84075
Local realty services provided by:CENTURY 21 Naomi
2366 S 1230 W,Syracuse, UT 84075
$671,000
- 3 Beds
- 2 Baths
- 3,471 sq. ft.
- Single family
- Active
Listed by: c terry clark
Office: ivory homes, ltd
MLS#:2183926
Source:SL
Price summary
- Price:$671,000
- Price per sq. ft.:$193.32
- Monthly HOA dues:$25
About this home
Come see this charming and thoughtfully designed 1700 Farmhouse home blending classic style with modern finishes. The kitchen shines with gray laminate cabinetry, quartz countertops, a stylish tile backsplash, and stainless steel gas appliances. A beautiful box window in the kitchen nook fills the space with natural light and adds architectural character. Enjoy a mix of laminate hardwood, tile, and plush carpet flooring throughout, complemented by large craftsman base and casing, elegant two tone paint, and sleek black matte hardware. Can lighting enhances the bright and open feel of the main living areas. Relax in the inviting family room featuring a cozy gas log fireplace, while the metal railing at the stairway adds a contemporary touch. The spacious owner's suite includes a box window and a grand bathroom with stunning quartz surrounds for a refined, spa-like finish. Additional highlights include a 3-car garage with keypad entry and exit door, a tankless water heater for energy efficiency, and convenient Christmas light outlets for easy seasonal decorating. Don't miss out on this beautifully finished farmhouse-style home offering comfort, style, and quality details throughout....
Contact an agent
Home facts
- Year built:2026
- Subdivision & Development:LEGACY PARK COLLECTION 306
- Listing ID #:2183926
- Added:47 day(s) ago
- Updated:October 26, 2026 at 12:06 PM
Rooms and interior
- Bedrooms:3
- Total bathrooms:2
- Full bathrooms:2
- Rooms Total:10
- Flooring:Carpet, Laminate, Tile
- Bathrooms Description:Bath: Sep. Tub/Shower
- Kitchen Description:Disposal, Oven: Gas, Range: Gas
- Basement Description:Full
- Living area:3,471 sq. ft.
Heating and cooling
- Cooling:Central Air
- Heating:Forced Air, Gas: Central
Structure and exterior
- Roof:Asphalt
- Year built:2026
- Building area:3,471 sq. ft.
- Lot area:0.23 Acres
- Lot Features:Road: Paved, Sidewalks
- Architectural Style:Rambler/Ranch
- Construction Materials:Stone, Stucco
- Exterior Features:Bay Box Windows, Porch: Open
- Levels:2 Story
Schools
- High school:Clearfield
- Middle school:Legacy
- Elementary school:Bluff Ridge
Utilities
- Water:Culinary, Water Connected
- Sewer:Sewer Connected, Sewer: Connected, Sewer: Public
Finances and disclosures
- Price:$671,000
- Price per sq. ft.:$193.32
- Tax amount:$1
Features and amenities
- Amenities:Closet: Walk-In, Gas Logs
Parking
- Total parking spaces:3
- Parking description:3 Car Garage, Attached, Attached Garage, Garage Door Opener
- Garage spaces:3
New listings near 2366 S 1230 W
- New
 $449,900Active3 beds 3 baths1,755 sq. ft.
1426 S Heather Ln, Syracuse, UT 84075
MLS# 2192741Listed by: COE REALTY LLC - New
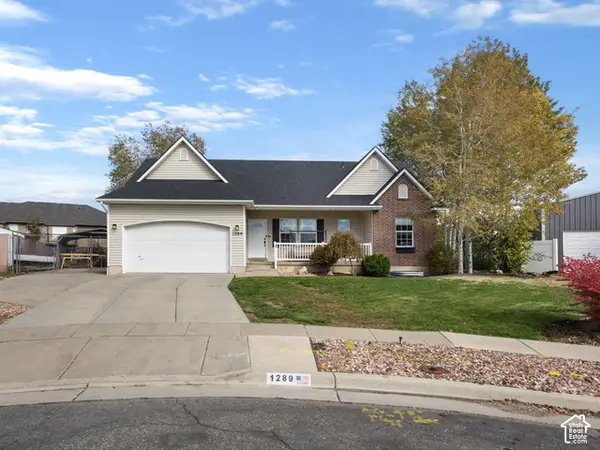 $524,900Active5 beds 3 baths2,543 sq. ft.
1289 S 1650 W, Syracuse, UT 84075
MLS# 2192294Listed by: REAL ESTATE ESSENTIALS - New
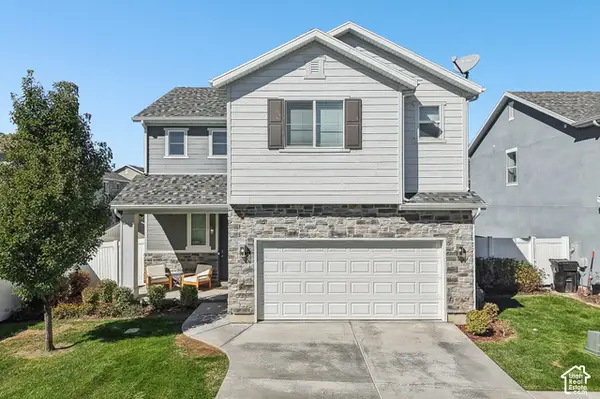 $495,000Active3 beds 3 baths1,640 sq. ft.
1555 W Parkview Dr, Syracuse, UT 84075
MLS# 2189521Listed by: REDFIN CORPORATION - New
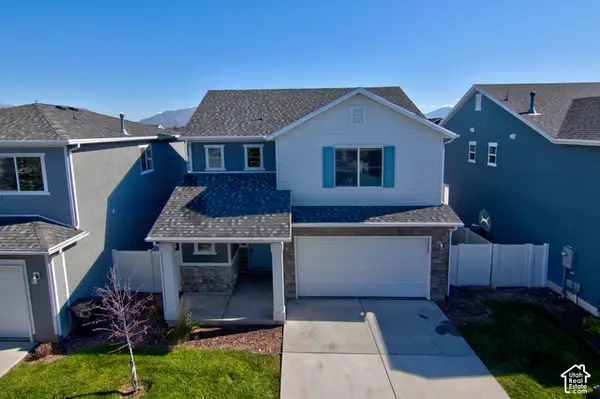 $460,000Active3 beds 3 baths1,760 sq. ft.
1773 W Parkview Dr, Syracuse, UT 84075
MLS# 2191607Listed by: WASATCH GROUP REAL ESTATE - New
 $584,999Active3 beds 3 baths2,260 sq. ft.
961 W 1910 S, Syracuse, UT 84075
MLS# 2191334Listed by: JORDAN REAL ESTATE LLC - New
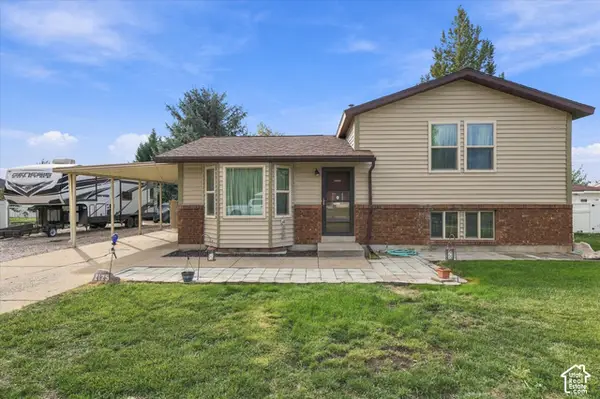 $399,000Active3 beds 1 baths1,368 sq. ft.
2125 W 2175 S, Syracuse, UT 84075
MLS# 2191267Listed by: CAPENER & COMPANY LLC  $665,000Active5 beds 3 baths3,063 sq. ft.
1884 S 1475 W, Syracuse, UT 84075
MLS# 2191209Listed by: EQUITY REAL ESTATE (NRE)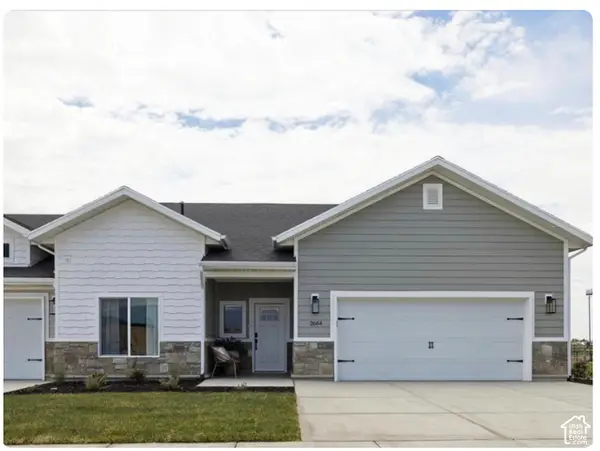 $604,970Active2 beds 2 baths1,809 sq. ft.
2573 S 2430 W #514, Syracuse, UT 84075
MLS# 2191146Listed by: BROUGH REALTY 2 LLC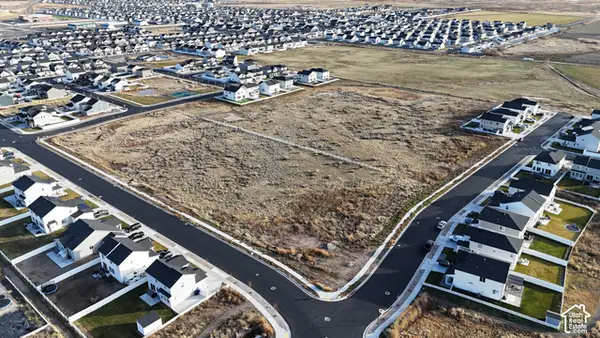 $2,970,000Active10.83 Acres
S Shoreline, Syracuse, UT 84075
MLS# 2191106Listed by: THE NORTHWOOD GROUP $750,000Active6 beds 3 baths3,750 sq. ft.
3982 W 910 S, Syracuse, UT 84075
MLS# 2191045Listed by: REAL BROKER, LLC


Protect your home and budget from life's surprises with an Assurant Home Warranty, backed by a partner that supports you through every step of homeownership. Explore Plans.
©2026 Century 21 Real Estate LLC. All rights reserved. CENTURY 21®, the CENTURY 21 Logo and C21® are service marks owned by Century 21 Real Estate LLC. Century 21 Real Estate LLC fully supports the principles of the Fair Housing Act and the Equal Opportunity Act. Each office is independently owned and operated. Listing information is deemed reliable but not guaranteed accurate.