1555 W Parkview Dr, Syracuse, UT 84075
Local realty services provided by:CENTURY 21 Essentials Realty
Listed by: sharree shupe
Office: redfin corporation
MLS#:2189521
Source:SL
Price summary
- Price:$495,000
- Price per sq. ft.:$301.83
- Monthly HOA dues:$85
About this home
This stunning, practically brand-new two-story home is absolutely bursting with charm. The expansive, open-concept main living area greets you with soaring 18-foot ceilings that let the natural light pour in, creating a bright and airy vibe you'll love coming home to. The beautiful, open kitchen is truly the heart of the home, featuring elegant granite countertops, a gorgeous custom backsplash, a massive pantry, and all appliances included. With fresh, neutral tones throughout, this home is the perfect beautiful blank canvas just waiting for your personal style! When it's time to unwind, retreat to your luxurious primary suite. The spa-like en-suite bath features dual sinks, a spacious separate shower, and a large garden tub practically begging for a bubble bath after a long day. Plus, with a dual HVAC system, you'll stay perfectly comfortable in every season. You will love the fully fenced yard, complete with a lovely patio and a beautiful pergola where you can sip your morning coffee or host summer weekend BBQs for years to come. As if the house wasn't incredible enough, the Stillwater Estates lifestyle is next-level! You'll have exclusive community access to an awesome sparkling pool, a fully-equipped gym, a gorgeous clubhouse, three fun-filled playgrounds, and 6 miles of scenic walking paths right outside your door. This vibrant, move-in-ready gem has so much to appreciate and is just waiting for you to call it home. Don't wait to make this lovely home yours....
Contact an agent
Home facts
- Year built:2020
- Listing ID #:2189521
- Added:1 day(s) ago
- Updated:October 17, 2026 at 12:13 PM
Rooms and interior
- Bedrooms:3
- Total bathrooms:3
- Full bathrooms:2
- Half bathrooms:1
- Rooms Total:9
- Flooring:Carpet, Laminate
- Bathrooms Description:Bath: Sep. Tub/Shower
- Kitchen Description:Disposal, Microwave, Range/Oven: Built-In, Refrigerator
- Basement Description:Slab
- Living area:1,640 sq. ft.
Heating and cooling
- Cooling:Central Air
- Heating:Forced Air, Gas: Central
Structure and exterior
- Roof:Asphalt
- Year built:2020
- Building area:1,640 sq. ft.
- Lot area:0.1 Acres
- Lot Features:Curb & Gutter, Fenced: Full, Flat, Road: Paved, Sidewalks, Sprinkler: Auto-Full
- Construction Materials:Brick, Clapboard/Masonite
- Exterior Features:Awning(s), Patio: Open
- Levels:2 Story
Schools
- High school:Clearfield
- Middle school:Legacy
- Elementary school:Bluff Ridge
Utilities
- Water:Culinary, Secondary
- Sewer:Sewer Connected, Sewer: Connected, Sewer: Public
Finances and disclosures
- Price:$495,000
- Price per sq. ft.:$301.83
- Tax amount:$2,553
Features and amenities
- Laundry features:Dryer, Washer
- Amenities:Ceiling Fan, Fitness Center, Playground, Pool, Snow Removal, Storage Shed(s), Vaulted Ceilings, Window Coverings
- Pool features:In Ground
Parking
- Total parking spaces:2
- Parking description:2 Car Garage, Attached, Attached Garage
- Garage spaces:2
New listings near 1555 W Parkview Dr
- New
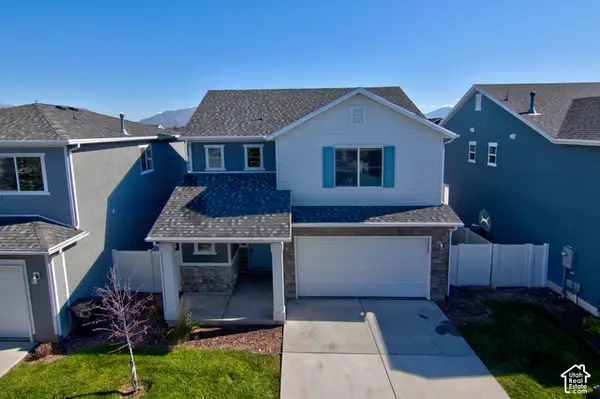 $460,000Active3 beds 3 baths1,760 sq. ft.
1773 W Parkview Dr, Syracuse, UT 84075
MLS# 2191607Listed by: WASATCH GROUP REAL ESTATE - New
 $584,999Active3 beds 3 baths2,260 sq. ft.
961 W 1910 S, Syracuse, UT 84075
MLS# 2191334Listed by: JORDAN REAL ESTATE LLC - New
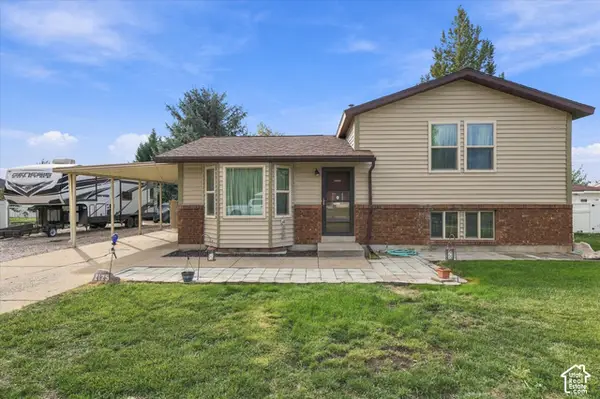 $399,000Active3 beds 1 baths1,368 sq. ft.
2125 W 2175 S, Syracuse, UT 84075
MLS# 2191267Listed by: CAPENER & COMPANY LLC - New
 $665,000Active5 beds 3 baths3,063 sq. ft.
1884 S 1475 W, Syracuse, UT 84075
MLS# 2191209Listed by: EQUITY REAL ESTATE (NRE) - New
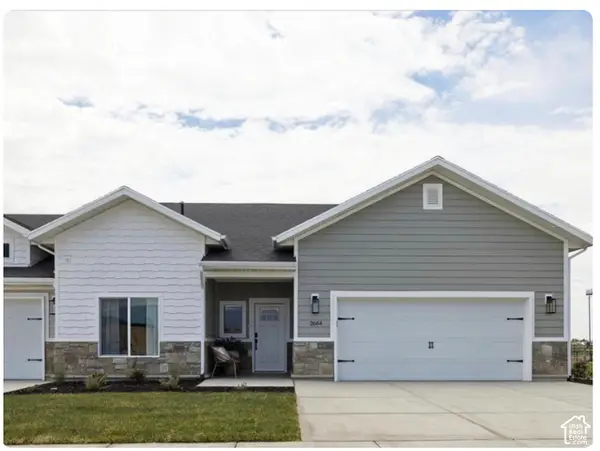 $604,970Active2 beds 2 baths1,809 sq. ft.
2573 S 2430 W #514, Syracuse, UT 84075
MLS# 2191146Listed by: BROUGH REALTY 2 LLC - New
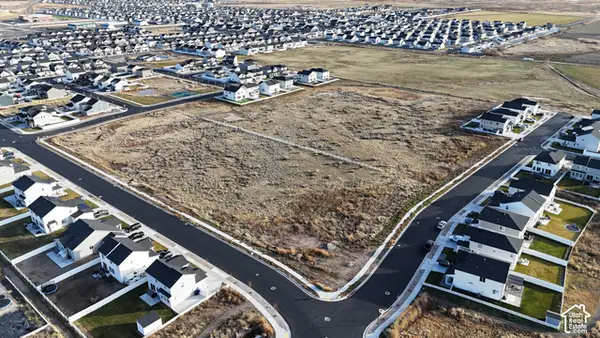 $2,970,000Active10.83 Acres
S Shoreline, Syracuse, UT 84075
MLS# 2191106Listed by: THE NORTHWOOD GROUP - Open Sat, 11am to 2pmNew
 $750,000Active6 beds 3 baths3,750 sq. ft.
3982 W 910 S, Syracuse, UT 84075
MLS# 2191045Listed by: REAL BROKER, LLC - Open Sat, 10am to 1pmNew
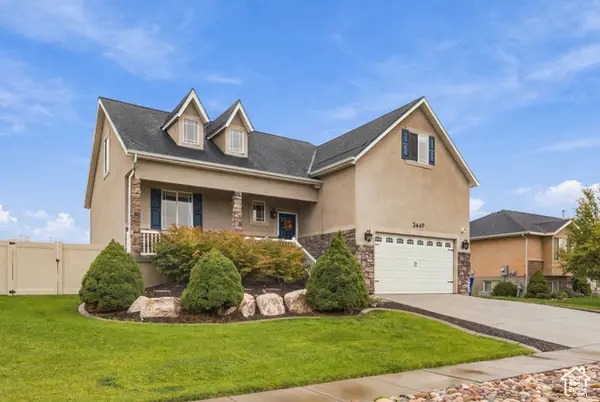
 $650,000Active7 beds 4 baths3,218 sq. ft.
3449 Jupiter Hills Dr, Syracuse, UT 84075
MLS# 2190942Listed by: CENTURY 21 EVEREST (CENTERVILLE) - New
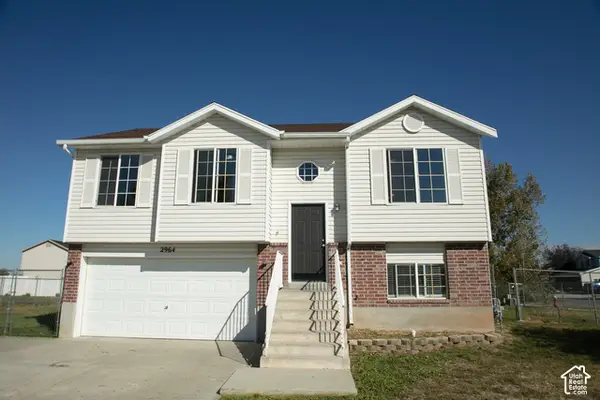 $429,000Active3 beds 2 baths1,410 sq. ft.
2964 W 2300 S, Syracuse, UT 84075
MLS# 2190488Listed by: RANKIN REAL ESTATE


Protect your home and budget from life's surprises with an Assurant Home Warranty, backed by a partner that supports you through every step of homeownership. Explore Plans.
©2026 Century 21 Real Estate LLC. All rights reserved. CENTURY 21®, the CENTURY 21 Logo and C21® are service marks owned by Century 21 Real Estate LLC. Century 21 Real Estate LLC fully supports the principles of the Fair Housing Act and the Equal Opportunity Act. Each office is independently owned and operated. Listing information is deemed reliable but not guaranteed accurate.