1773 W Parkview Dr, Syracuse, UT 84075
Local realty services provided by:CENTURY 21 Naomi
1773 W Parkview Dr,Syracuse, UT 84075
$460,000
- 3 Beds
- 3 Baths
- 1,760 sq. ft.
- Single family
- Active
Listed by: shaun greene
Office: wasatch group real estate
MLS#:2191607
Source:SL
Price summary
- Price:$460,000
- Price per sq. ft.:$261.36
- Monthly HOA dues:$85
About this home
***AVAILABLE, BRING OFFERS***Beautiful Syracuse 2-story home in a great community. Small front porch, spacious backyard and cement patio. All above grade living area makes for a bright and cozy living environment. Modern kitchen with tile backsplash, single panel cabinetry, gray counters and stainless steel appliances. Refrigerator is included. Laminate-style flooring throughout kitchen and dining. Main-floor living room is great for entertaining and relaxation and gives direct access to the backyard, kitchen, and dining areas. Large master bedroom with walk-in closet & Master bathroom. The master bathroom features dual vanity sink's, separate tub and shower, and large walk-in closet. 2 guest bedrooms, and upstairs loft, and an upper-level laundry round things off.
Contact an agent
Home facts
- Year built:2018
- Subdivision & Development:STILL WATER SUBDIVIS
- Listing ID #:2191607
- Added:1 day(s) ago
- Updated:October 17, 2026 at 12:13 PM
Rooms and interior
- Bedrooms:3
- Total bathrooms:3
- Full bathrooms:2
- Half bathrooms:1
- Rooms Total:11
- Flooring:Carpet, Laminate, Tile
- Bathrooms Description:Bath: Sep. Tub/Shower
- Kitchen Description:Disposal, Microwave, Range Hood, Range/Oven: Free Stdng., Refrigerator
- Basement Description:Slab
- Living area:1,760 sq. ft.
Heating and cooling
- Cooling:Central Air
- Heating:Forced Air, Gas: Central
Structure and exterior
- Roof:Asphalt, Pitched
- Year built:2018
- Building area:1,760 sq. ft.
- Lot area:0.11 Acres
- Lot Features:Fenced: Full, Flat, Sprinkler: Auto-Full
- Construction Materials:Stone, Stucco
- Exterior Features:Patio: Open, Porch: Open
- Levels:2 Story
Schools
- High school:None/Other
- Middle school:None/Other
- Elementary school:None/Other
Utilities
- Water:Culinary, Water Connected
- Sewer:Sewer Connected, Sewer: Connected, Sewer: Public
Finances and disclosures
- Price:$460,000
- Price per sq. ft.:$261.36
- Tax amount:$2,606
Features and amenities
- Amenities:Biking Trails, Closet: Walk-In, Fitness Center, Maintenance, Picnic Area, Playground, Pool, Snow Removal, Vaulted Ceilings
Parking
- Total parking spaces:6
- Parking description:2 Car Garage, Attached, Attached Garage, Built-In, Garage Door Opener, Parking: Uncovered
- Garage spaces:2
New listings near 1773 W Parkview Dr
- New
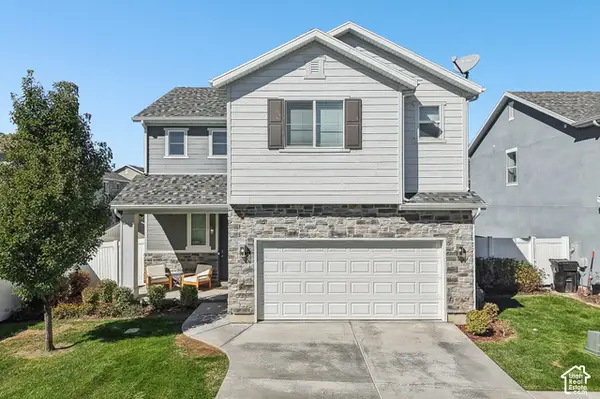 $495,000Active3 beds 3 baths1,640 sq. ft.
1555 W Parkview Dr, Syracuse, UT 84075
MLS# 2189521Listed by: REDFIN CORPORATION - New
 $584,999Active3 beds 3 baths2,260 sq. ft.
961 W 1910 S, Syracuse, UT 84075
MLS# 2191334Listed by: JORDAN REAL ESTATE LLC - New
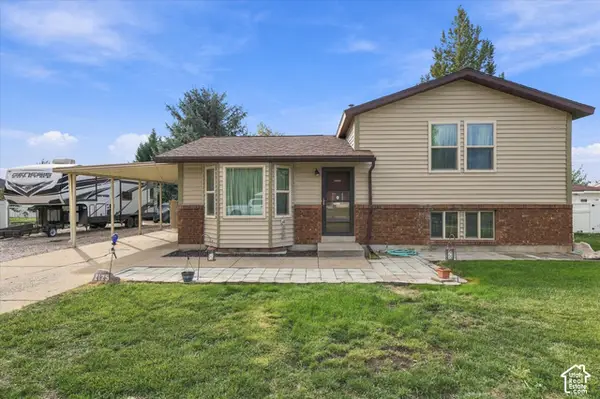 $399,000Active3 beds 1 baths1,368 sq. ft.
2125 W 2175 S, Syracuse, UT 84075
MLS# 2191267Listed by: CAPENER & COMPANY LLC - New
 $665,000Active5 beds 3 baths3,063 sq. ft.
1884 S 1475 W, Syracuse, UT 84075
MLS# 2191209Listed by: EQUITY REAL ESTATE (NRE) - New
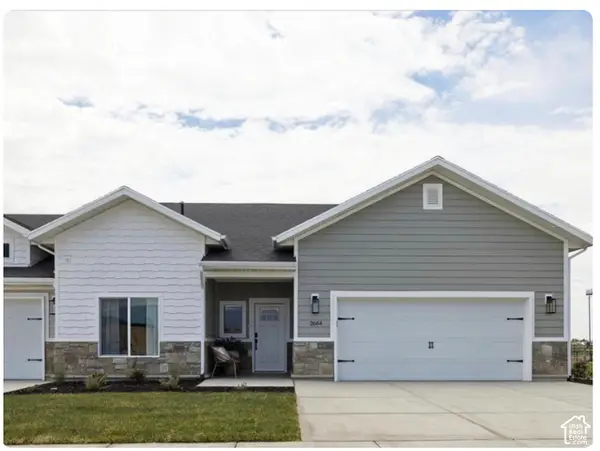 $604,970Active2 beds 2 baths1,809 sq. ft.
2573 S 2430 W #514, Syracuse, UT 84075
MLS# 2191146Listed by: BROUGH REALTY 2 LLC - New
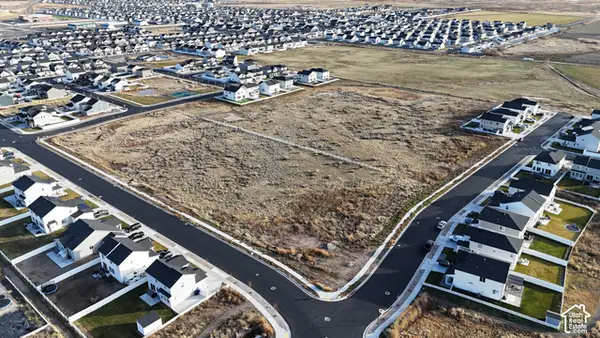 $2,970,000Active10.83 Acres
S Shoreline, Syracuse, UT 84075
MLS# 2191106Listed by: THE NORTHWOOD GROUP - Open Sat, 11am to 2pmNew
 $750,000Active6 beds 3 baths3,750 sq. ft.
3982 W 910 S, Syracuse, UT 84075
MLS# 2191045Listed by: REAL BROKER, LLC - Open Sat, 10am to 1pmNew
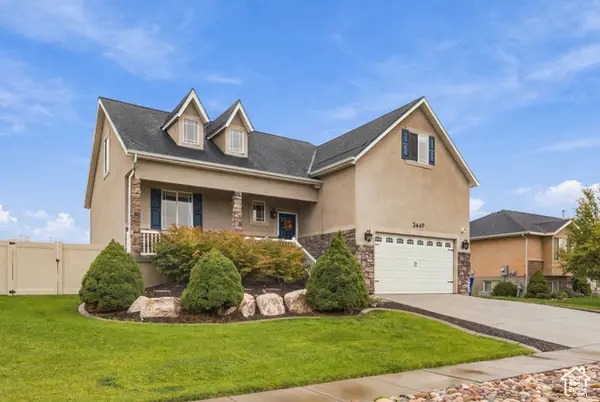
 $650,000Active7 beds 4 baths3,218 sq. ft.
3449 Jupiter Hills Dr, Syracuse, UT 84075
MLS# 2190942Listed by: CENTURY 21 EVEREST (CENTERVILLE) - New
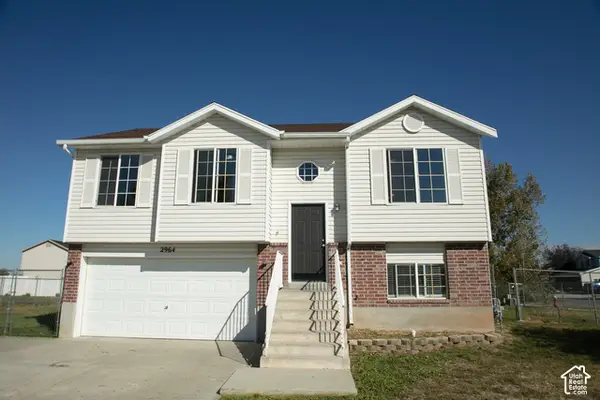 $429,000Active3 beds 2 baths1,410 sq. ft.
2964 W 2300 S, Syracuse, UT 84075
MLS# 2190488Listed by: RANKIN REAL ESTATE


Protect your home and budget from life's surprises with an Assurant Home Warranty, backed by a partner that supports you through every step of homeownership. Explore Plans.
©2026 Century 21 Real Estate LLC. All rights reserved. CENTURY 21®, the CENTURY 21 Logo and C21® are service marks owned by Century 21 Real Estate LLC. Century 21 Real Estate LLC fully supports the principles of the Fair Housing Act and the Equal Opportunity Act. Each office is independently owned and operated. Listing information is deemed reliable but not guaranteed accurate.