1884 S 1475 W, Syracuse, UT 84075
Local realty services provided by:CENTURY 21 Lifestyle Real Estate
1884 S 1475 W,Syracuse, UT 84075
$665,000
- 5 Beds
- 3 Baths
- 3,063 sq. ft.
- Single family
- Active
Listed by: jesse hokanson
Office: equity real estate (nre)
MLS#:2191209
Source:SL
Price summary
- Price:$665,000
- Price per sq. ft.:$217.11
About this home
Welcome home! Discover everything this beautiful all-brick-stucco rambler has to offer! Featuring 5 bedrooms, 3 bathrooms, and plenty of room to spread out, this home offers exceptional flexibility and future possibilities. The spacious basement presents an exciting opportunity for a potential ADU or multigenerational living, with plumbing already in place for a second kitchen and the possibility of adding a separate walkout entrance. Enjoy the benefits of a solar energy w/ battery backup, helping keep electricity costs low while providing added peace of mind during power outages. Best of all, the solar system will be paid off at closing! Many of the big-ticket improvements have already been completed, including a NEW roof, tankless water heater, HVAC system, and A/C, along with updated granite kitchen countertops. Step outside to enjoy a spacious patio and an impressive 10' x 12' storage shed with a loft, offering plenty of additional storage. Have toys? You'll love the large RV parking area and oversized tandem garage, providing room for vehicles, recreational equipment, and more! With major upgrades already completed, energy-saving features, generous storage, and incredible potential for future living arrangements, this home truly offers something for everyone. Don't miss the opportunity to make this exceptional property your own. Your future starts here!...
Contact an agent
Home facts
- Year built:2006
- Subdivision & Development:ANTELOPE RUN
- Listing ID #:2191209
- Added:2 day(s) ago
- Updated:October 17, 2026 at 12:13 PM
Rooms and interior
- Bedrooms:5
- Total bathrooms:3
- Full bathrooms:2
- Rooms Total:15
- Flooring:Carpet, Hardwood, Tile
- Bathrooms Description:Bath: Sep. Tub/Shower, Jetted Tub
- Kitchen Description:Disposal, Kitchen: Updated, Microwave, Oven: Gas, Range/Oven: Free Stdng., Range: Gas
- Basement Description:Full
- Living area:3,063 sq. ft.
Heating and cooling
- Cooling:Central Air
- Heating:Forced Air, Gas: Central
Structure and exterior
- Roof:Asphalt
- Year built:2006
- Building area:3,063 sq. ft.
- Lot area:0.23 Acres
- Lot Features:Curb & Gutter, Fenced: Full, Flat, Road: Paved, Sidewalks, Sprinkler: Auto-Full
- Architectural Style:Rambler/Ranch
- Construction Materials:Brick, Stucco
- Exterior Features:Bay Box Windows, Patio: Open, Secured Building
- Levels:2 Story
Schools
- High school:Clearfield
- Middle school:Legacy
- Elementary school:Cook
Utilities
- Water:Culinary, Secondary, Water Connected
- Sewer:Sewer Connected, Sewer: Connected, Sewer: Public
Finances and disclosures
- Price:$665,000
- Price per sq. ft.:$217.11
- Tax amount:$3,478
Features and amenities
- Laundry features:Electric Dryer Hookups
- Amenities:Ceiling Fan, Closet: Walk-In, Den/Office, Gas Logs, Jetted Tub, Storage Shed(s), Vaulted Ceilings
Parking
- Total parking spaces:8
- Parking description:2 Car Deep (Tandem), 3 Car Garage, Attached, Attached Garage, Extra Length, Garage Door Opener, Rv Parking
- Garage spaces:3
New listings near 1884 S 1475 W
- New
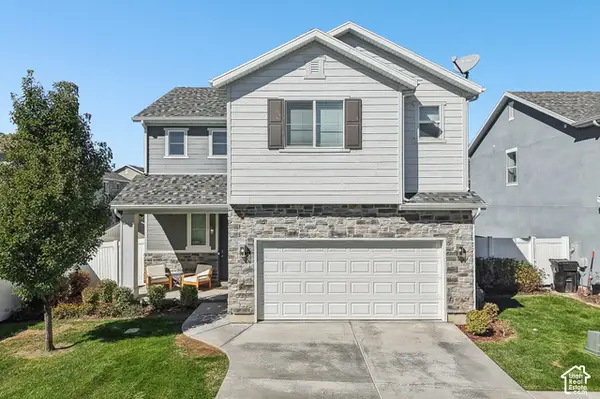 $495,000Active3 beds 3 baths1,640 sq. ft.
1555 W Parkview Dr, Syracuse, UT 84075
MLS# 2189521Listed by: REDFIN CORPORATION - New
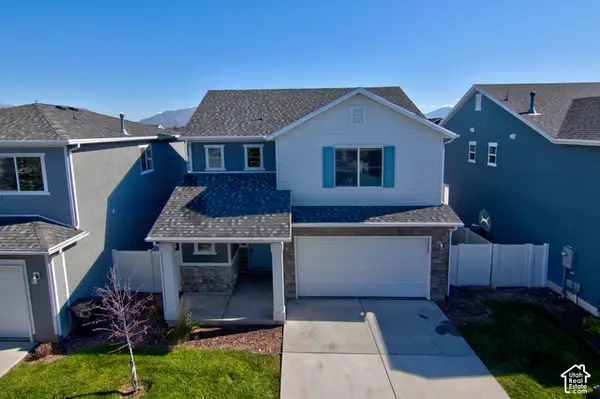 $460,000Active3 beds 3 baths1,760 sq. ft.
1773 W Parkview Dr, Syracuse, UT 84075
MLS# 2191607Listed by: WASATCH GROUP REAL ESTATE - New
 $584,999Active3 beds 3 baths2,260 sq. ft.
961 W 1910 S, Syracuse, UT 84075
MLS# 2191334Listed by: JORDAN REAL ESTATE LLC - New
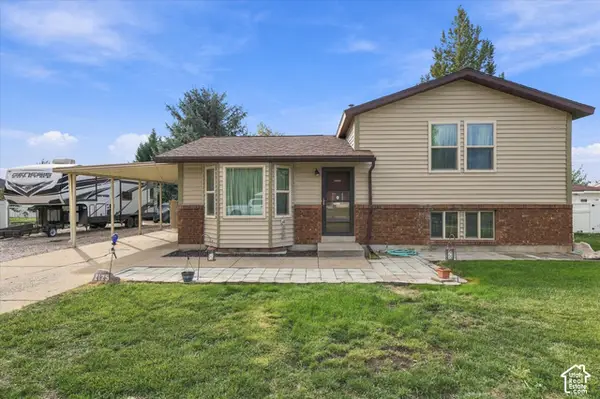 $399,000Active3 beds 1 baths1,368 sq. ft.
2125 W 2175 S, Syracuse, UT 84075
MLS# 2191267Listed by: CAPENER & COMPANY LLC - New
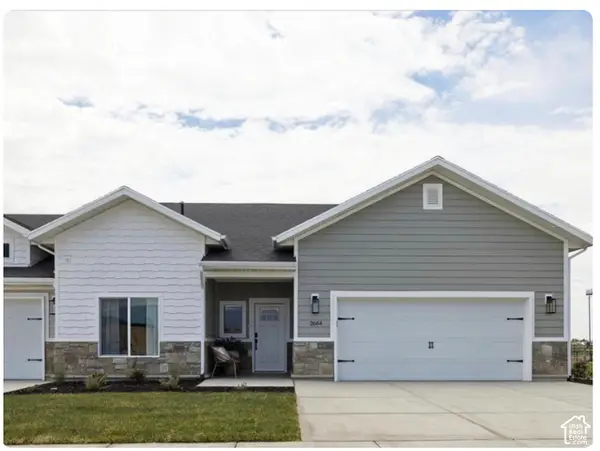 $604,970Active2 beds 2 baths1,809 sq. ft.
2573 S 2430 W #514, Syracuse, UT 84075
MLS# 2191146Listed by: BROUGH REALTY 2 LLC - New
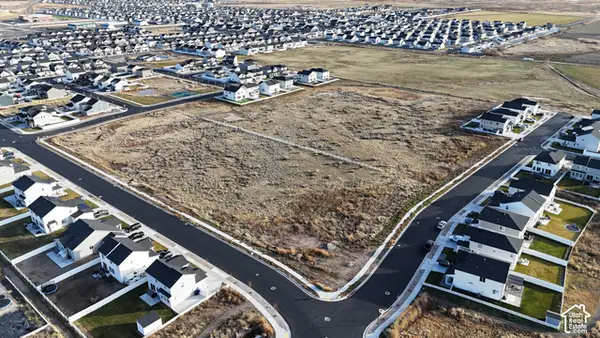 $2,970,000Active10.83 Acres
S Shoreline, Syracuse, UT 84075
MLS# 2191106Listed by: THE NORTHWOOD GROUP - Open Sat, 11am to 2pmNew
 $750,000Active6 beds 3 baths3,750 sq. ft.
3982 W 910 S, Syracuse, UT 84075
MLS# 2191045Listed by: REAL BROKER, LLC - Open Sat, 10am to 1pmNew
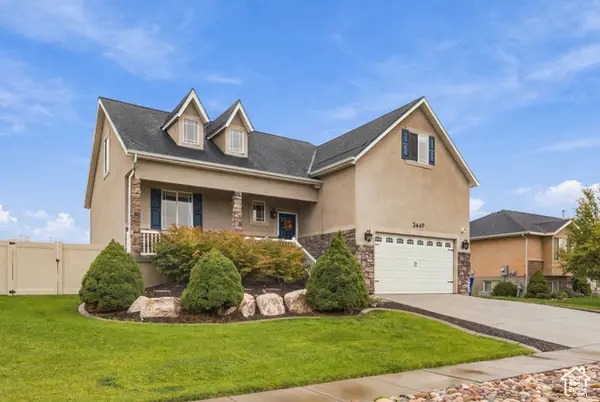
 $650,000Active7 beds 4 baths3,218 sq. ft.
3449 Jupiter Hills Dr, Syracuse, UT 84075
MLS# 2190942Listed by: CENTURY 21 EVEREST (CENTERVILLE) - New
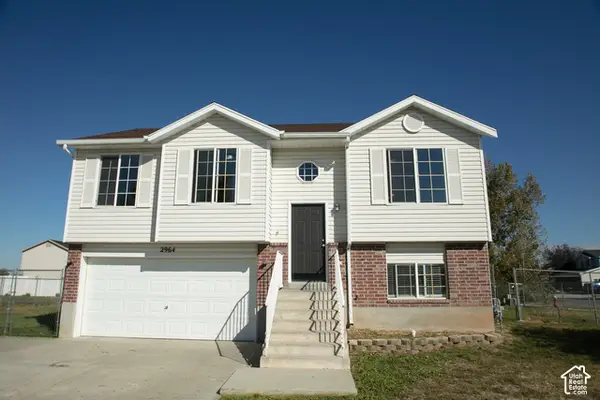 $429,000Active3 beds 2 baths1,410 sq. ft.
2964 W 2300 S, Syracuse, UT 84075
MLS# 2190488Listed by: RANKIN REAL ESTATE


Protect your home and budget from life's surprises with an Assurant Home Warranty, backed by a partner that supports you through every step of homeownership. Explore Plans.
©2026 Century 21 Real Estate LLC. All rights reserved. CENTURY 21®, the CENTURY 21 Logo and C21® are service marks owned by Century 21 Real Estate LLC. Century 21 Real Estate LLC fully supports the principles of the Fair Housing Act and the Equal Opportunity Act. Each office is independently owned and operated. Listing information is deemed reliable but not guaranteed accurate.