3068 W Don Francisco Dr, Taylorsville, UT 84129
Local realty services provided by:CENTURY 21 Wasatch Life Realty
Listed by: luke zander, johnny hansen
Office: zander real estate team pllc
MLS#:2183979
Source:SL
Price summary
- Price:$515,000
- Price per sq. ft.:$275.11
About this home
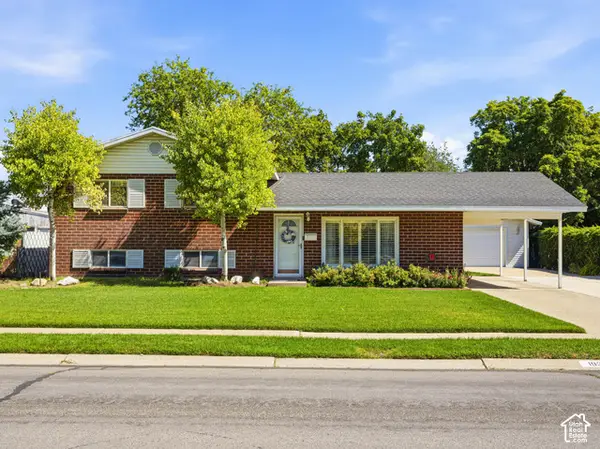
Welcome to this beautifully renovated and thoughtfully maintained Taylorsville split-entry, offering a wonderful combination of move-in-ready updates, comfortable living spaces, and an incredible backyard setting. From the moment you arrive, it's clear this home has been lovingly cared for, with fresh interior paint, gorgeous laminate flooring throughout the main living areas and upstairs bedrooms, updated plumbing, newer A/C, and a newer water heater. The updated kitchen features bright white cabinetry and stainless-steel appliances, creating a fresh and timeless space with direct access to the home's impressive outdoor living area. Step outside onto the large two-story covered deck, where multiple levels provide plenty of room for outdoor dining, entertaining, or simply relaxing while enjoying the peaceful surroundings. The spacious backyard is truly one of the highlights of this home, offering plenty of room for kids, pets, gardening, and gatherings. Mature trees create a tranquil, natural setting, while a newly sodded lawn provides a beautiful space to enjoy the outdoors. The backyard shed has also been refreshed with new paint, and the deck lattice has been replaced, adding to the home's well-cared-for appeal. The walkout basement provides easy access to the backyard along with valuable additional living space and a large laundry room. Throughout the property, you'll find numerous thoughtful improvements, including a beautifully painted white exterior, new gutters, a front-yard fence, and refreshed outdoor spaces. You'll also enjoy beautiful valley and mountain views, particularly from the bedrooms, with especially spectacular vistas during the winter months when the trees are bare. Ideally located near Bennion Elementary and Bennion Junior High, this home offers convenient access to schools, shopping, dining, and everything Taylorsville has to offer. Lovingly maintained, beautifully updated, and surrounded by an incredible backyard, this is a home that offers both the comfort of thoughtful renovations and the space to truly enjoy everyday living....
Contact an agent
Home facts
- Year built:1974
- Subdivision & Development:SIERRA GRANDE
- Listing ID #:2183979
- Added:43 day(s) ago
- Updated:October 22, 2026 at 08:33 AM
Rooms and interior
- Bedrooms:4
- Total bathrooms:2
- Full bathrooms:1
- Rooms Total:13
- Flooring:Carpet, Laminate, Tile
- Kitchen Description:Disposal, Kitchen: Updated, Microwave, Range Hood, Range/Oven: Free Stdng.
- Basement Description:Daylight, Walk-Out Access
- Living area:1,872 sq. ft.
Heating and cooling
- Cooling:Central Air
- Heating:Forced Air, Gas: Central
Structure and exterior
- Roof:Asphalt
- Year built:1974
- Building area:1,872 sq. ft.
- Lot area:0.19 Acres
- Lot Features:Curb & Gutter, Fenced: Full, Private, Road: Paved, Sidewalks, Sprinkler: Auto-Partial
- Architectural Style:Split Entry/Bi Level
- Construction Materials:Stucco
- Exterior Features:Walkout
- Levels:2 Story
Schools
- High school:Taylorsville
- Middle school:Bennion
- Elementary school:Bennion
Utilities
- Water:Culinary, Water Connected
- Sewer:Sewer Connected, Sewer: Connected, Sewer: Public
Finances and disclosures
- Price:$515,000
- Price per sq. ft.:$275.11
- Tax amount:$3,093
Features and amenities
- Laundry features:Electric Dryer Hookups
- Amenities:Alarm: Fire, Ceiling Fan, Storage Shed(s)
- Pool features:Above Ground
Parking
- Total parking spaces:2
- Parking description:2 Car Garage, Attached, Attached Garage, Garage Door Opener, Workbench
- Garage spaces:2
New listings near 3068 W Don Francisco Dr
- New
 $549,900Active5 beds 2 baths2,016 sq. ft.
5727 S Carranza Dr W, Taylorsville, UT 84129
MLS# 2192483Listed by: COLDWELL BANKER REALTY (UNION HEIGHTS) - Open Sat, 11am to 1pmNew
 $400,000Active3 beds 2 baths1,586 sq. ft.
3508 W 4850 S, Taylorsville, UT 84129
MLS# 2192430Listed by: KW UTAH REALTORS KELLER WILLIAMS - New
 $638,950Active4 beds 3 baths2,860 sq. ft.
3685 W Whitewood Ct, West Valley City, UT 84129
MLS# 2192354Listed by: CLARK & ASSOCIATES INC. / DAVID C. - Open Sat, 12 to 2pmNew
 $535,000Active3 beds 2 baths2,106 sq. ft.
5698 S Mirkwood Ln, Salt Lake City, UT 84118
MLS# 2191797Listed by: PRESIDIO REAL ESTATE (SOUTH VALLEY) - New
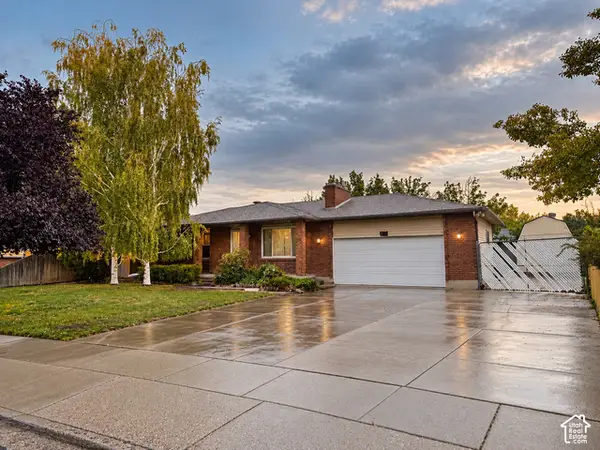
 $475,000Active4 beds 3 baths2,350 sq. ft.
4891 Swasey Cir #57, Taylorsville, UT 84129
MLS# 2192073Listed by: CENTURY 21 EVEREST - New
 $75,500Active3 beds 2 baths1,344 sq. ft.
4624 S Carmellia Dr W #35, Taylorsville, UT 84123
MLS# 2191808Listed by: REALTYPATH LLC (SOUTH VALLEY) - New
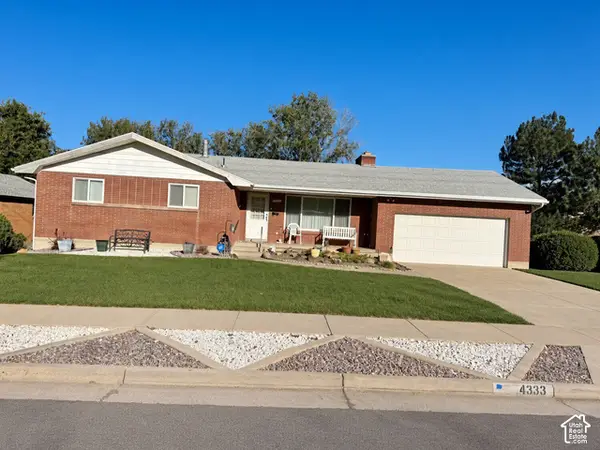 $490,000Active4 beds 3 baths2,680 sq. ft.
4333 S 1300 W, Taylorsville, UT 84123
MLS# 2191694Listed by: SKY REALTY - New
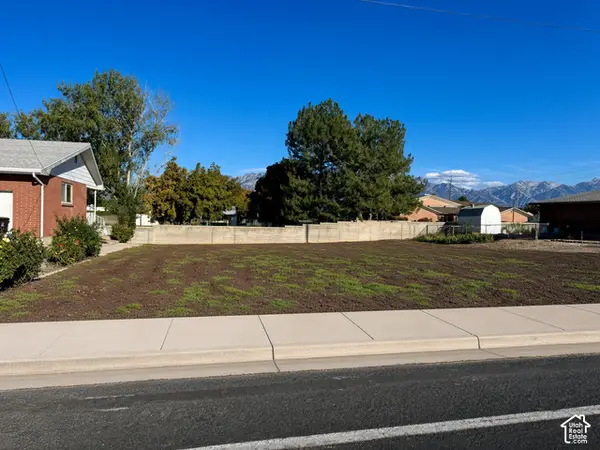 $230,000Active0.25 Acres
4339 S 1300 W, Taylorsville, UT 84123
MLS# 2191693Listed by: SKY REALTY - New
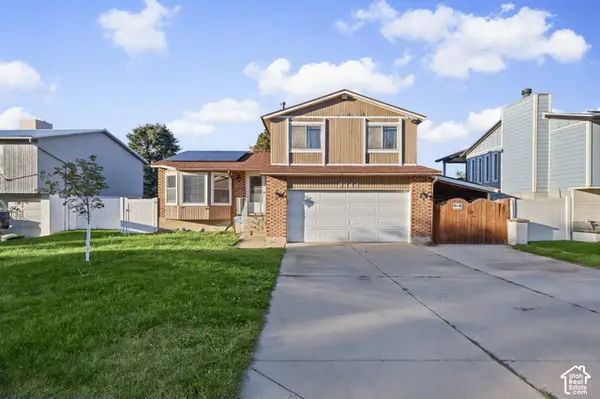 $488,000Active3 beds 3 baths1,829 sq. ft.
3444 W 5470 S, Taylorsville, UT 84129
MLS# 2191643Listed by: EXIT REALTY SUCCESS - New
 $469,900Active4 beds 2 baths1,700 sq. ft.
1934 W Lindsay Dr S, Taylorsville, UT 84129
MLS# 2191592Listed by: JOAN L TAYLOR REALTY


Protect your home and budget from life's surprises with an Assurant Home Warranty, backed by a partner that supports you through every step of homeownership. Explore Plans.
©2026 Century 21 Real Estate LLC. All rights reserved. CENTURY 21®, the CENTURY 21 Logo and C21® are service marks owned by Century 21 Real Estate LLC. Century 21 Real Estate LLC fully supports the principles of the Fair Housing Act and the Equal Opportunity Act. Each office is independently owned and operated. Listing information is deemed reliable but not guaranteed accurate.