244 W Dimaggio Dr, Tooele, UT 84074
Local realty services provided by:CENTURY 21 Everest
244 W Dimaggio Dr,Tooele, UT 84074
$490,500
- 4 Beds
- 3 Baths
- 2,478 sq. ft.
- Single family
- Active
Listed by:
 Jae Lobdell(801) 913 - 9453CENTURY 21 Everest
 The Elite Team(801) 910 - 5087
Office: century 21 everest
MLS#:2176121
Source:SL
Price summary
- Price:$490,500
- Price per sq. ft.:$197.94
- Monthly HOA dues:$3.33
About this home
Welcome to 244 W Dimaggio Dr, where nearly 2,500 square feet of living space offers more room than meets the eye! Mature trees, established landscaping, and a covered front porch create an inviting first impression, while the bright, open interior features vaulted ceilings, hardwood floors, and plenty of space to gather. Outside, enjoy a generous yard and expansive RV parking with room for larger recreational vehicles. Located near parks, schools, shopping, and everyday conveniences, this home is ready to be enjoyed and made your own.
Contact an agent
Home facts
- Year built:2000
- Subdivision & Development:OVERLAKE ESTATES
- Listing ID #:2176121
- Added:1 day(s) ago
- Updated:August 04, 2026 at 02:05 AM
Rooms and interior
- Bedrooms:4
- Total bathrooms:3
- Full bathrooms:1
- Rooms Total:13
- Flooring:Carpet, Hardwood, Tile
- Kitchen Description:Disposal, Range/Oven: Free Stdng.
- Basement Description:Full
- Living area:2,478 sq. ft.
Heating and cooling
- Cooling:Central Air
- Heating:Forced Air, Gas: Central
Structure and exterior
- Roof:Asphalt
- Year built:2000
- Building area:2,478 sq. ft.
- Lot area:0.24 Acres
- Lot Features:Curb & Gutter, Fenced: Full, Flat, Sprinkler: Auto-Full
- Architectural Style:Rambler/Ranch
- Construction Materials:Stucco
- Exterior Features:Covered, Patio: Covered, Porch: Open
- Levels:2 Story
Schools
- High school:Stansbury
- Middle school:Clarke N Johnsen
- Elementary school:Overlake
Utilities
- Water:Culinary, Water Connected
- Sewer:Sewer Connected, Sewer: Connected
Finances and disclosures
- Price:$490,500
- Price per sq. ft.:$197.94
- Tax amount:$3,134
Features and amenities
- Laundry features:Electric Dryer Hookups
- Amenities:Central Vacuum, Closet: Walk-In, Pets Permitted, Picnic Area, Playground, Vaulted Ceilings
Parking
- Total parking spaces:2
- Parking description:2 Car Garage, Attached Garage, Rv Parking
- Garage spaces:2
New listings near 244 W Dimaggio Dr
- New
 $365,000Active3 beds 1 baths1,306 sq. ft.
555 N 100 W, Tooele, UT 84074
MLS# 2175913Listed by: EXP REALTY, LLC - New
 $265,000Active0.18 Acres
8048 N Park Ln #002, Lake Point, UT 84074
MLS# 2176145Listed by: REAL BROKER, LLC - New

 $490,500Active4 beds 3 baths2,478 sq. ft.
244 W Dimaggio Dr, Tooele, UT 84074
MLS# 2176121Listed by: CENTURY 21 EVEREST - New
 $399,000Active4 beds 2 baths2,214 sq. ft.
519 Capri Cir, Tooele, UT 84074
MLS# 2176135Listed by: MARKET DEVELOPMENT, INC. - New
 $415,000Active4 beds 2 baths1,902 sq. ft.
845 E 390 N, Tooele, UT 84074
MLS# 2176076Listed by: CITY LIGHTS REAL ESTATE, LLC - New
 $360,000Active4 beds 2 baths1,900 sq. ft.
341 N 200 W, Tooele, UT 84074
MLS# 2175958Listed by: EXP REALTY, LLC - New
 $394,990Active4 beds 3 baths2,205 sq. ft.
1809 N Blue Iris Ave #1068, Tooele, UT 84074
MLS# 2175934Listed by: EQUITY REAL ESTATE (SOUTH VALLEY) - New
 $585,000Active3 beds 2 baths3,518 sq. ft.
311 W 2030 N, Tooele, UT 84074
MLS# 2175898Listed by: BANGERTER REAL ESTATE, LLC 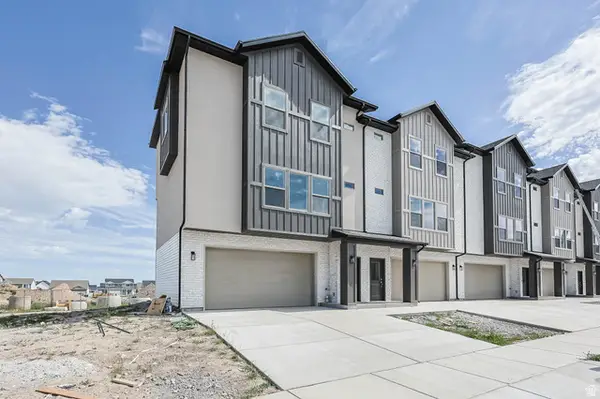 $369,900Pending3 beds 3 baths1,736 sq. ft.
632 W Caroles Way #8, Tooele, UT 84074
MLS# 2159095Listed by: UPDWELL REALTY LLC- New
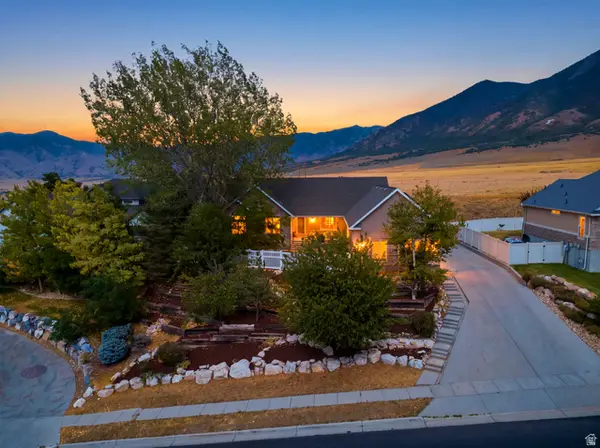 $660,000Active5 beds 4 baths4,200 sq. ft.
99 S Benchview Dr, Tooele, UT 84074
MLS# 2175736Listed by: COLDWELL BANKER REALTY (SALT LAKE-SUGAR HOUSE)


Protect your home and budget from life's surprises with an Assurant Home Warranty, backed by a partner that supports you through every step of homeownership. Explore Plans.
©2026 Century 21 Real Estate LLC. All rights reserved. CENTURY 21®, the CENTURY 21 Logo and C21® are service marks owned by Century 21 Real Estate LLC. Century 21 Real Estate LLC fully supports the principles of the Fair Housing Act and the Equal Opportunity Act. Each office is independently owned and operated. Listing information is deemed reliable but not guaranteed accurate.