248 E Upland Dr S, Tooele, UT 84074
Local realty services provided by:CENTURY 21 Wasatch Life Realty
248 E Upland Dr S,Tooele, UT 84074
$519,900
- 4 Beds
- 3 Baths
- 3,332 sq. ft.
- Single family
- Active
Listed by: charlie perry
Office: blueroof real estate company
MLS#:2194282
Source:SL
Price summary
- Price:$519,900
- Price per sq. ft.:$156.03
About this home
Nestled at the base of Little Mountain in Tooele's sought-after Valley Vista subdivision, this beautiful ranch-style home combines mountain views with thoughtful design. Step inside to a private dedicated office space, leading into a spacious, light-filled living room featuring a cozy gas fireplace. The open-concept floor plan flows seamlessly into the kitchen, which boasts solid-surface countertops, ample cabinetry with built-in storage, and a expansive center island-perfect for meal prep and hosting gatherings. Just off the kitchen, step out onto the elevated deck for quiet evenings and weekend BBQs. The main level features a convenient main-floor laundry room, two bedrooms, and two full bathrooms. Downstairs, discover freshly installed carpet, two additional bedrooms, a versatile craft/workshop space, and a ground-level walkout leading to the lush, fully landscaped yard. Situated on a generous 0.32-acre corner lot and sold fully equipped with all appliances included, this move-in-ready home is ready for its next chapter. Schedule your private tour today!...
Contact an agent
Home facts
- Year built:1998
- Listing ID #:2194282
- Added:1 day(s) ago
- Updated:November 03, 2026 at 12:36 PM
Rooms and interior
- Bedrooms:4
- Total bathrooms:3
- Full bathrooms:3
- Rooms Total:14
- Flooring:Carpet, Laminate, Linoleum
- Bathrooms Description:Bath: Sep. Tub/Shower, Jetted Tub
- Kitchen Description:Disposal, Range Hood, Range/Oven: Free Stdng., Refrigerator, Silestone Countertops
- Basement Description:Full, Walk-Out Access
- Living area:3,332 sq. ft.
Heating and cooling
- Cooling:Central Air
- Heating:Forced Air, Gas: Central
Structure and exterior
- Roof:Asphalt
- Year built:1998
- Building area:3,332 sq. ft.
- Lot area:0.32 Acres
- Lot Features:Corner Lot, Curb & Gutter, Road: Paved, Sidewalks, Sprinkler: Auto-Full, Terrain: Grad Slope
- Architectural Style:Rambler/Ranch
- Construction Materials:Brick, Stucco
- Exterior Features:Basement Entrance, Lighting, Out Buildings, Patio: Open, Walkout
- Levels:2 Story
Schools
- High school:Tooele
- Middle school:Tooele
- Elementary school:Sterling
Utilities
- Water:Culinary, Water Connected
- Sewer:Sewer Connected, Sewer: Connected, Sewer: Public
Finances and disclosures
- Price:$519,900
- Price per sq. ft.:$156.03
- Tax amount:$3,052
Features and amenities
- Laundry features:Dryer, Electric Dryer Hookups, Washer
- Amenities:Closet: Walk-In, Den/Office, Floor Drains, Gas Logs, Jetted Tub, Storage Shed(s), Vaulted Ceilings, Window Coverings
Parking
- Total parking spaces:8
- Parking description:2 Car Garage, Attached, Attached Garage, Garage Door Opener, Parking: Uncovered, Workbench
- Garage spaces:2
New listings near 248 E Upland Dr S
- New
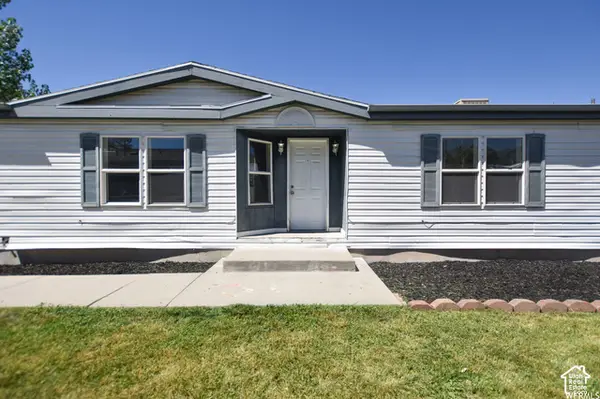 $340,000Active4 beds 2 baths1,891 sq. ft.
448 S 100 W, Tooele, UT 84074
MLS# 2194217Listed by: EQUITY REAL ESTATE (NRE) - New
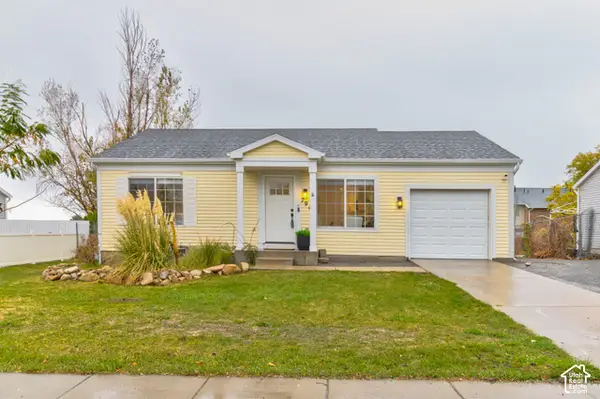
 $389,000Active4 beds 2 baths1,860 sq. ft.
794 W 810 S, Tooele, UT 84074
MLS# 2194190Listed by: CENTURY 21 EVEREST - New
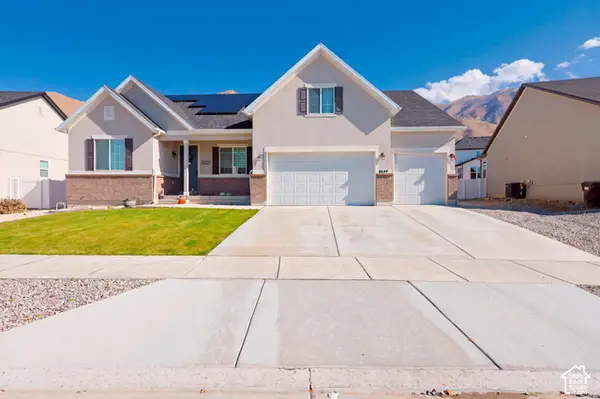 $645,000Active4 beds 4 baths4,614 sq. ft.
8644 N Weston Way, Lake Point, UT 84074
MLS# 2194086Listed by: SUN KEY REALTY LLC - New
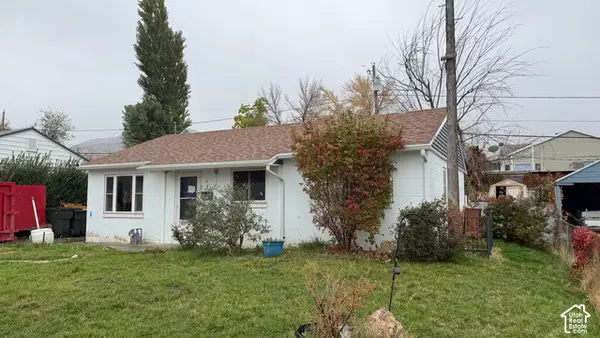 $185,000Active3 beds 1 baths1,762 sq. ft.
272 Highland Dr, Tooele, UT 84074
MLS# 2194082Listed by: EQUITY REAL ESTATE (BEAR RIVER) - New
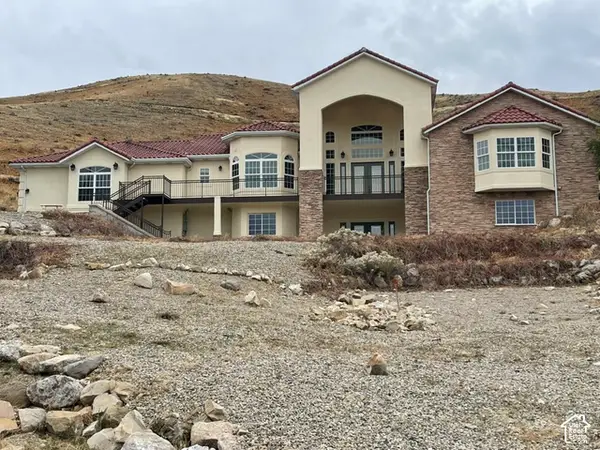 $790,000Active3 beds 3 baths4,954 sq. ft.
412 Meadows Ln, Tooele, UT 84074
MLS# 2194071Listed by: NEW STAR REAL ESTATE LLC - New
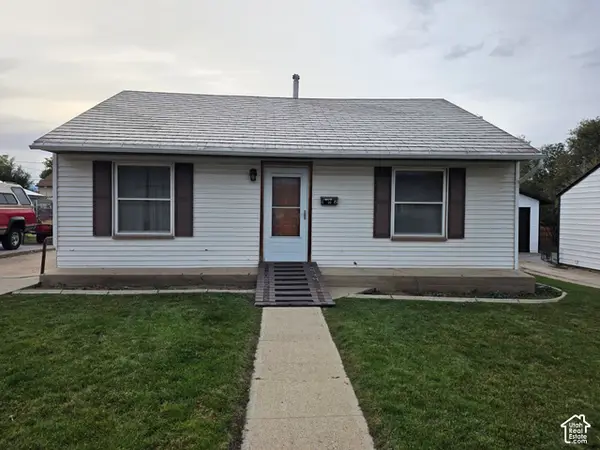 $360,000Active3 beds 1 baths1,754 sq. ft.
162 S 6th St E, Tooele, UT 84074
MLS# 2194065Listed by: SUN KEY REALTY LLC 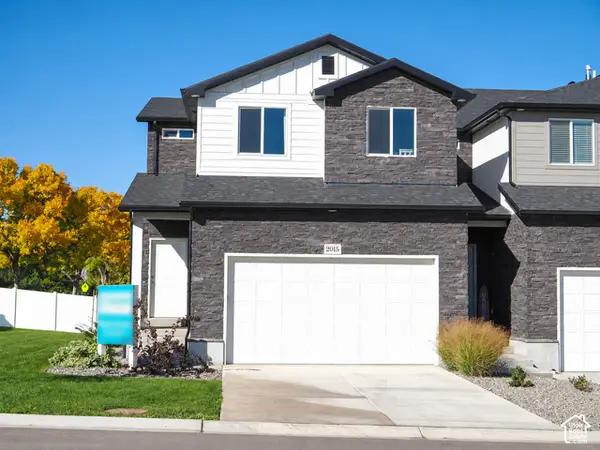 $384,900Active3 beds 3 baths2,324 sq. ft.
2062 N 25 Ln W #22, Tooele, UT 84074
MLS# 2191307Listed by: UTAH'S PROPERTIES LLC- New
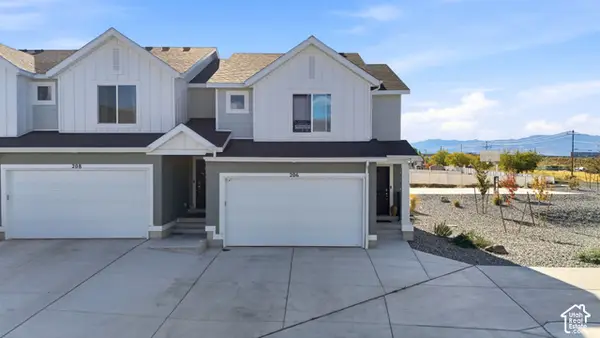 $349,801Active3 beds 3 baths2,205 sq. ft.
206 E Broken Arrow Ave, Tooele, UT 84074
MLS# 2193837Listed by: EQUITY REAL ESTATE (SOLID) - New
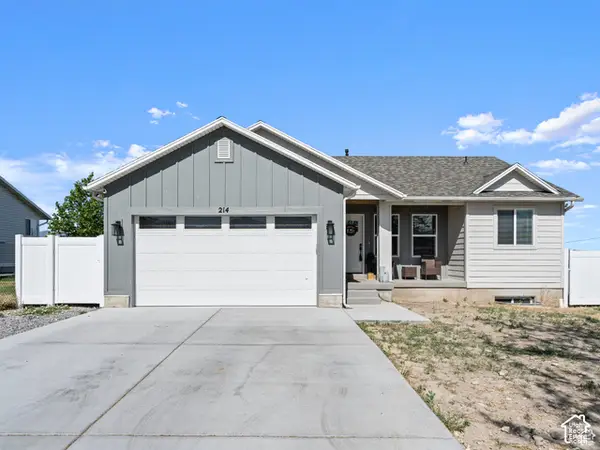 $450,000Active5 beds 3 baths2,465 sq. ft.
214 S 900 W, Tooele, UT 84074
MLS# 2193684Listed by: EXP REALTY, LLC


Protect your home and budget from life's surprises with an Assurant Home Warranty, backed by a partner that supports you through every step of homeownership. Explore Plans.
©2026 Century 21 Real Estate LLC. All rights reserved. CENTURY 21®, the CENTURY 21 Logo and C21® are service marks owned by Century 21 Real Estate LLC. Century 21 Real Estate LLC fully supports the principles of the Fair Housing Act and the Equal Opportunity Act. Each office is independently owned and operated. Listing information is deemed reliable but not guaranteed accurate.