448 S 100 W, Tooele, UT 84074
Local realty services provided by:CENTURY 21 Lifestyle Real Estate
448 S 100 W,Tooele, UT 84074
$340,000
- 4 Beds
- 2 Baths
- 1,891 sq. ft.
- Single family
- Active
Listed by: stratton burns
Office: equity real estate (nre)
MLS#:2194217
Source:SL
Price summary
- Price:$340,000
- Price per sq. ft.:$179.8
About this home
Short Sale! Welcome home! This property offers plenty of space and potential in a peaceful neighborhood. The home features a functional layout, quartz countertops in the kitchen, and two spacious storage sheds. With some personal touches, this home could really shine! A great opportunity for buyers looking to make a home their own. Don't miss out on the possibilities this property has to offer!
Contact an agent
Home facts
- Year built:1996
- Subdivision & Development:DAVIS SUBDIVISION
- Listing ID #:2194217
- Added:1 day(s) ago
- Updated:November 03, 2026 at 12:36 PM
Rooms and interior
- Bedrooms:4
- Total bathrooms:2
- Full bathrooms:2
- Rooms Total:10
- Flooring:Carpet
- Bathrooms Description:Bath: Sep. Tub/Shower
- Kitchen Description:Disposal, Kitchen: Updated
- Basement Description:Slab
- Living area:1,891 sq. ft.
Heating and cooling
- Cooling:Evaporative Cooling
- Heating:Gas: Central
Structure and exterior
- Roof:Asphalt
- Year built:1996
- Building area:1,891 sq. ft.
- Lot area:0.24 Acres
- Architectural Style:Manufactured
- Construction Materials:Aluminum
- Exterior Features:Lighting
- Levels:1 Story
Schools
- High school:None/Other
- Middle school:None/Other
- Elementary school:None/Other
Utilities
- Water:Culinary, Water Connected
- Sewer:Sewer Connected, Sewer: Connected, Sewer: Public
Finances and disclosures
- Price:$340,000
- Price per sq. ft.:$179.8
- Tax amount:$2,326
Features and amenities
- Amenities:Closet: Walk-In
Parking
- Total parking spaces:4
- Parking description:Covered, Rv Parking
- Carport spaces:2
New listings near 448 S 100 W
- New
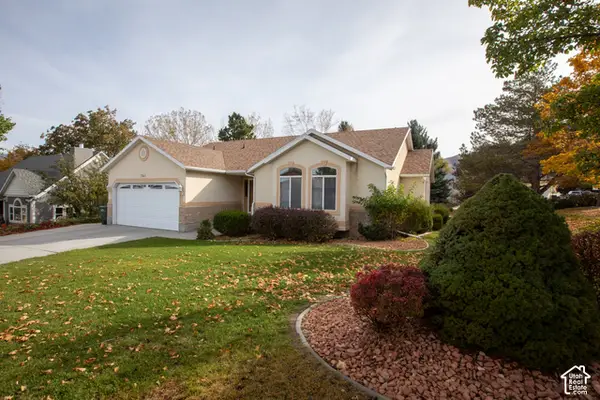 $519,900Active4 beds 3 baths3,332 sq. ft.
248 E Upland Dr S, Tooele, UT 84074
MLS# 2194282Listed by: BLUEROOF REAL ESTATE COMPANY - New
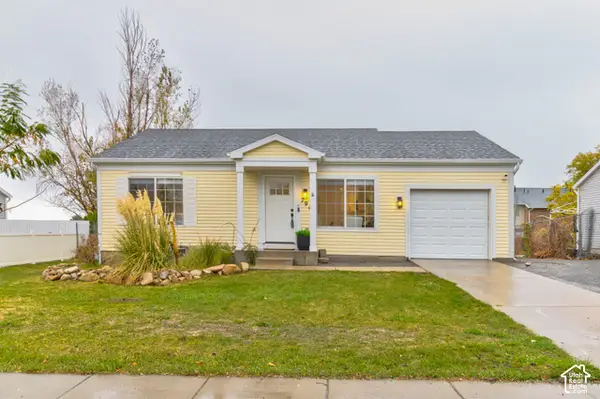
 $389,000Active4 beds 2 baths1,860 sq. ft.
794 W 810 S, Tooele, UT 84074
MLS# 2194190Listed by: CENTURY 21 EVEREST - New
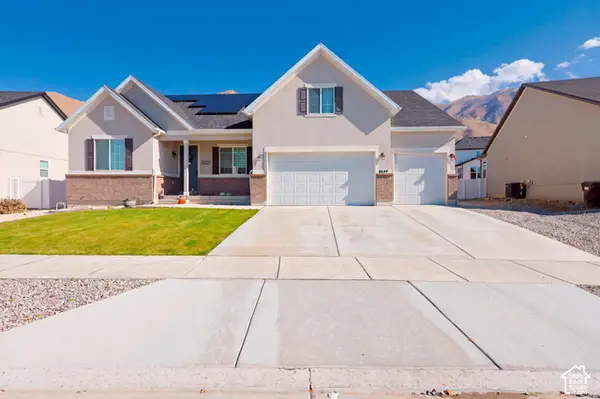 $645,000Active4 beds 4 baths4,614 sq. ft.
8644 N Weston Way, Lake Point, UT 84074
MLS# 2194086Listed by: SUN KEY REALTY LLC - New
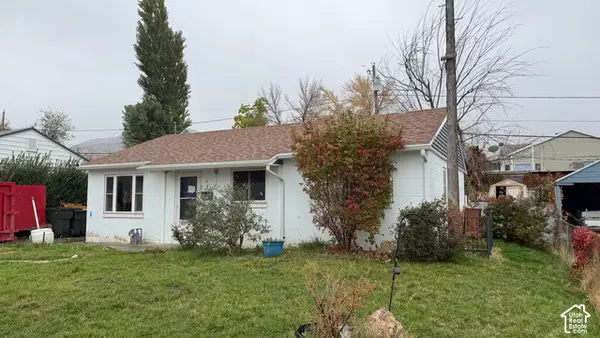 $185,000Active3 beds 1 baths1,762 sq. ft.
272 Highland Dr, Tooele, UT 84074
MLS# 2194082Listed by: EQUITY REAL ESTATE (BEAR RIVER) - New
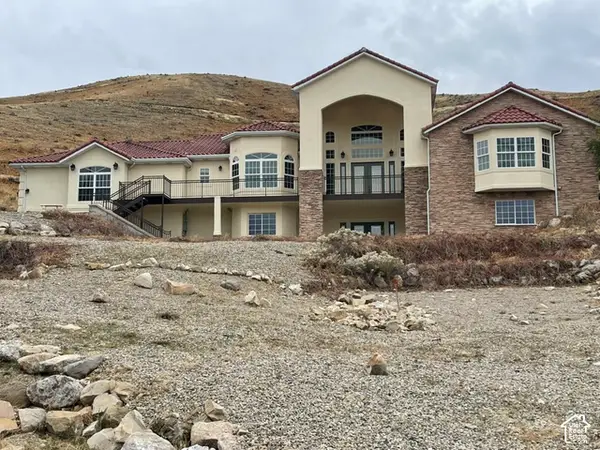 $790,000Active3 beds 3 baths4,954 sq. ft.
412 Meadows Ln, Tooele, UT 84074
MLS# 2194071Listed by: NEW STAR REAL ESTATE LLC - New
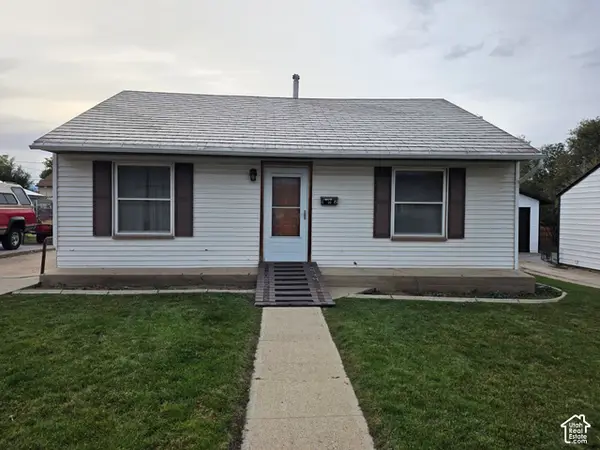 $360,000Active3 beds 1 baths1,754 sq. ft.
162 S 6th St E, Tooele, UT 84074
MLS# 2194065Listed by: SUN KEY REALTY LLC 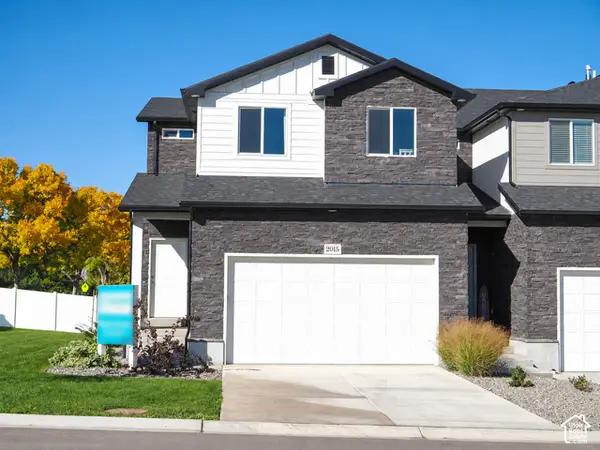 $384,900Active3 beds 3 baths2,324 sq. ft.
2062 N 25 Ln W #22, Tooele, UT 84074
MLS# 2191307Listed by: UTAH'S PROPERTIES LLC- New
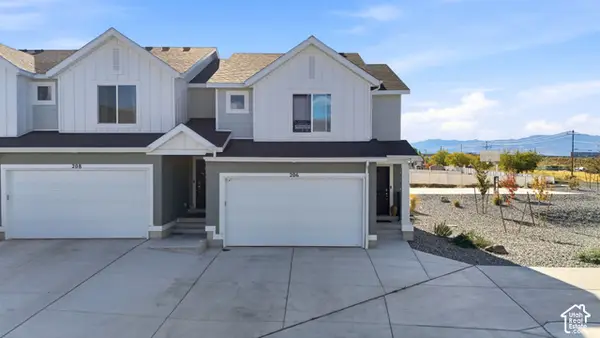 $349,801Active3 beds 3 baths2,205 sq. ft.
206 E Broken Arrow Ave, Tooele, UT 84074
MLS# 2193837Listed by: EQUITY REAL ESTATE (SOLID) - New
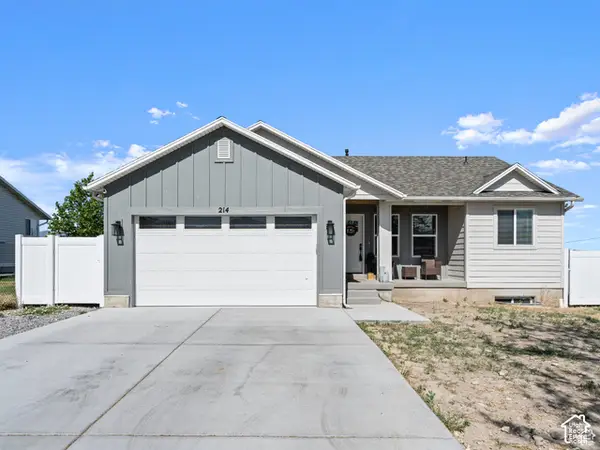 $450,000Active5 beds 3 baths2,465 sq. ft.
214 S 900 W, Tooele, UT 84074
MLS# 2193684Listed by: EXP REALTY, LLC


Protect your home and budget from life's surprises with an Assurant Home Warranty, backed by a partner that supports you through every step of homeownership. Explore Plans.
©2026 Century 21 Real Estate LLC. All rights reserved. CENTURY 21®, the CENTURY 21 Logo and C21® are service marks owned by Century 21 Real Estate LLC. Century 21 Real Estate LLC fully supports the principles of the Fair Housing Act and the Equal Opportunity Act. Each office is independently owned and operated. Listing information is deemed reliable but not guaranteed accurate.