
620 W 760 N #206, Tremonton, UT 84337
Local realty services provided by:CENTURY 21 Bushnell
620 W 760 N #206,Tremonton, UT 84337
$389,900
- 3 Beds
- 2 Baths
- 1,455 sq. ft.
- Single family
- Active
Listed by: seleste c guimaraes
Office: visionary real estate
MLS#:2194050
Source:SL
Price summary
- Price:$389,900
- Price per sq. ft.:$267.97
About this home
New Lower Price*Full yard landscaping included* NO HOA** Enjoy single-level living in our Envision Estates community in Tremonton! This 3-bedroom, 2-bathroom home offers the convenience of having everything on one floor. Spend more time enjoying your new home and save thousands with the landscaping already taken care of! Now available with a 5.99% FHA 30-year fixed-rate mortgage through our preferred lender. Schedule your private tour today! Financing offer subject to borrower qualification, credit approval, and program availability. Additional terms and restrictions apply. Contact agent and preferred lender for complete details.
Contact an agent
Home facts
- Year built:2026
- Subdivision & Development:ENVISION ESTATES
- Listing ID #:2194050
- Added:1 day(s) ago
- Updated:November 01, 2026 at 06:56 PM
Rooms and interior
- Bedrooms:3
- Total bathrooms:2
- Full bathrooms:2
- Rooms Total:9
- Flooring:Carpet, Laminate, Tile
- Kitchen Description:Disposal, Microwave, Range: Gas
- Basement Description:Slab
- Living area:1,455 sq. ft.
Heating and cooling
- Cooling:Central Air
- Heating:Gas: Central
Structure and exterior
- Roof:Asphalt
- Year built:2026
- Building area:1,455 sq. ft.
- Lot area:0.13 Acres
- Lot Features:Flat, Sprinkler: Auto-Full
- Architectural Style:Rambler/Ranch
- Construction Materials:Stone
- Exterior Features:Patio: Open
- Levels:1 Story
Schools
- High school:Bear River
- Middle school:Bear River
- Elementary school:North Park
Utilities
- Water:Culinary, Secondary, Water Connected
- Sewer:Sewer Connected, Sewer: Connected, Sewer: Public
Finances and disclosures
- Price:$389,900
- Price per sq. ft.:$267.97
- Tax amount:$1
Features and amenities
- Laundry features:Electric Dryer Hookups
- Amenities:Ceiling Fan, Closet: Walk-In, Smart Thermostat(s)
Parking
- Total parking spaces:2
- Parking description:2 Car Garage, Attached, Attached Garage
- Garage spaces:2
New listings near 620 W 760 N #206
- New
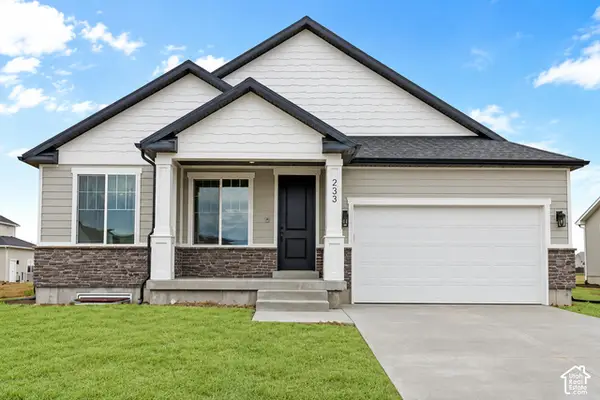 $464,900Active3 beds 2 baths3,058 sq. ft.
893 E 500 N #66, Tremonton, UT 84337
MLS# 2194061Listed by: VISIONARY REAL ESTATE - New
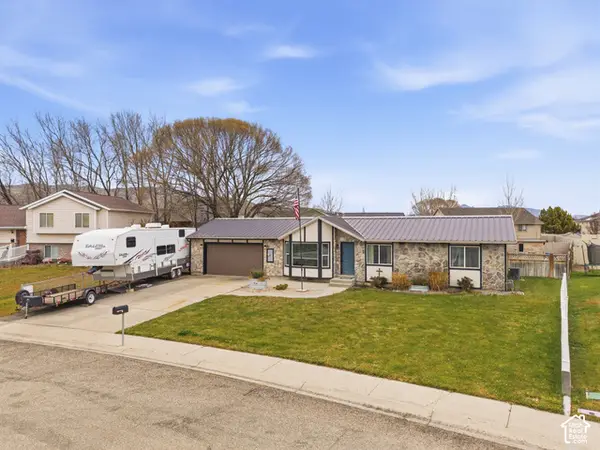 $299,888Active3 beds 2 baths1,097 sq. ft.
916 W 675 N, Tremonton, UT 84337
MLS# 2193761Listed by: REAL ESTATE ESSENTIALS - New
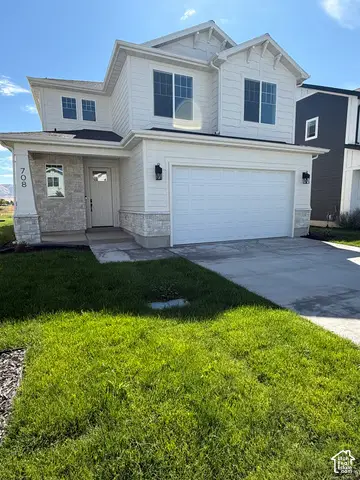 $439,900Active3 beds 3 baths1,688 sq. ft.
791 N 680 W #201, Tremonton, UT 84337
MLS# 2193295Listed by: VISIONARY REAL ESTATE - New
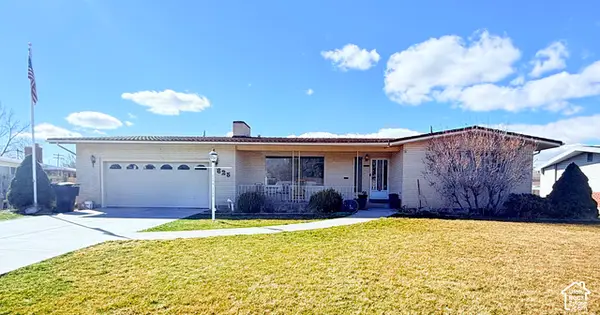 $458,500Active4 beds 3 baths3,110 sq. ft.
625 N 300 E, Tremonton, UT 84337
MLS# 2193083Listed by: EQUITY REAL ESTATE - New
 $524,900Active3 beds 2 baths3,005 sq. ft.
906 E 120 N #25, Tremonton, UT 84337
MLS# 2193001Listed by: VISIONARY REAL ESTATE - New
 $314,900Active3 beds 2 baths1,269 sq. ft.
1104 S 550 W, Tremonton, UT 84337
MLS# 2192743Listed by: INTERMOUNTAIN PROPERTIES - New
 $635,000Active6 beds 3 baths3,686 sq. ft.
4705 W 9050 N, Tremonton, UT 84337
MLS# 2192436Listed by: LOCAL UTAH REALTY  $429,000Active3 beds 2 baths2,110 sq. ft.
310 N 200 E, Tremonton, UT 84337
MLS# 2192350Listed by: ALL AMERICAN REAL ESTATE, LLC $369,000Active4 beds 2 baths2,570 sq. ft.
353 N 100 E, Tremonton, UT 84337
MLS# 2192275Listed by: COLDWELL BANKER TUGAW REALTORS (TREMONTON)


Protect your home and budget from life's surprises with an Assurant Home Warranty, backed by a partner that supports you through every step of homeownership. Explore Plans.
©2026 Century 21 Real Estate LLC. All rights reserved. CENTURY 21®, the CENTURY 21 Logo and C21® are service marks owned by Century 21 Real Estate LLC. Century 21 Real Estate LLC fully supports the principles of the Fair Housing Act and the Equal Opportunity Act. Each office is independently owned and operated. Listing information is deemed reliable but not guaranteed accurate.