
893 E 500 N #66, Tremonton, UT 84337
Local realty services provided by:CENTURY 21 Everest
893 E 500 N #66,Tremonton, UT 84337
$464,900
- 3 Beds
- 2 Baths
- 3,058 sq. ft.
- Single family
- Active
Listed by: seleste c guimaraes
Office: visionary real estate
MLS#:2194061
Source:SL
Price summary
- Price:$464,900
- Price per sq. ft.:$152.03
About this home
Build your new home in River's Edge in Tremonton! This to-be-built home offers the convenience of single-level living, plus an unfinished basement with room to grow. Create additional living space down the road or enjoy the extra storage-the choice is yours! Front yard landscaping is included, adding curb appeal to your new home. Enjoy the opportunity to make selections and personalize your home, subject to the floor plan and construction timeline. Contact us to explore available homesites, floor plans, and build options. Photos may show a previously built home; features, finishes, and pricing may vary. Listed price is the base price for the advertised floorplan. Final price will be determined by selections made by the buyer. *$15,000 Design Center Credit available to the first buyers to sign a build contract, when using our preferred lender.
Contact an agent
Home facts
- Year built:2026
- Subdivision & Development:RIVERS EDGE
- Listing ID #:2194061
- Added:1 day(s) ago
- Updated:November 02, 2026 at 02:43 AM
Rooms and interior
- Bedrooms:3
- Total bathrooms:2
- Full bathrooms:2
- Rooms Total:10
- Flooring:Carpet, Tile
- Kitchen Description:Disposal, Microwave, Range: Gas
- Basement Description:Full
- Living area:3,058 sq. ft.
Heating and cooling
- Cooling:Central Air
- Heating:Electric, Gas: Stove
Structure and exterior
- Roof:Asphalt
- Year built:2026
- Building area:3,058 sq. ft.
- Lot area:0.25 Acres
- Lot Features:Flat, Road: Paved, Sidewalks, Sprinkler: Auto-Partial
- Architectural Style:Rambler/Ranch
- Construction Materials:Asphalt, Stone, Stucco
- Exterior Features:Patio: Open
- Levels:2 Story
Schools
- High school:Bear River
- Middle school:Alice C Harris
- Elementary school:North Park
Utilities
- Water:Culinary, Secondary, Water Connected
- Sewer:Sewer: Public
Finances and disclosures
- Price:$464,900
- Price per sq. ft.:$152.03
Features and amenities
- Laundry features:Electric Dryer Hookups
- Amenities:Closet: Walk-In, Pets Permitted, Picnic Area, Snow Removal
Parking
- Total parking spaces:2
- Parking description:2 Car Garage, Attached, Attached Garage
- Garage spaces:2
New listings near 893 E 500 N #66
- New
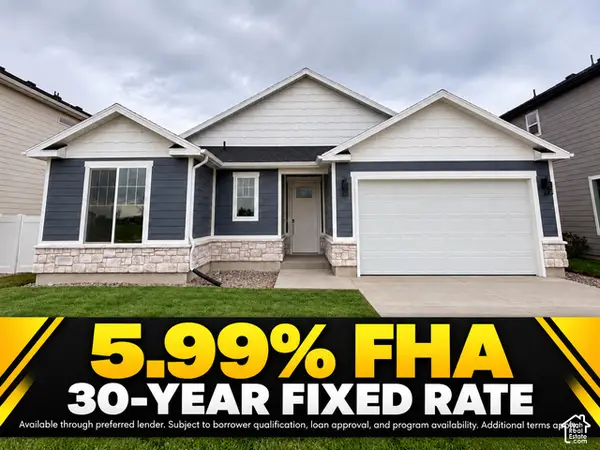 $389,900Active3 beds 2 baths1,455 sq. ft.
620 W 760 N #206, Tremonton, UT 84337
MLS# 2194050Listed by: VISIONARY REAL ESTATE - New
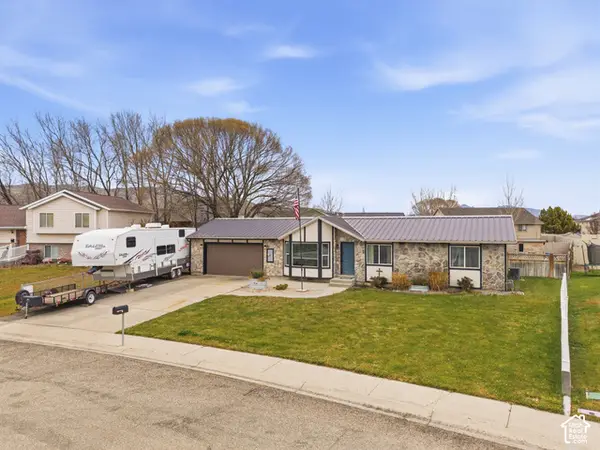 $299,888Active3 beds 2 baths1,097 sq. ft.
916 W 675 N, Tremonton, UT 84337
MLS# 2193761Listed by: REAL ESTATE ESSENTIALS - New
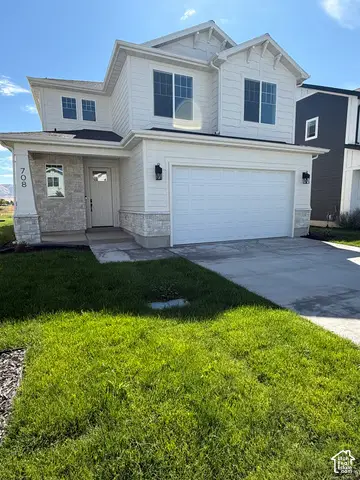 $439,900Active3 beds 3 baths1,688 sq. ft.
791 N 680 W #201, Tremonton, UT 84337
MLS# 2193295Listed by: VISIONARY REAL ESTATE - New
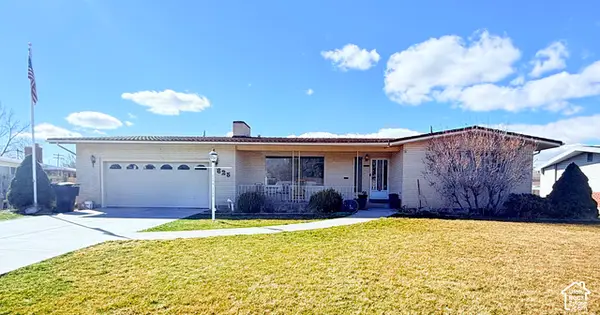 $458,500Active4 beds 3 baths3,110 sq. ft.
625 N 300 E, Tremonton, UT 84337
MLS# 2193083Listed by: EQUITY REAL ESTATE - New
 $524,900Active3 beds 2 baths3,005 sq. ft.
906 E 120 N #25, Tremonton, UT 84337
MLS# 2193001Listed by: VISIONARY REAL ESTATE - New
 $314,900Active3 beds 2 baths1,269 sq. ft.
1104 S 550 W, Tremonton, UT 84337
MLS# 2192743Listed by: INTERMOUNTAIN PROPERTIES  $635,000Active6 beds 3 baths3,686 sq. ft.
4705 W 9050 N, Tremonton, UT 84337
MLS# 2192436Listed by: LOCAL UTAH REALTY $429,000Active3 beds 2 baths2,110 sq. ft.
310 N 200 E, Tremonton, UT 84337
MLS# 2192350Listed by: ALL AMERICAN REAL ESTATE, LLC $369,000Active4 beds 2 baths2,570 sq. ft.
353 N 100 E, Tremonton, UT 84337
MLS# 2192275Listed by: COLDWELL BANKER TUGAW REALTORS (TREMONTON)


Protect your home and budget from life's surprises with an Assurant Home Warranty, backed by a partner that supports you through every step of homeownership. Explore Plans.
©2026 Century 21 Real Estate LLC. All rights reserved. CENTURY 21®, the CENTURY 21 Logo and C21® are service marks owned by Century 21 Real Estate LLC. Century 21 Real Estate LLC fully supports the principles of the Fair Housing Act and the Equal Opportunity Act. Each office is independently owned and operated. Listing information is deemed reliable but not guaranteed accurate.