270 E 5100 S, Washington Terrace, UT 84405
Local realty services provided by:CENTURY 21 Naomi
270 E 5100 S,Washington Terrace, UT 84405
$864,900
- 7 Beds
- 4 Baths
- 5,200 sq. ft.
- Multi-family
- Active
Listed by: michael egan, brad south
Office: windermere real estate
MLS#:2186075
Source:SL
Price summary
- Price:$864,900
- Price per sq. ft.:$166.33
About this home
Great investment opportunity in the established Washington Terrace community, offering the flexibility and income potential that makes a side-by-side duplex particularly attractive to investors. With two separate units and a substantial amount of living space, this property provides multiple possibilities-from generating rental income from both sides to living in one unit while offsetting your expenses with the other. a separate workshop garage offers incredible extra space for additional parking or a workshop. Location is a major advantage. Washington Terrace sits just south of Ogden in a well-established residential community with convenient access to employment, education, healthcare, shopping, recreation, and major transportation routes. Weber State University is only a few miles away, creating an especially attractive location for investors targeting the student and university-area rental market. The university's Ogden campus is surrounded by dining, recreation, entertainment, and outdoor amenities, adding to the appeal of the surrounding area. Whether you're looking to expand a rental portfolio, house-hack, or add a versatile income-producing property to your investments, this duplex is worth a closer look!...
Contact an agent
Home facts
- Year built:1975
- Subdivision & Development:U S SURVEY
- Listing ID #:2186075
- Added:1 day(s) ago
- Updated:September 18, 2026 at 12:16 PM
Rooms and interior
- Bedrooms:7
- Total bathrooms:4
- Flooring:Carpet, Tile
- Kitchen Description:Dishwasher: Built-In, Disposal, Kitchen: Updated, Range/Oven: Built-In, Range/Oven: Free Stdng.
- Living area:5,200 sq. ft.
Heating and cooling
- Heating:Forced Air
Structure and exterior
- Roof:Asphalt
- Year built:1975
- Building area:5,200 sq. ft.
- Lot area:0.37 Acres
- Lot Features:Curb & Gutter, Fenced: Full, Flat, Private, Secluded, Sidewalks, Sprinkler: Auto-Full
- Architectural Style:Side By Side
- Construction Materials:Brick
- Exterior Features:Covered, Deck: Covered, Out Buildings, Patio: Covered, Walkout
Schools
- High school:Bonneville
- Middle school:T. H. Bell
- Elementary school:Roosevelt
Utilities
- Water:Culinary, Water Connected
- Sewer:Sewer Connected, Sewer: Connected, Sewer: Public
Finances and disclosures
- Price:$864,900
- Price per sq. ft.:$166.33
- Tax amount:$5,251
Features and amenities
- Laundry features:Electric Dryer Hookups
- Amenities:Closet: Walk-In, Den/Office
Parking
- Total parking spaces:13
- Parking description:4 Car Garage, Attached, Attached Garage, Covered, Detached, Extra Height, Extra Length, Extra Width, Garage Door Opener, Rv Parking, Workshop
- Garage spaces:4
New listings near 270 E 5100 S
- New
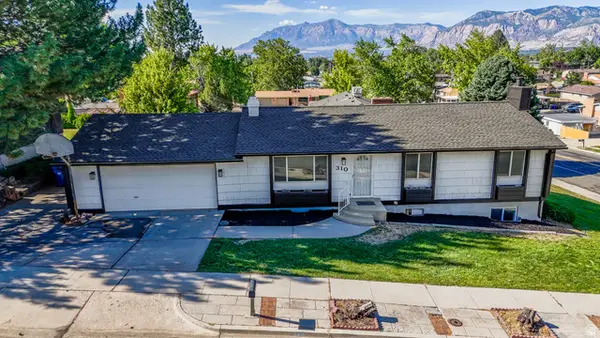 $489,900Active5 beds 3 baths2,376 sq. ft.
310 W 5350 S, Washington Terrace, UT 84405
MLS# 2185840Listed by: LOCAL UTAH REALTY - Open Sat, 12 to 1:30pmNew
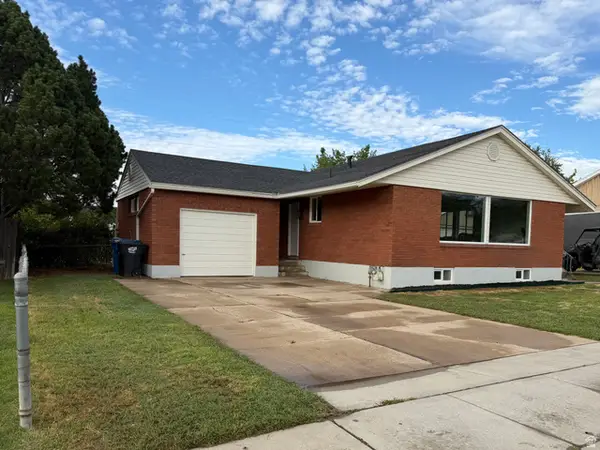 $420,000Active4 beds 2 baths1,938 sq. ft.
272 E 4800 S, Washington Terrace, UT 84405
MLS# 2185739Listed by: MONSON DEVELOPMENT & REAL ESTATE, LLC - New
 $369,900Active4 beds 3 baths2,724 sq. ft.
5494 S 250 E, Washington Terrace, UT 84405
MLS# 2184380Listed by: RE/MAX ASSOCIATES - New
 $434,900Active3 beds 2 baths1,704 sq. ft.
181 E 5150 S, Washington Terrace, UT 84405
MLS# 2183805Listed by: ICONIC: REALTY NETWORK, LLP  $749,900Active5 beds 3 baths3,378 sq. ft.
5211 S Century Way #218, Riverdale, UT 84405
MLS# 2183142Listed by: FIELDSTONE REALTY LLC $300,000Pending5 beds 2 baths1,716 sq. ft.
154 E 4800 S, Washington Terrace, UT 84405
MLS# 2183041Listed by: RIDGELINE REALTY $379,900Active3 beds 2 baths1,680 sq. ft.
4539 S 375 E, Washington Terrace, UT 84405
MLS# 2182052Listed by: RE/MAX ASSOCIATES
 $499,999Active3 beds 3 baths3,207 sq. ft.
5584 S 250 E, Washington Terrace, UT 84405
MLS# 2181716Listed by: CENTURY 21 EVEREST $390,000Active3 beds 2 baths1,876 sq. ft.
4370 S 175 E, Washington Terrace, UT 84405
MLS# 2181121Listed by: KW SUCCESS KELLER WILLIAMS REALTY (LAYTON)


Protect your home and budget from life's surprises with an Assurant Home Warranty, backed by a partner that supports you through every step of homeownership. Explore Plans.
©2026 Century 21 Real Estate LLC. All rights reserved. CENTURY 21®, the CENTURY 21 Logo and C21® are service marks owned by Century 21 Real Estate LLC. Century 21 Real Estate LLC fully supports the principles of the Fair Housing Act and the Equal Opportunity Act. Each office is independently owned and operated. Listing information is deemed reliable but not guaranteed accurate.