
310 W 5350 S, Washington Terrace, UT 84405
Local realty services provided by:CENTURY 21 Naomi
Listed by: jordan d smith, kaleb campbell
Office: equity real estate (select)
MLS#:2165570
Source:SL
Price summary
- Price:$509,900
- Price per sq. ft.:$214.6
About this home
Welcome home to this beautifully remodeled 5-bedroom, 3-bath rambler in the heart of Washington Terrace! Featuring a brand-new roof and a fully finished basement, this move-in ready home offers plenty of space for family, guests, entertaining, or a home office setup. The updated interior blends modern finishes with comfortable living spaces, while the spacious lot provides room to relax, play, and enjoy the outdoors. Conveniently located near schools, parks, shopping, dining, Hill Air Force Base, and commuter routes, this home offers the perfect combination of comfort, convenience, and value. Don't miss your opportunity to own this beautifully updated home!
Contact an agent
Home facts
- Year built:1973
- Listing ID #:2165570
- Added:18 day(s) ago
- Updated:July 25, 2026 at 11:22 AM
Rooms and interior
- Bedrooms:5
- Total bathrooms:3
- Full bathrooms:1
- Rooms Total:14
- Kitchen Description:Disposal, Kitchen: Second, Microwave, Range/Oven: Free Stdng.
- Basement Description:Walk-Out Access
- Living area:2,376 sq. ft.
Heating and cooling
- Cooling:Heat Pump
- Heating:Electric, Heat Pump, Wood
Structure and exterior
- Roof:Asphalt
- Year built:1973
- Building area:2,376 sq. ft.
- Lot area:0.21 Acres
- Lot Features:Corner Lot, Fenced: Full, Sidewalks, Sprinkler: Auto-Full
- Architectural Style:Rambler/Ranch
- Construction Materials:Asphalt, Clapboard/Masonite
- Exterior Features:Basement Entrance, Walkout
- Levels:2 Story
Schools
- High school:Bonneville
- Middle school:T. H. Bell
- Elementary school:Roosevelt
Utilities
- Water:Culinary, Secondary, Water Connected
- Sewer:Sewer Connected, Sewer: Connected, Sewer: Public
Finances and disclosures
- Price:$509,900
- Price per sq. ft.:$214.6
- Tax amount:$2,742
Features and amenities
- Laundry features:Electric Dryer Hookups
- Amenities:Mother-In-Law Apartment, Swing Set
New listings near 310 W 5350 S
- New
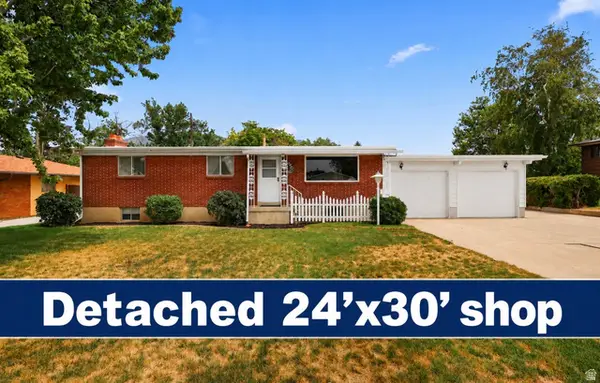 $500,000Active4 beds 3 baths2,112 sq. ft.
5030 S 300 W, Washington Terrace, UT 84405
MLS# 2174015Listed by: EQUITY REAL ESTATE - New
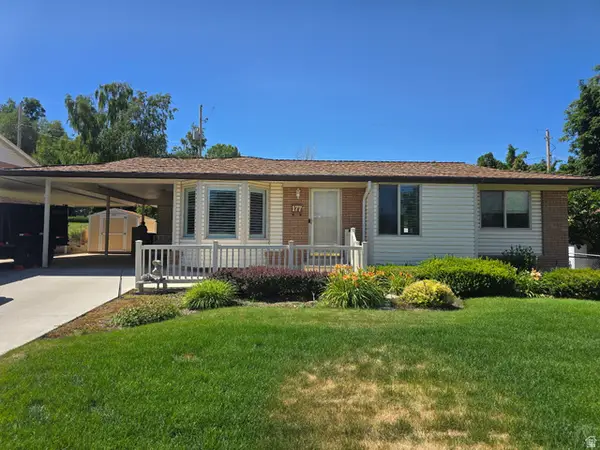 $440,000Active5 beds 2 baths2,613 sq. ft.
177 E 5200 S, Washington Terrace, UT 84405
MLS# 2173674Listed by: EQUITY REAL ESTATE (SELECT) - New
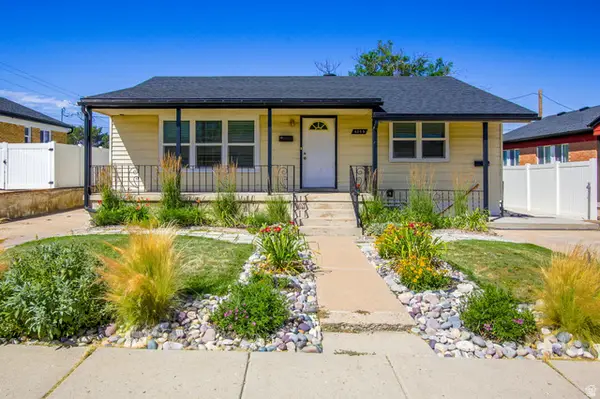 $424,900Active4 beds 2 baths1,850 sq. ft.
4385 S 250 W, Washington Terrace, UT 84405
MLS# 2171650Listed by: PPC RESIDENTIAL DIVISION 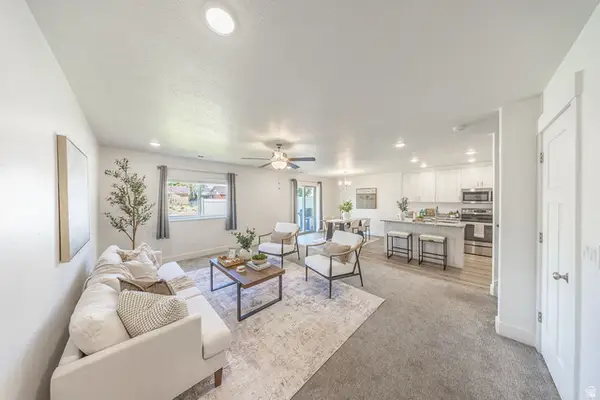 $435,000Active3 beds 3 baths1,786 sq. ft.
4991 S 475 W, Washington Terrace, UT 84405
MLS# 2170390Listed by: EQUITY REAL ESTATE (SELECT)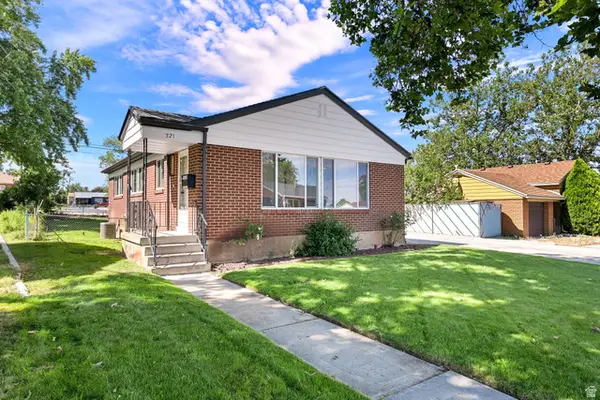 $385,000Pending5 beds 2 baths2,100 sq. ft.
321 E 4675 S, Washington Terrace, UT 84405
MLS# 2170335Listed by: REAL BROKER, LLC- Open Sat, 11am to 5pm
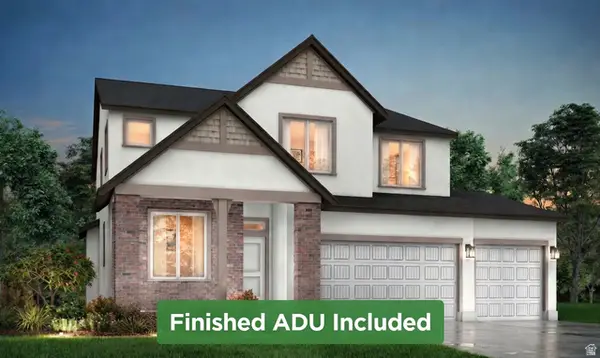 $770,909Active5 beds 4 baths3,632 sq. ft.
5209 S Paramount Dr W #327, Riverdale, UT 84405
MLS# 2170306Listed by: REAL BROKER, LLC - Open Sat, 1 to 3pm
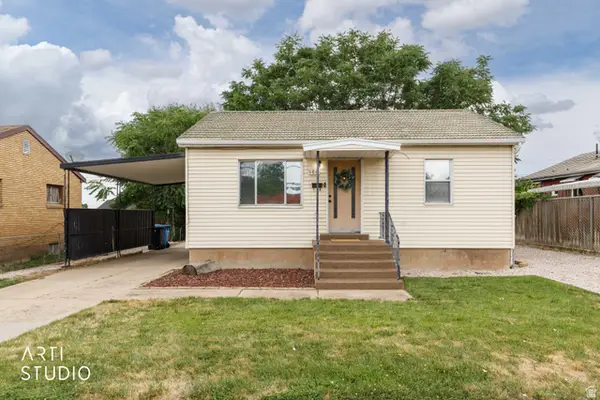 $355,000Active3 beds 2 baths1,400 sq. ft.
186 W 4800 S, Washington Terrace, UT 84405
MLS# 2170212Listed by: EXIT REALTY ADVANTAGE 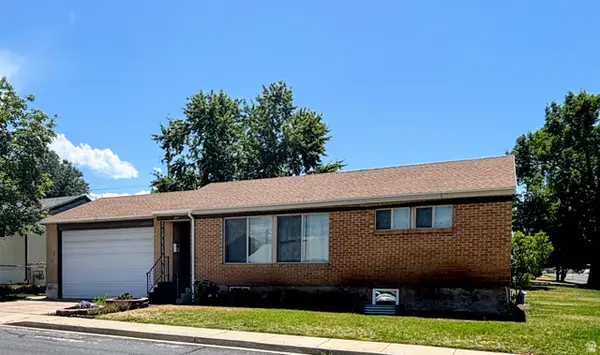 $405,000Active4 beds 2 baths1,868 sq. ft.
309 E 4475 S, Washington Terrace, UT 84405
MLS# 2169846Listed by: TRUE AMERICAN HOMES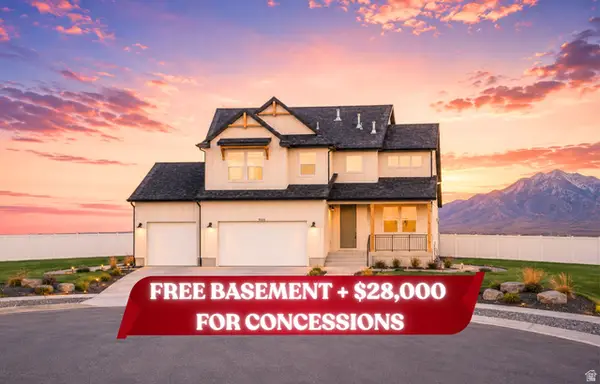 $789,900Active6 beds 4 baths3,759 sq. ft.
5233 S Paramount Dr, Riverdale, UT 84405
MLS# 2168308Listed by: FIELDSTONE REALTY LLC


Protect your home and budget from life's surprises with an Assurant Home Warranty, backed by a partner that supports you through every step of homeownership. Explore Plans.
©2026 Century 21 Real Estate LLC. All rights reserved. CENTURY 21®, the CENTURY 21 Logo and C21® are service marks owned by Century 21 Real Estate LLC. Century 21 Real Estate LLC fully supports the principles of the Fair Housing Act and the Equal Opportunity Act. Each office is independently owned and operated. Listing information is deemed reliable but not guaranteed accurate.