
1364 S Cleft Arch Ln #2155, Washington, UT 84780
Local realty services provided by:CENTURY 21 Bushnell
1364 S Cleft Arch Ln #2155,Washington, UT 84780
$379,500
- 3 Beds
- 3 Baths
- 1,605 sq. ft.
- Townhouse
- Active
Listed by: angela n serawop
Office: real estate essentials (st george)
MLS#:2189442
Source:SL
Price summary
- Price:$379,500
- Price per sq. ft.:$236.45
- Monthly HOA dues:$120
About this home
MOVE-IN READY END UNIT! Covered pergola, quartz countertops, upgraded blinds, water softener w/ RO, plus updated flooring & paint in one room. Washer, dryer & refrigerator included. Walk to Long Valley amenities. Owner/Agent.
Contact an agent
Home facts
- Year built:2023
- Subdivision & Development:LONG VALLEY TRAILS
- Listing ID #:2189442
- Added:1 day(s) ago
- Updated:October 06, 2026 at 12:12 PM
Rooms and interior
- Bedrooms:3
- Total bathrooms:3
- Full bathrooms:2
- Half bathrooms:1
- Rooms Total:9
- Flooring:Carpet, Laminate
- Kitchen Description:Disposal, Oven: Gas, Range/Oven: Free Stdng., Range: Gas, Refrigerator
- Living area:1,605 sq. ft.
Heating and cooling
- Cooling:Central Air
- Heating:Forced Air
Structure and exterior
- Roof:Tile
- Year built:2023
- Building area:1,605 sq. ft.
- Lot area:0.03 Acres
- Lot Features:Corner Lot, Fenced: Full, Flat, Road: Paved, Sidewalks
- Architectural Style:Townhouse
- Construction Materials:Stucco
- Exterior Features:Covered, Patio: Covered
- Levels:2 Story
Schools
- High school:Pine View
- Middle school:Pine View Middle
- Elementary school:Horizon
Utilities
- Water:Water Connected
- Sewer:Sewer Connected, Sewer: Connected, Sewer: Public
Finances and disclosures
- Price:$379,500
- Price per sq. ft.:$236.45
- Tax amount:$136,877
Features and amenities
- Laundry features:Electric Dryer Hookups, Washer
- Amenities:Alarm: Fire, Alarm: Security, Closet: Walk-In, Humidifier, Insurance, Maintenance, Management, Pet Rules, Pets Permitted, Picnic Area, Playground, Pool, Video Camera(s), Video Door Bell(s), Water Softener Owned, Window Coverings
- Pool features:In Ground
Parking
- Total parking spaces:2
- Parking description:2 Car Garage, Attached, Attached Garage
- Garage spaces:2
New listings near 1364 S Cleft Arch Ln #2155
- New
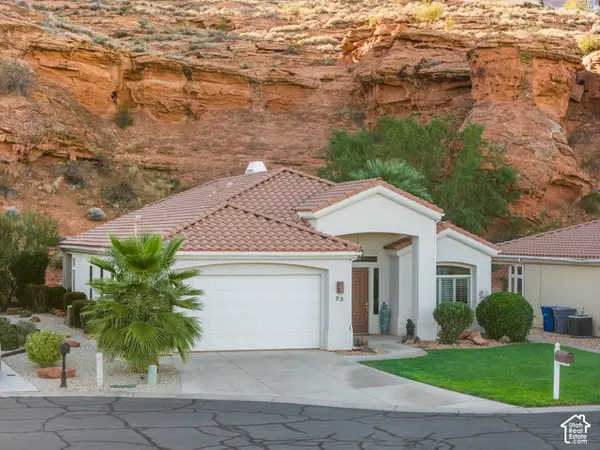 $525,000Active3 beds 2 baths2,167 sq. ft.
23 N Shadow Ridge Dr, Washington, UT 84780
MLS# 2188906Listed by: ENGEL & VOLKERS SALT LAKE - New
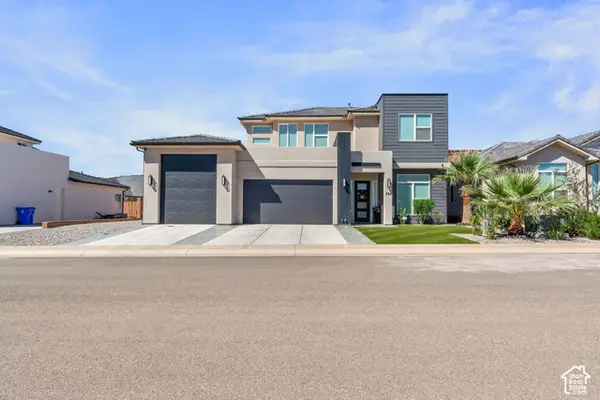 $675,000Active4 beds 3 baths2,709 sq. ft.
706 S Taylor Creek Dr, Washington, UT 84780
MLS# 2189455Listed by: JUPIDOOR LLC - New
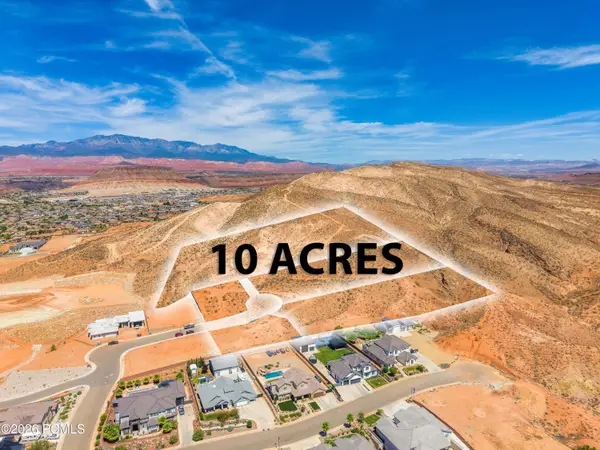 $2,200,000Active10 Acres
High Descent Drive 10 Acres, Washington, UT 84780
MLS# 12604479Listed by: EXP REALTY, LLC - New
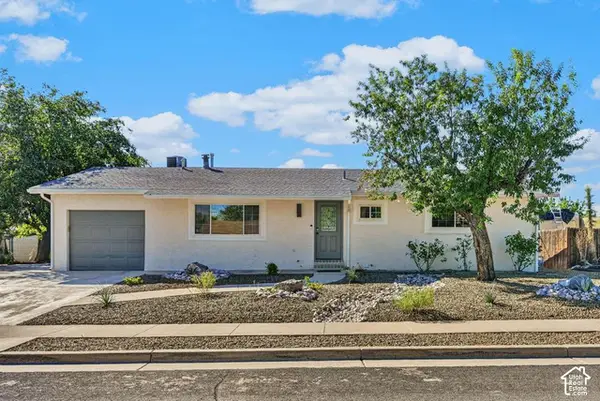 $470,000Active5 beds 2 baths2,288 sq. ft.
351 N Saguaro Dr, Washington, UT 84780
MLS# 2189324Listed by: RE/MAX ASSOCIATES - New
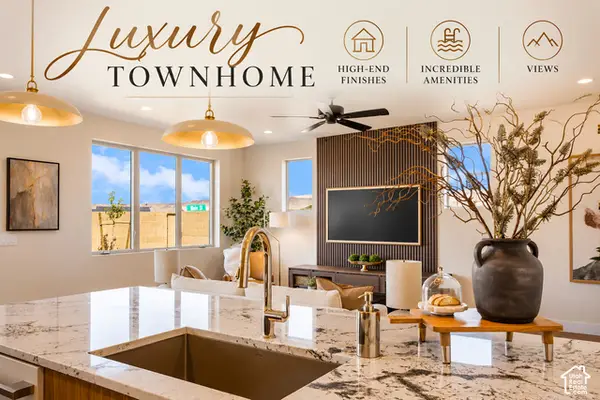 $473,800Active3 beds 3 baths1,877 sq. ft.
967 N Manen, Washington, UT 84780
MLS# 2189335Listed by: RED ROCK REAL ESTATE LLC - New
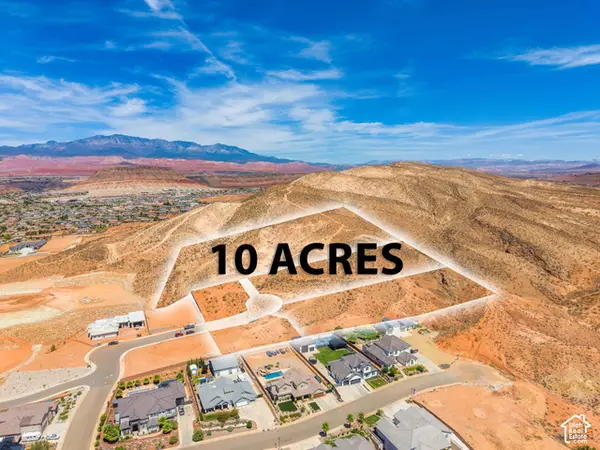 $2,200,000Active10 Acres
Address Withheld By Seller, Washington, UT 84780
MLS# 2189356Listed by: EXP REALTY, LLC (SOUTHERN UTAH) - New
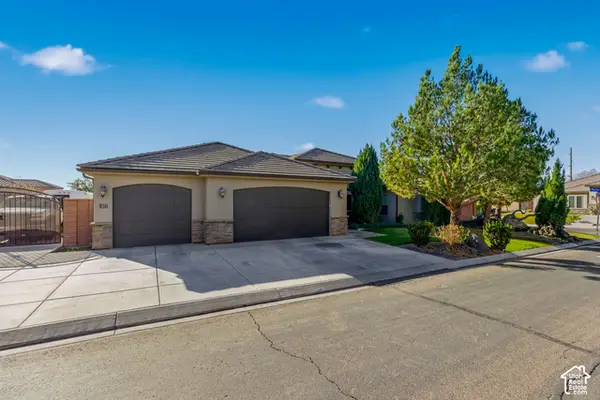 $760,000Active4 beds 4 baths3,157 sq. ft.
156 E Holly Way, Washington, UT 84780
MLS# 2189370Listed by: RED ROCK REAL ESTATE LLC - New
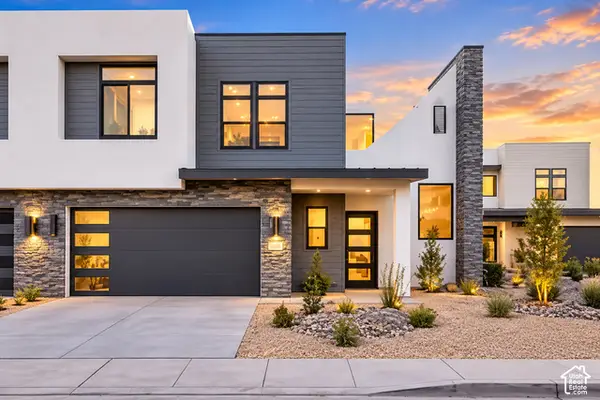 $1,195,000Active6 beds 6 baths3,031 sq. ft.
2265 N Double Eagle Ln, Washington, UT 84780
MLS# 2189284Listed by: LUXURY GROUP - New
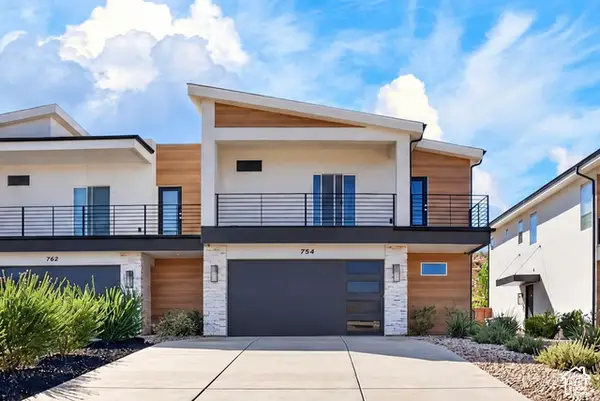 $465,000Active3 beds 3 baths1,807 sq. ft.
754 E Desert Cactus Dr, Washington, UT 84780
MLS# 2189255Listed by: HOMIE


Protect your home and budget from life's surprises with an Assurant Home Warranty, backed by a partner that supports you through every step of homeownership. Explore Plans.
©2026 Century 21 Real Estate LLC. All rights reserved. CENTURY 21®, the CENTURY 21 Logo and C21® are service marks owned by Century 21 Real Estate LLC. Century 21 Real Estate LLC fully supports the principles of the Fair Housing Act and the Equal Opportunity Act. Each office is independently owned and operated. Listing information is deemed reliable but not guaranteed accurate.